
Member Features
Find Real Estate Bargain!
Full foreclosure details
Home value, equity and ownership info
Find homes priced below market
Get full access with a FREE Account
Already a member?
$419,000
Listing Price2beds
2baths
1,175sqft
1,612sqft lot
1750 Gaylord St, Denver, CO 80206
Member Features
Find Real Estate Bargain!
Full foreclosure details
Home value, equity and ownership info
Find homes priced below market
Get full access with a FREE Account
Already a member?
For Sale
Off Market
Home type
Price / sqft
Year built
Home Details
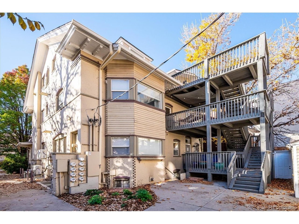
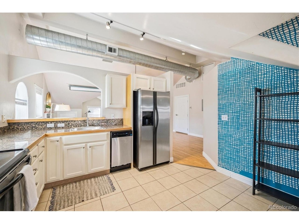
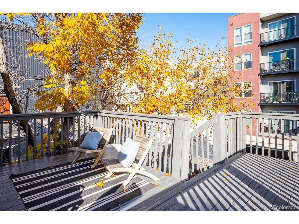
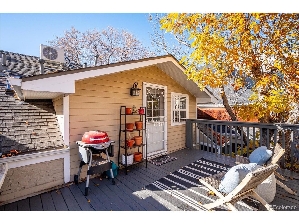
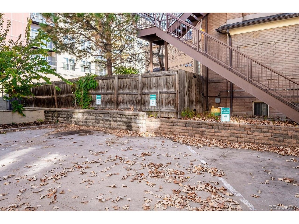
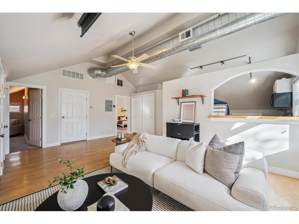
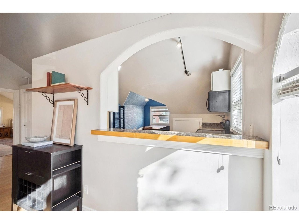
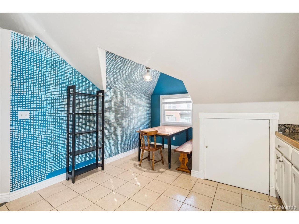
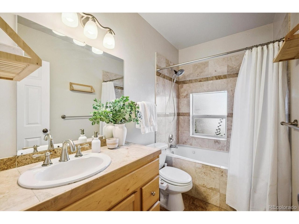
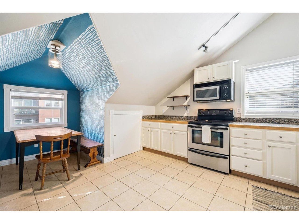
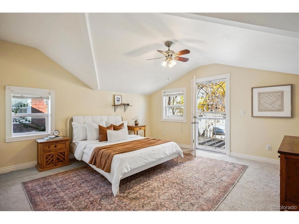
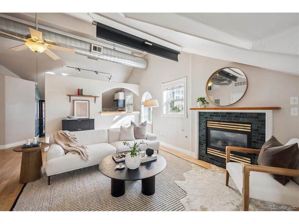
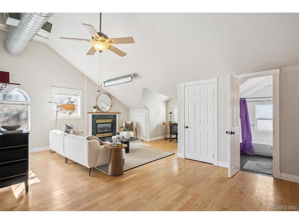
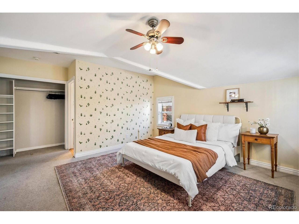
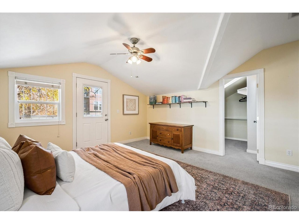
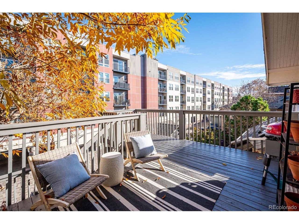
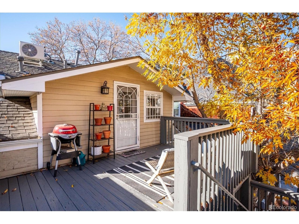
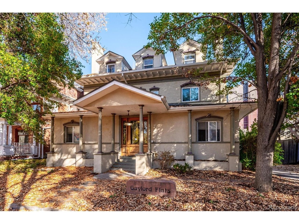
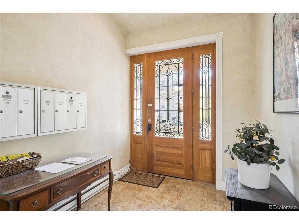
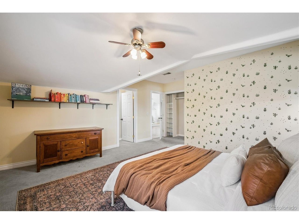
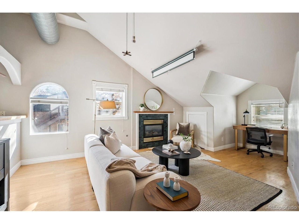
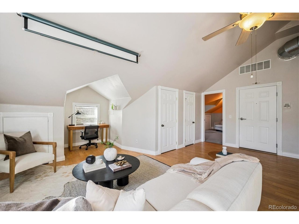
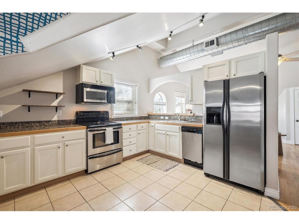
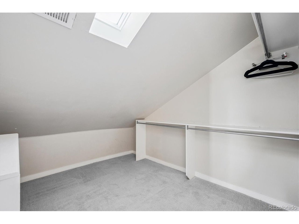
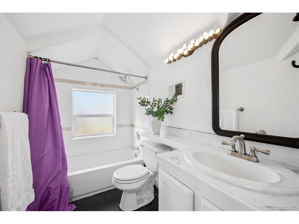
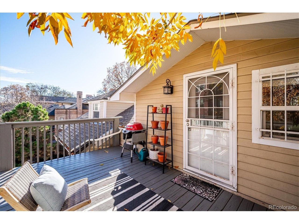
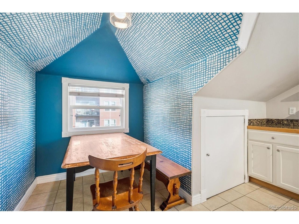
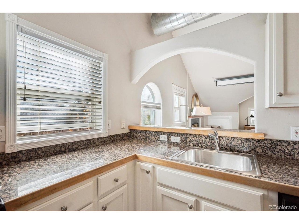
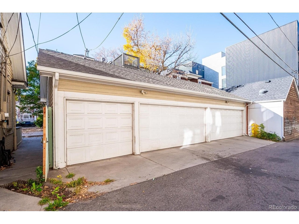
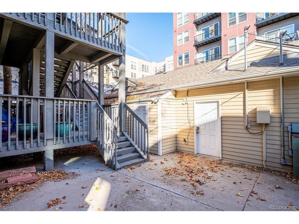
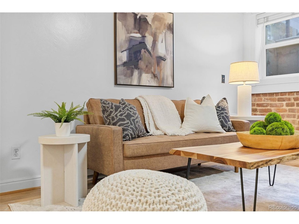
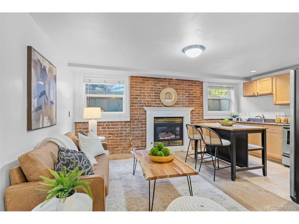
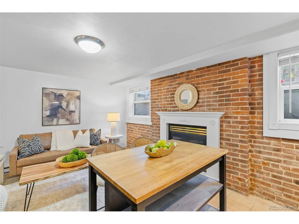
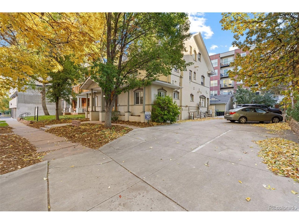
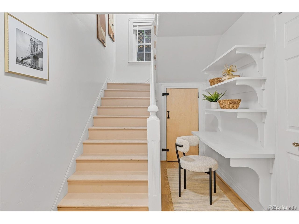
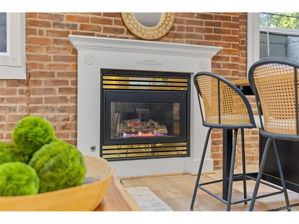
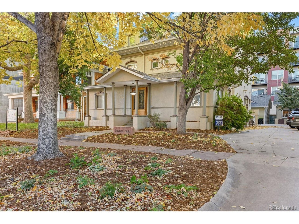
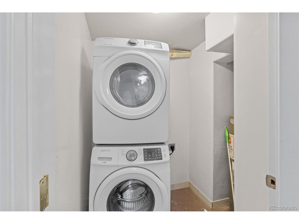
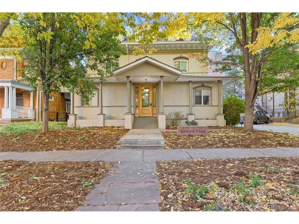
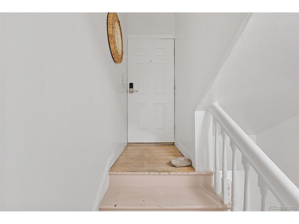
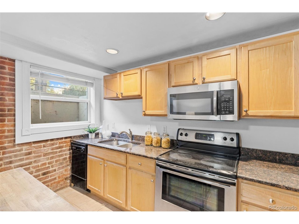
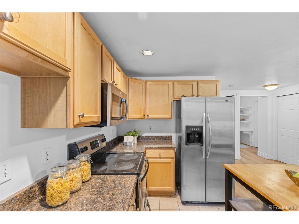
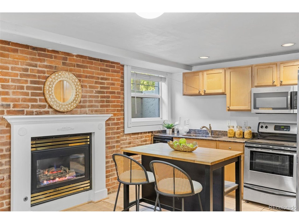
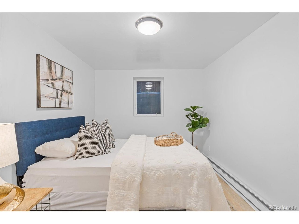
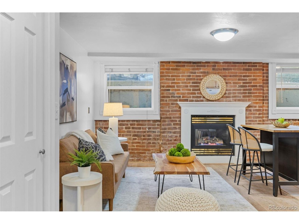
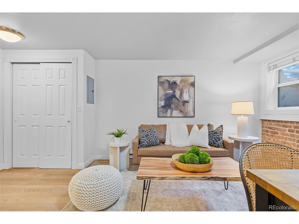
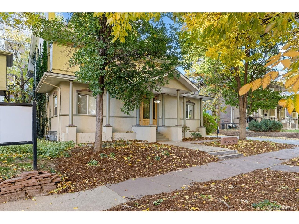
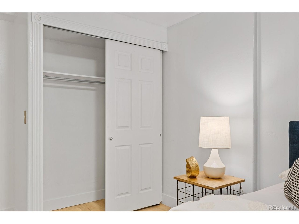
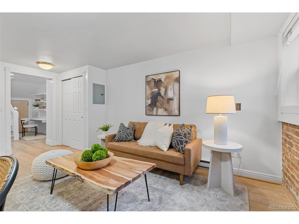
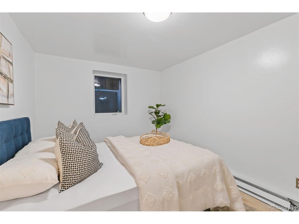
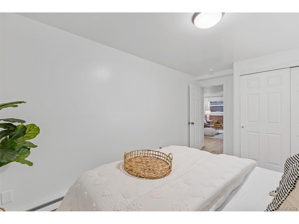
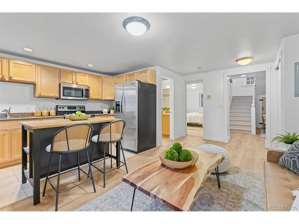
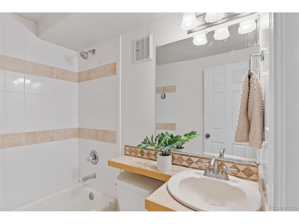
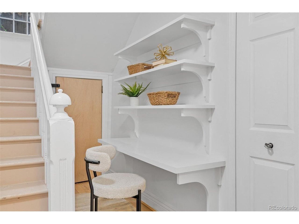
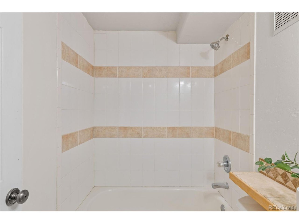
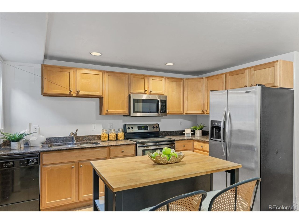
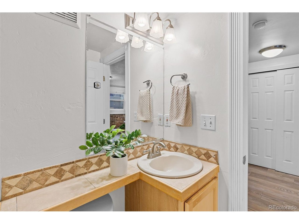
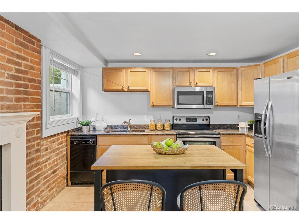
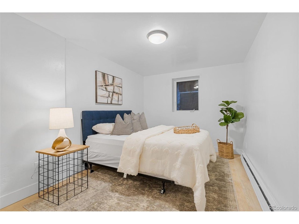
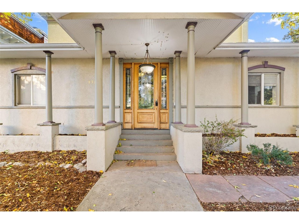
**SELLER WILL PRE-PAY 1 YEAR OF HOA DUES w/ FULL PRICE OFFER!!** Perhaps The Best Value In City Park West - Welcome To The Penthouse Unit At Gaylord Flats! This 2 Bed / 2 Bath Unit Enjoys The Entire Top Floor Of This Iconic Denver Mansion & Includes Both A Garage & Assigned Off-Street Parking Space! Inside, You'll Find The Perfect Blend Of Historic Charm & Modern Amenities. High Ceilings & Tons Of Natural Light w/ Views Of The Neighborhood Treetops Out Every Window. Large, Open Living Room Includes A Cozy Gas Fireplace & Office Nook Tucked Into The Eave. The Kitchen Features Granite Countertops, Stainless Appliances, Pantry Closet & Eat-In Dining Area Big Enough For A Large Table. An Arched Opening From Kitchen To Living Room Makes A Great Pass-Through When Entertaining & Stool Seating Would Create A Charming Breakfast Bar. A Central Closet Houses Full Sized, In-Unit Laundry Machines & The Full Guest Bath Includes Penny Tile Flooring & Fresh Paint. The Primary Suite Is Located On The Back Side Of The Unit, Featuring High Ceilings As Well As Double Closets (One Large Walk-In & One Traditional). Dedicated En-Suite Bath Is Updated & Includes A Large Tub. Step Outside, Where A Large, Private Deck Offers An Oasis In The City With Grill Space & Seating Space Perfect For Enjoying Your Morning Coffee. Second Bedroom Has Great Closet Space & Works Well As A Bedroom Or Office.
Interior Details
1175
2
2
Has Heating:
Yes
Heating Type:
Forced Air With Air Conditioning
Has Cooling:
Yes
Cooling Type:
Central
Has Fuel:
Yes
Fuel Type:
Gas
Has Basement:
No
Basement Type:
No Basement
Has Flooring:
No
Flooring Type:
N/A
Has Fireplace:
Yes
Fireplace Type:
N/A
Property Details
1612
No
No
Type:
N/A
Location:
N/A
Status:
N/A
Number of Spaces:
N/A
N/A
N/A
N/A
N/A
N/A
N/A
N/A
Construction Details
Row Home
Brick
N/A
N/A
N/A
Tax History
Year
Amount
Land
Improvement
Percent Change
Assessment
2019
$2,441
$9,245
$24,615
--%
$33,860
2019
$2,441
$9,250
$24,610
--%
$33,860
2018
$2,230
$6,400
$22,430
--%
$28,830
2017
$2,223
$6,400
$22,430
--%
$28,830
2016
$1,956
$5,470
$18,520
--%
$23,990
2014
$1,543
$6,110
$12,470
--%
$18,580
2013
$1,543
$6,113
$12,467
--%
$18,580
2011
$1,522
$5,142
$16,208
--%
$21,350

Average Home Price in 80206
Nearby Properties
Zip Code
Price
Bed
Bath
Sqft
Lot
Sold Date
$768,097
$768,097
1 Beds
1 Baths
1,135 Sqft
305 Lot (sqft)
Sold 08/26/2026
$483,540
$483,540
2 Beds
2 Baths
1,189 Sqft
697 Lot (sqft)
Sold 08/07/2026
$772,349
$772,349
2 Beds
2 Baths
1,157 Sqft
305 Lot (sqft)
Sold 07/15/2026
$499,995
$499,995
2 Beds
2 Baths
1,192 Sqft
958 Lot (sqft)
Sold 05/29/2026
$514,958
$514,958
3 Beds
2 Baths
1,238 Sqft
1,002 Lot (sqft)
Sold 11/02/2026
$624,900
$624,900
1 Beds
1 Baths
1,018 Sqft
261 Lot (sqft)
Sold 09/29/2026
$625,000
$625,000
3 Beds
1 Baths
1,324 Sqft
1,988 Lot (sqft)
Sold 09/29/2026
$465,000
$465,000
2 Beds
2 Baths
1,170 Sqft
653 Lot (sqft)
Sold 06/18/2026
$479,000
$479,000
2 Beds
1 Baths
1,247 Sqft
741 Lot (sqft)
Sold 08/21/2026
Calculators
Mortgage
Mortgage Calculator
Details for 1750 GAYLORD ST
Property Debt
Foreclosure Contact Details
Similar Homes Nearby



Guides for Gaylord St

In August 2024, Denver saw a 15% YoY rise in pre-foreclosures. Aurora had a 71% surge from July. Fort Collins showed stability with just 1 case, while Lakewood doubled YoY. Colorado Springs reported a 10% drop YoY. Each city reveals unique housing dynamics in Colorado.



