
Member Features
Find Real Estate Bargain!
Full foreclosure details
Home value, equity and ownership info
Find homes priced below market
Get full access with a FREE Account
Already a member?
$469,900
Listing Price4beds
2baths
2,115sqft
11,150sqft lot
625 Gayle Dr, Linthicum Heights, MD 21090
Member Features
Find Real Estate Bargain!
Full foreclosure details
Home value, equity and ownership info
Find homes priced below market
Get full access with a FREE Account
Already a member?
For Sale
Off Market
Home type
Price / sqft
Year built
Home Details
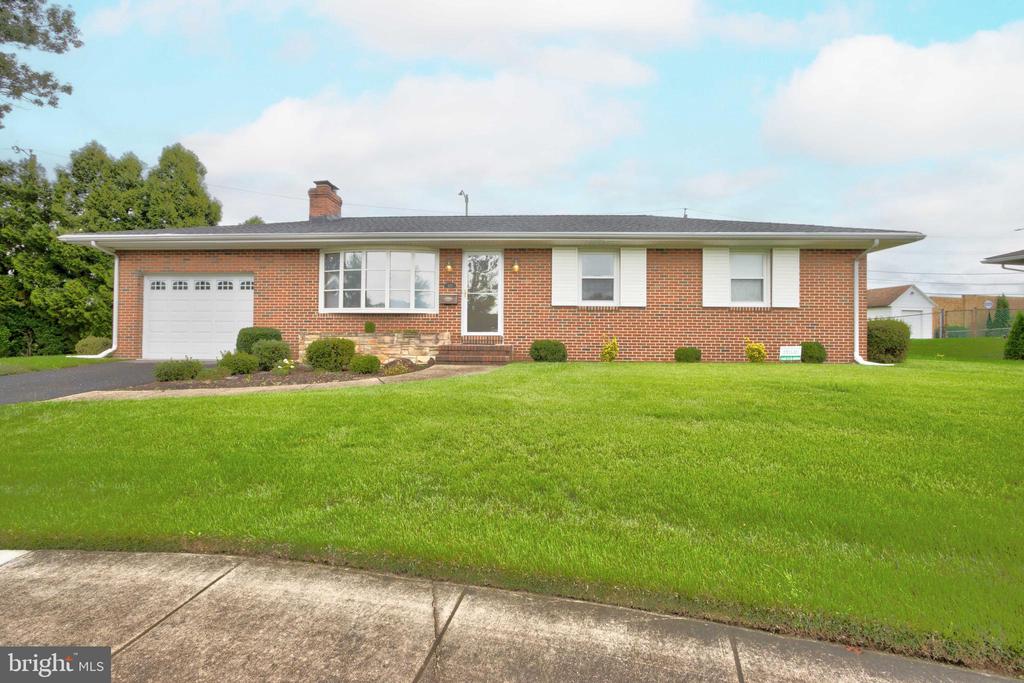
WOW! Don't miss this Rudy York all brick rancher tucked away in this quiet cul-de-sac . This home boasts and oversized one car garage, manicured lawn, and there is a privacy wall. Inside the home has been well maintained, and updated. The kitchen has stainless appliances, granite countertop, the bathrooms have been updated as well with ceramic tile, The wood floors throughout the main level have been well kept, and there is a wood burning fireplace in the living room. There are three bedrooms on the main level and the hall bath, there is also a formal dining area. The lower level has LVP flooring a family room, a fourth bedroom, a second full ceramic bath, and a small counter and kitchen sink and cabinet . This space could easily be made in to an in-law suite, with its's own entrance. Don't miss this opportunity to live in this great part of Linthicum.
Interior Details
2115
4
2
Has Heating:
Yes
Heating Type:
Yes
Has Cooling:
Yes
Cooling Type:
Central
Has Fuel:
No
Fuel Type:
N/A
Has Basement:
No
Basement Type:
Finished
Has Flooring:
No
Flooring Type:
N/A
Has Fireplace:
Yes
Fireplace Type:
N/A
Property Details
11150
Yes
Yes
Type:
Garage, Attached
Location:
N/A
Status:
N/A
Number of Spaces:
1
N/A
N/A
N/A
N/A
N/A
N/A
N/A
Construction Details
Conventional
Brick
N/A
N/A
Composition Shingle
Tax History
Year
Amount
Land
Improvement
Percent Change
Assessment
2021
$2,661
$0
$0
--%
$291,833
2020
$2,622
$186,000
$103,400
--%
$289,400
2019
$2,514
$0
$0
--%
$289,067
2018
$2,488
$0
$0
--%
$288,733
2017
$2,468
$147,500
$140,900
--%
$288,400
2015
$2,411
$0
$0
--%
$267,733
2014
$2,361
$108,900
$148,500
--%
$257,400
2012
$2,260
$0
$0
--%
$257,400

Average Home Price in 21090
Nearby Properties
Zip Code
Price
Bed
Bath
Sqft
Lot
Sold Date
$315,000
-- Beds
2 Baths
1,856 Sqft
10,901 Lot (sqft)
Sold 09/22/2026
$625,999
$625,999
-- Beds
3.5 Baths
2,094 Sqft
2,977 Lot (sqft)
Sold 08/05/2026
$271,486
-- Beds
1 Baths
1,824 Sqft
6,900 Lot (sqft)
Sold 07/22/2026
$625,933
$625,933
-- Beds
3.5 Baths
2,379 Sqft
3,000 Lot (sqft)
Sold 05/22/2026
$634,104
$634,104
-- Beds
3.5 Baths
2,379 Sqft
3,006 Lot (sqft)
Sold 05/20/2026
$614,999
$614,999
4 Beds
4 Baths
2,379 Sqft
3,000 Lot (sqft)
Sold 09/29/2026
$649,999
$649,999
-- Beds
3.5 Baths
2,379 Sqft
3,000 Lot (sqft)
Sold 08/06/2026
$599,999
$599,999
3 Beds
3 Baths
2,065 Sqft
2,999 Lot (sqft)
Sold 09/29/2026
$599,999
$599,999
-- Beds
3.5 Baths
2,094 Sqft
2,985 Lot (sqft)
Sold 10/05/2026




