Member Features
Find Real Estate Bargain!
Full foreclosure details
Home value, equity and ownership info
Find homes priced below market
Get full access with a FREE Account
Already a member?
$499,900
Listing Price--beds
--baths
2,905sqft
6,098sqft lot
1807 Gateway Ln, Van Alstyne, TX 75495
Member Features
Find Real Estate Bargain!
Full foreclosure details
Home value, equity and ownership info
Find homes priced below market
Get full access with a FREE Account
Already a member?
For Sale
Off Market
Home type
Price / sqft
Year built
Home Details
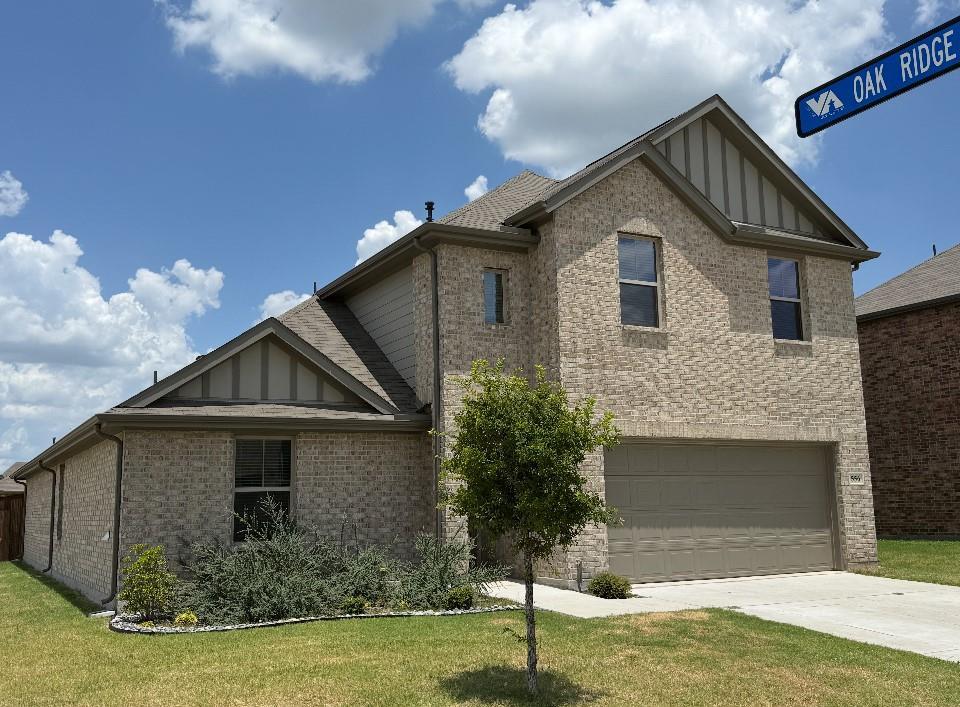
Step into this stunning two-story Highland Homes masterpiece in the heart of Van Alstynes desirable Thompson Farms community, where natural light floods every room, highlighting the thoughtful upgrades throughout. This 3,022 square foot home offers four spacious bedrooms and four full baths, featuring plantation shutters on every window for both elegance and privacy. The open-concept floor plan boasts a gourmet kitchen with a five-burner gas cooktop, quartz countertops, large farmhouse sink, built-in oven and microwave, and a beautiful wood island. The inviting family and dining areas are perfect for entertaining or everyday life. The primary suite is a private retreat with a bay window, freestanding tub, glass-enclosed shower, and double vanities. Upstairs, a versatile game room and media room provide space for family fun or relaxation. The home offers abundant storage, including a wrap-around closet under the stairs, and a generously sized laundry room that make chores a breeze. Outside, enjoy an oversized covered back patio and a welcoming front porch, perfect for relaxing or hosting guests. Elegant touches throughout include wrought iron railings, engineered wood flooring in main areas, and plush carpet in bedrooms and stairs. Situated on a prime 50-foot homesite, this move-in ready home combines style, comfort, and convenience, offering modern luxury in a charming small-town setting. Conveniently located just a little over one mile off of US 75, this home allows for easy
Interior Details
2905
N/A
N/A
Has Heating:
No
Heating Type:
N/A
Has Cooling:
No
Cooling Type:
N/A
Has Fuel:
No
Fuel Type:
N/A
Has Basement:
No
Basement Type:
N/A
Has Flooring:
No
Flooring Type:
N/A
Has Fireplace:
Yes
Fireplace Type:
N/A
Property Details
6098
No
No
Type:
Garage, Attached
Location:
N/A
Status:
N/A
Number of Spaces:
0
No
No
No
No
Yes
No
No
Construction Details
N/A
N/A
N/A
N/A
N/A
Tax History
Year
Amount
Land
Improvement
Percent Change
Assessment

Average Home Price in 75495
Nearby Properties
Zip Code
Price
Bed
Bath
Sqft
Lot
Sold Date
$549,000
4 Beds
4 Baths
3,049 Sqft
6,098 Lot (sqft)
Sold 10/27/2026
$434,990
4 Beds
3 Baths
2,487 Sqft
6,970 Lot (sqft)
Sold 09/29/2026