
Member Features
Find Real Estate Bargain!
Full foreclosure details
Home value, equity and ownership info
Find homes priced below market
Get full access with a FREE Account
Already a member?
$995,900
Listing Price5beds
4baths
3,884sqft
19,166sqft lot
1140 Gateway Bridge Rd, Edmond, OK 73034
Member Features
Find Real Estate Bargain!
Full foreclosure details
Home value, equity and ownership info
Find homes priced below market
Get full access with a FREE Account
Already a member?
For Sale
Off Market
Home type
Price / sqft
Year built
Home Details
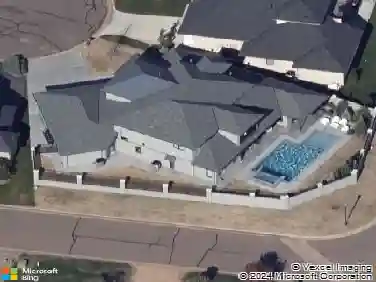
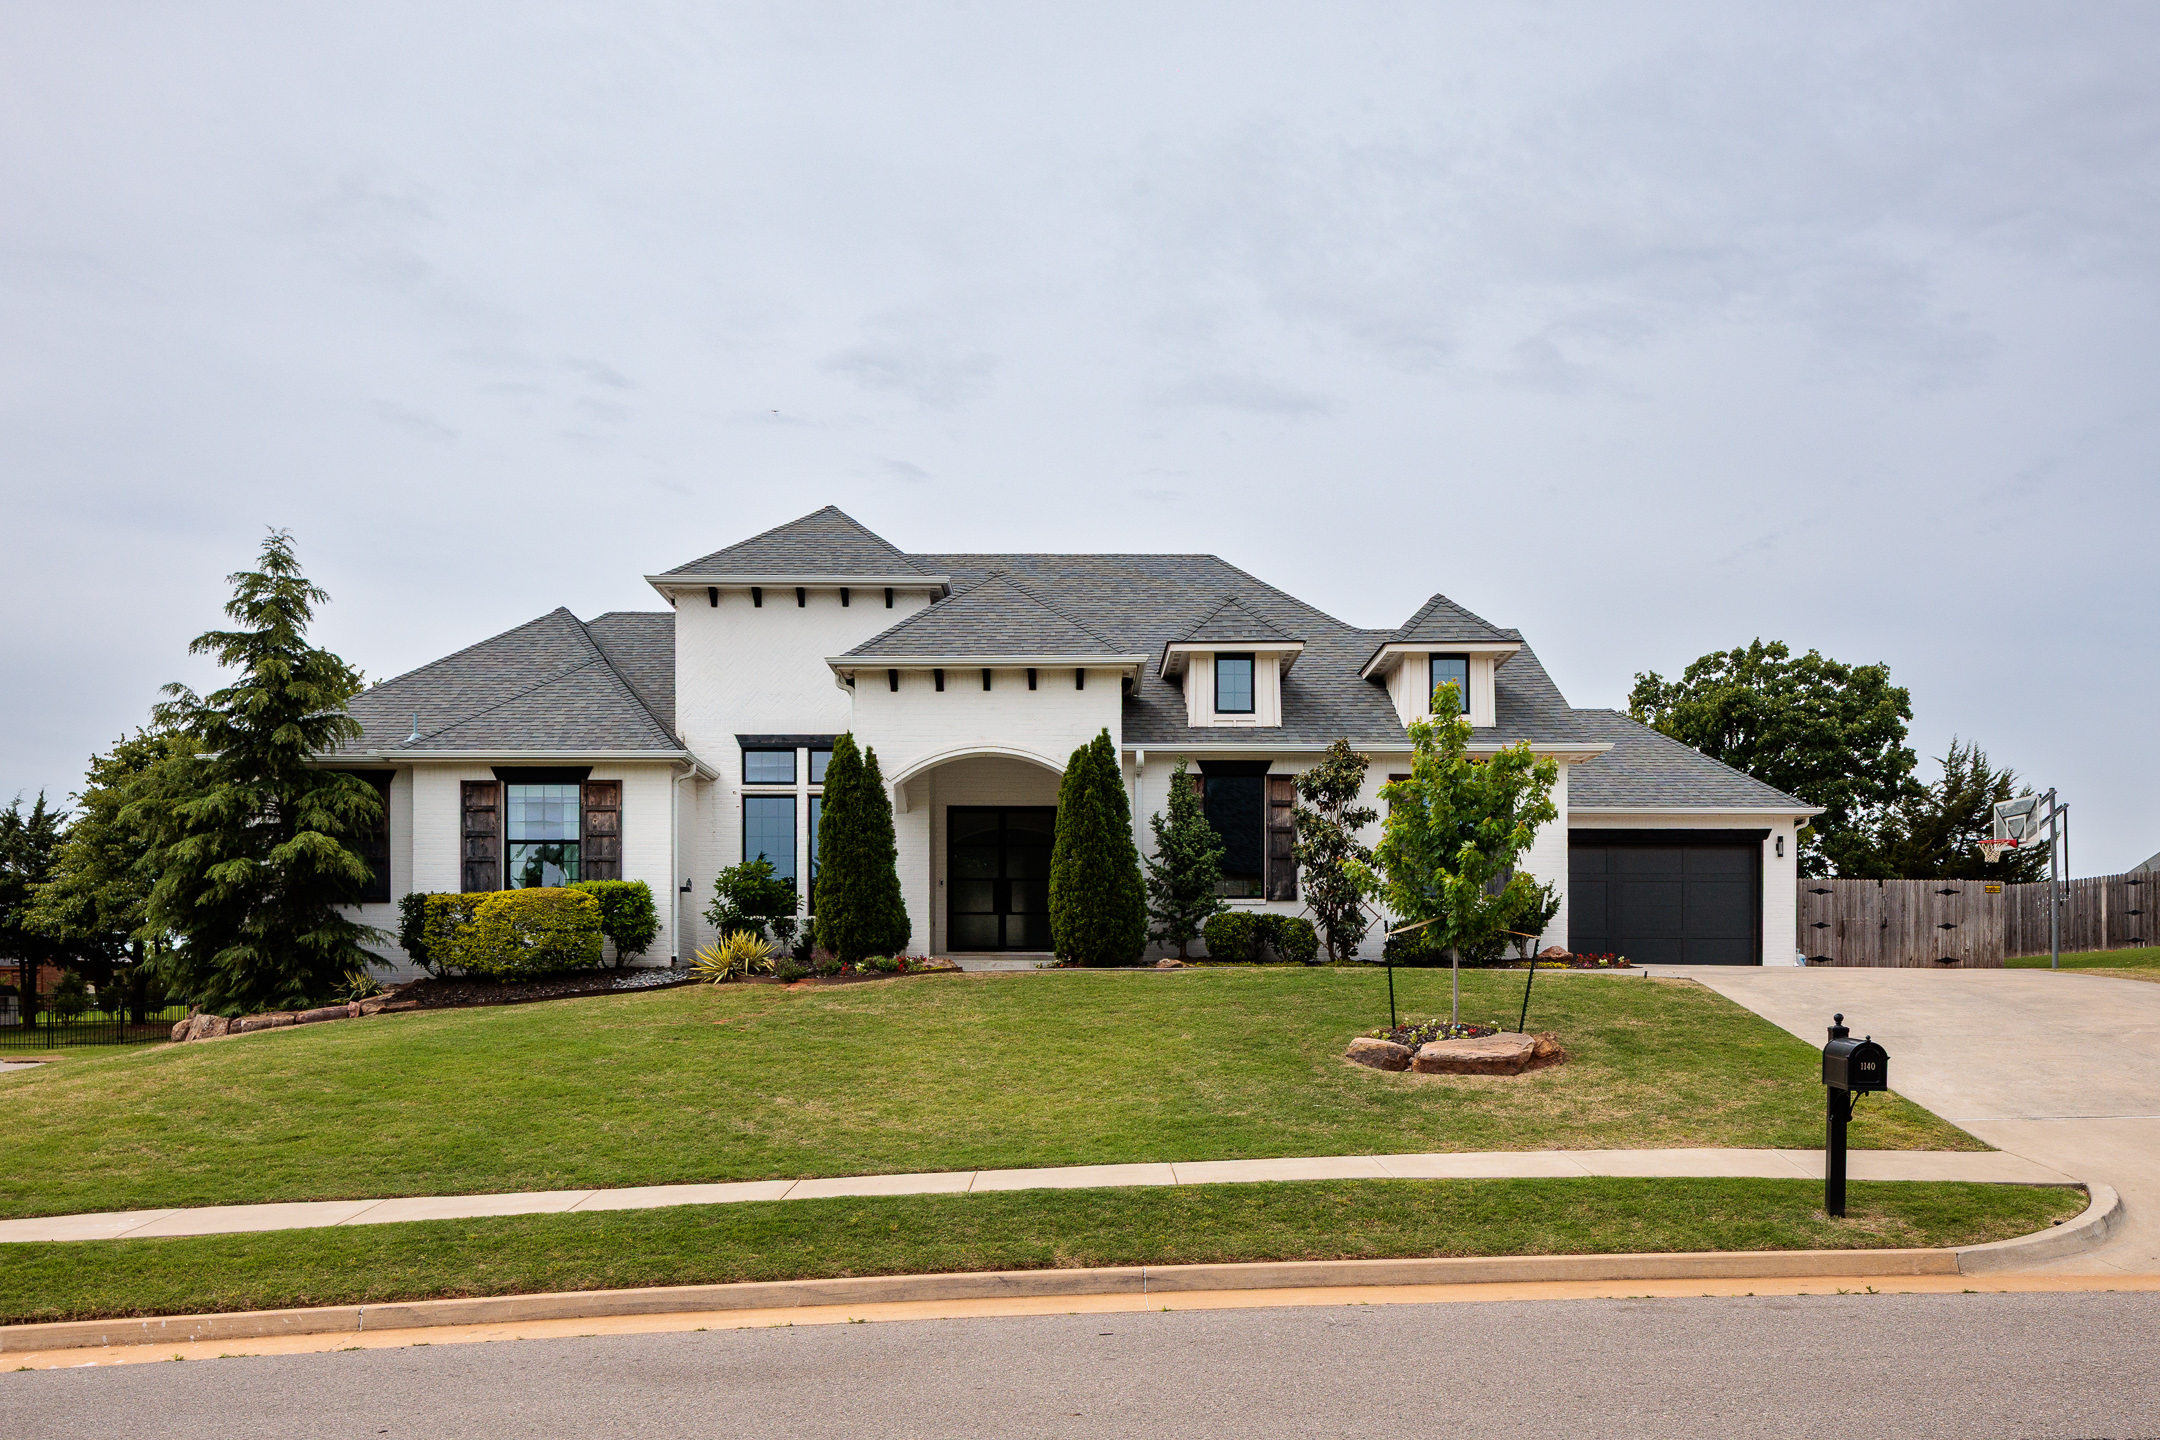
You can have it all. And at an exceptional value. Set on a gentle rise in the Golden Gate section of Twin Bridges, this crisp, pretty home makes a great first impression with its arched entry and tailored landscaping. Inside, there is so much one-story living with five bedrooms, four baths, a four car garage, dedicated office and private guest suite with its own hallway and full bath. The floor plan is open where it should be and defined where it matters. The main living space features exposed beams, a floor to ceiling quartz fireplace and windows framing the pool beyond. The kitchen centers around an oversized island with Frigidaire Professional refrigerator and freezer, Thor double ovens and six burner gas range, plus a butler’s pantry with beverage cooler. A recently updated glass enclosed office provides separation while keeping the space visually open. The primary suite is set apart with a well-appointed bath and generous closet. Secondary bedrooms feature built in desks, while the separate guest suite adds flexibility for family or visitors. Outside, much of what buyers might plan to add has already been done. A heated gunite pool and spa feature fountains, bubble jets, slide and electric pool cover. The covered patio includes motorized screens and a gas fireplace, complemented by a pergola and dining area while still leaving usable yard space. Twin Bridges offers ponds, trails, green space, clubhouse, fitness center, pool, playground and splash pad with convenient acce
Interior Details
3884
5
4
Has Heating:
No
Heating Type:
N/A
Has Cooling:
Yes
Cooling Type:
Central
Has Fuel:
No
Fuel Type:
N/A
Has Basement:
No
Basement Type:
N/A
Has Flooring:
No
Flooring Type:
N/A
Has Fireplace:
Yes
Fireplace Type:
N/A
Property Details
19166
No
No
Type:
Garage, Attached
Location:
N/A
Status:
N/A
Number of Spaces:
0
N/A
N/A
N/A
N/A
N/A
N/A
N/A
Construction Details
Ranch
Brick
N/A
Hip
Composition Shingle
Tax History
Year
Amount
Land
Improvement
Percent Change
Assessment
2020
$7,473
$12,656
$58,239
--%
$70,895
2019
$65
$620
$0
--%
$620
2018
$66
$621
$0
--%
$621
2017
$65
$620
$0
--%
$620
2016
$65
$620
$0
--%
$620

Average Home Price in 73034
Nearby Properties
Zip Code
Price
Bed
Bath
Sqft
Lot
Sold Date
$759,087
5 Beds
4 Baths
4,355 Sqft
11,108 Lot (sqft)
Sold 09/01/2026
$689,900
4 Beds
2 Baths
3,797 Sqft
11,935 Lot (sqft)
Sold 10/13/2026
$650,000
4 Beds
3.5 Baths
3,376 Sqft
11,413 Lot (sqft)
Sold 10/18/2026
$719,900
$719,900
4 Beds
4 Baths
3,722 Sqft
15,028 Lot (sqft)
Sold 10/13/2026
$709,169
4 Beds
3.5 Baths
3,430 Sqft
13,112 Lot (sqft)
Sold 10/13/2026
$695,000
5 Beds
4 Baths
4,219 Sqft
14,505 Lot (sqft)
Sold 10/13/2026
$675,542
4 Beds
3.5 Baths
3,302 Sqft
12,589 Lot (sqft)
Sold 10/13/2026
$995,900
5 Beds
4 Baths
3,884 Sqft
19,166 Lot (sqft)
Sold 05/02/2026
$799,900
5 Beds
5 Baths
4,083 Sqft
17,119 Lot (sqft)
Sold 09/29/2026