Member Features
Find Real Estate Bargain!
Full foreclosure details
Home value, equity and ownership info
Find homes priced below market
Get full access with a FREE Account
Already a member?
$420,000
Listing Price4beds
2baths
1,224sqft
6,528sqft lot
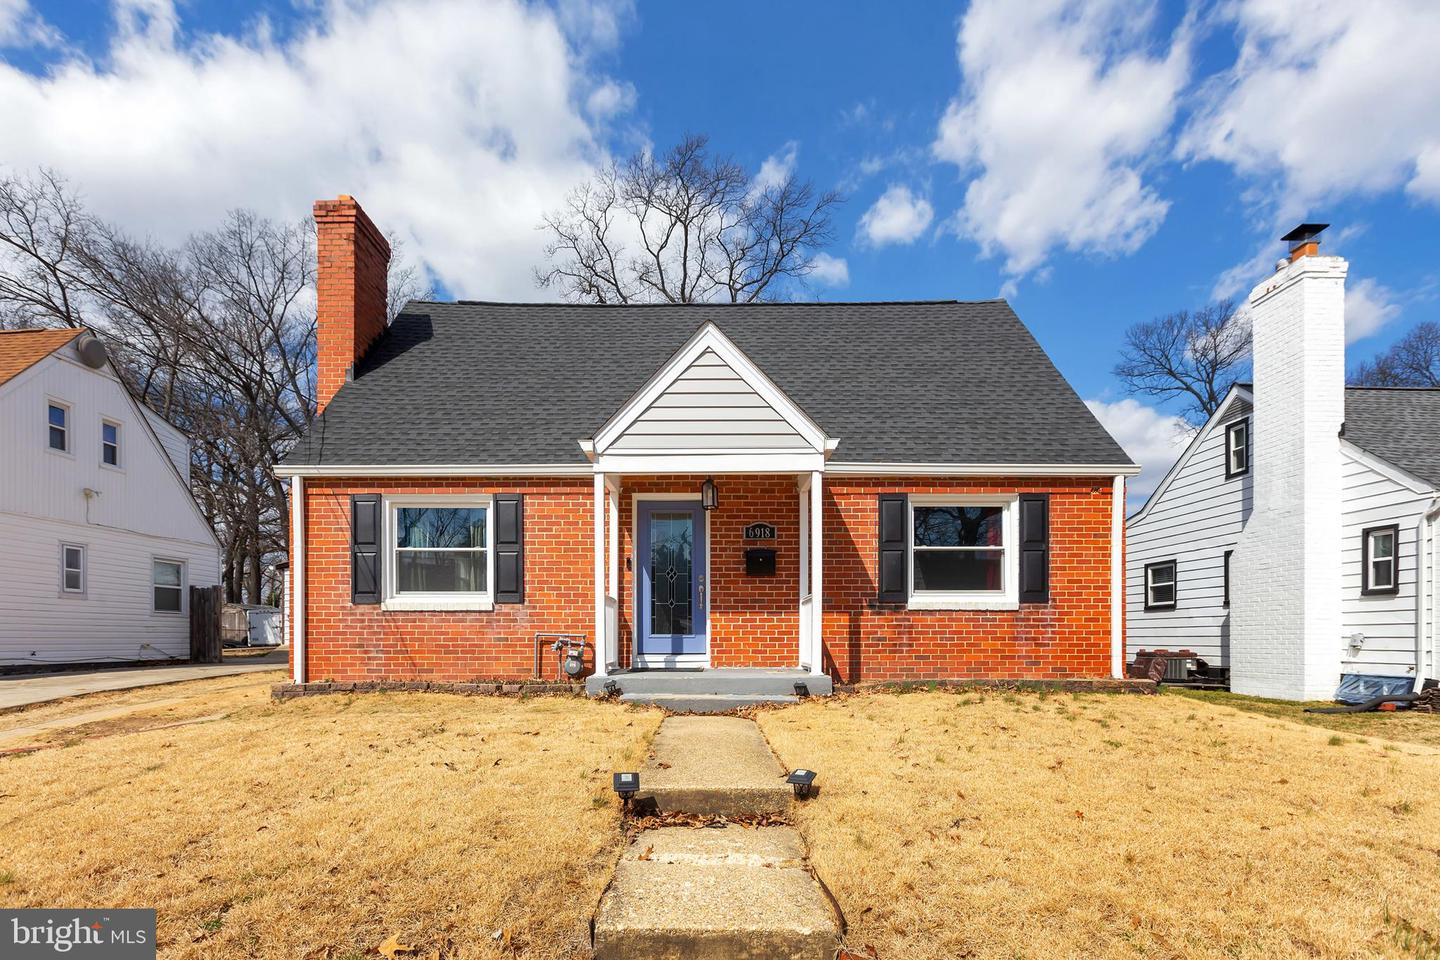
6918 Gateway Blvd, District Heights, MD 20747
Member Features
Find Real Estate Bargain!
Full foreclosure details
Home value, equity and ownership info
Find homes priced below market
Get full access with a FREE Account
Already a member?
For Sale
Off Market
Home type
Price / sqft
Year built
Home Details
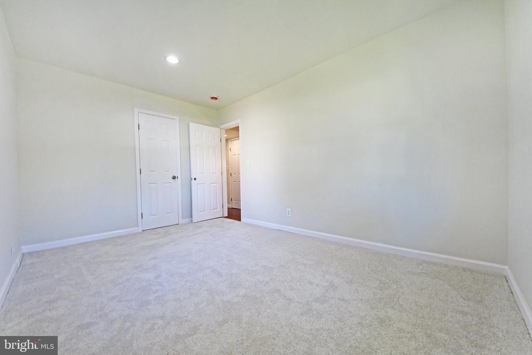
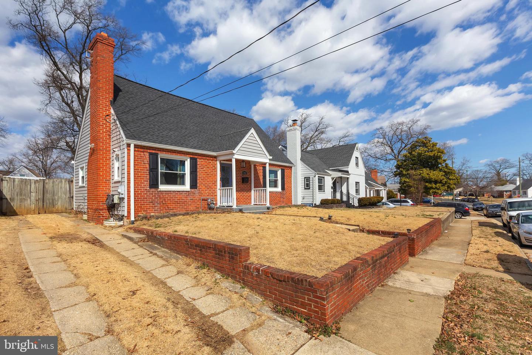
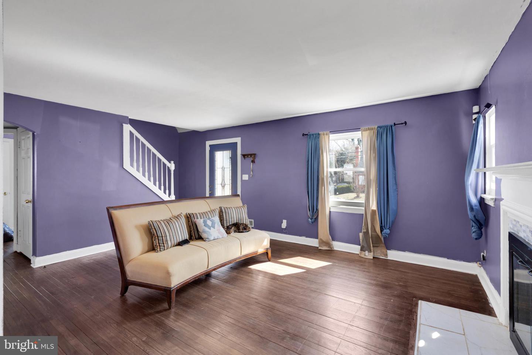
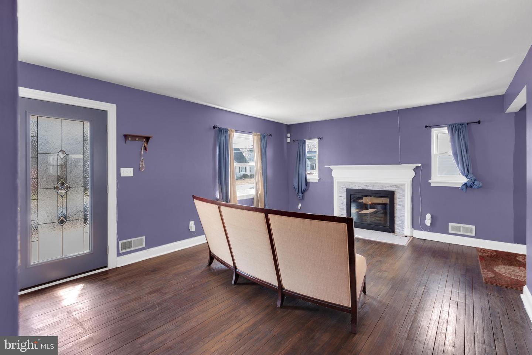
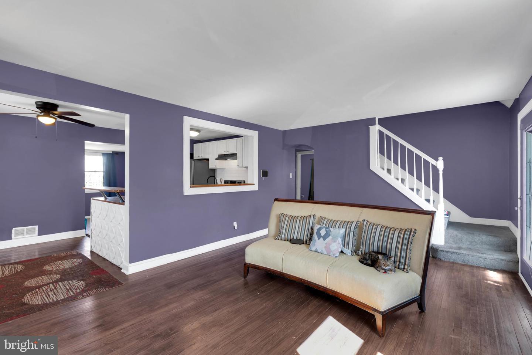
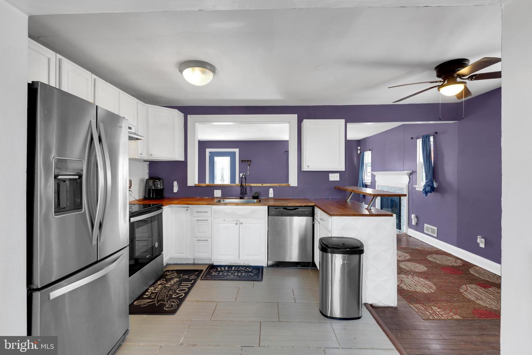
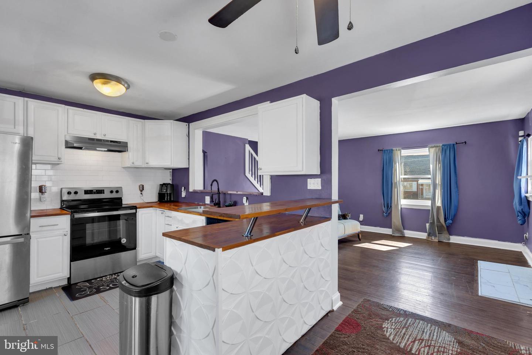
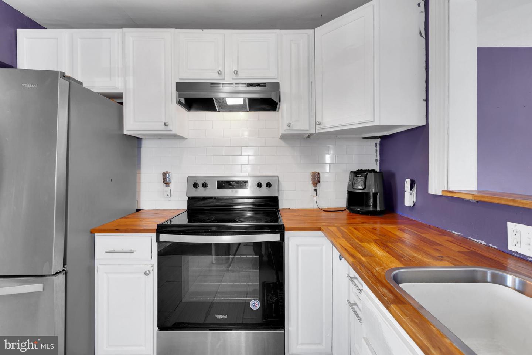
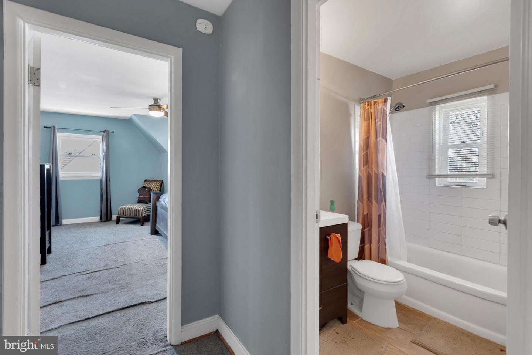
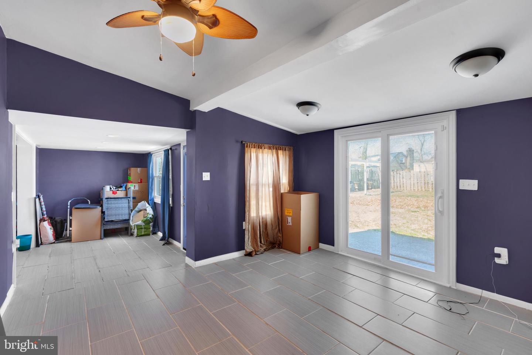
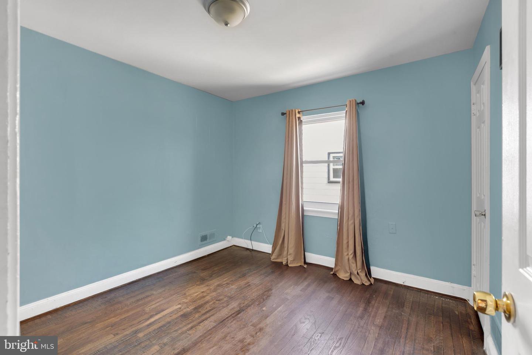
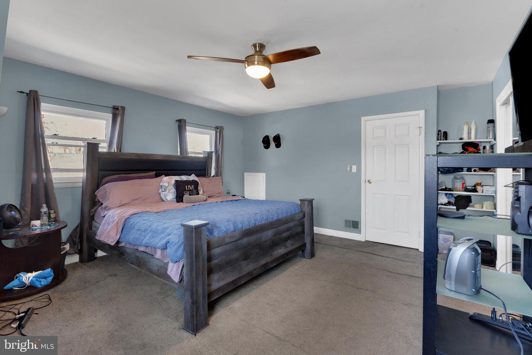
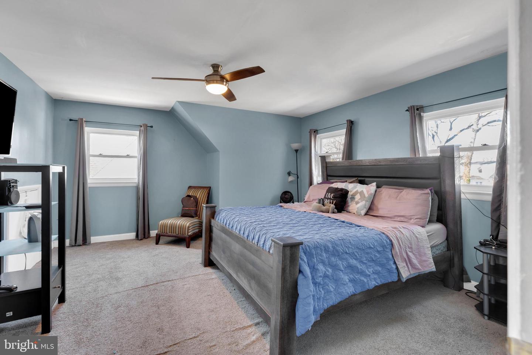
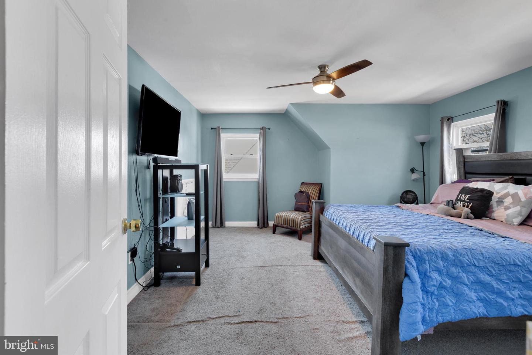
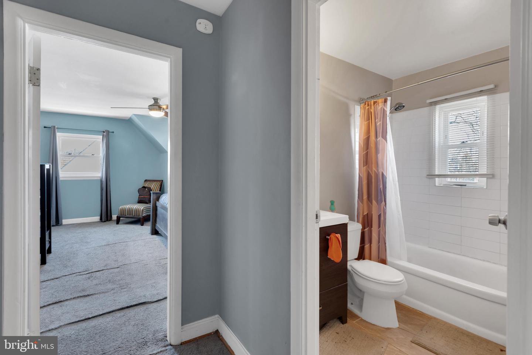
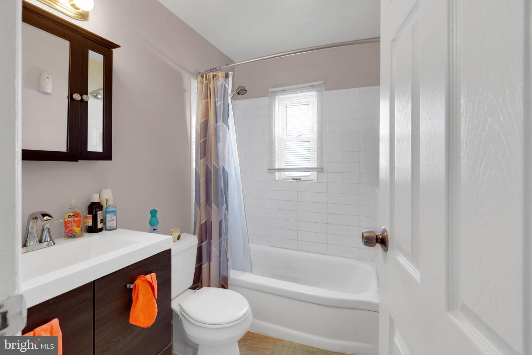
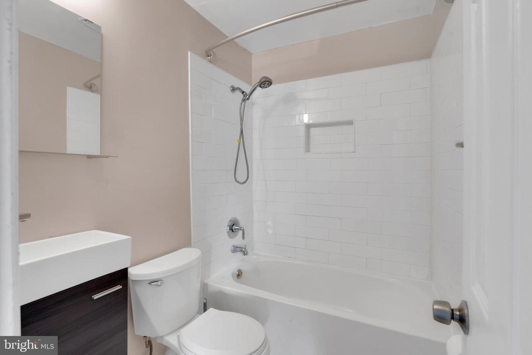
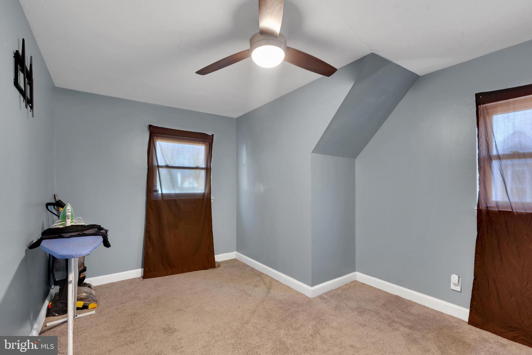
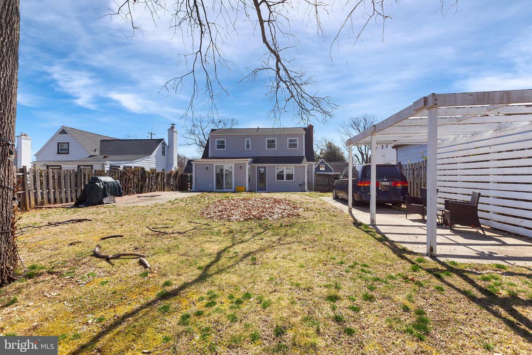
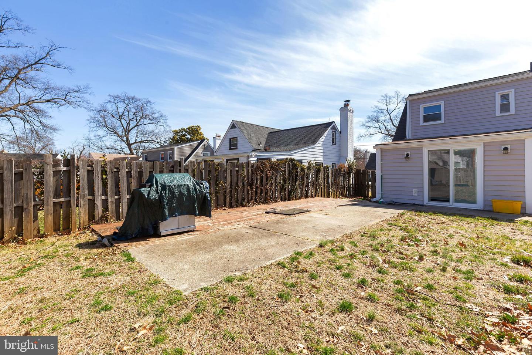
Step into this beautifully updated Cape Code, thoughtfully expanded to offer generous living space with 4 bedrooms and 2 bathrooms. WOW - New Roof, Windows, Gutters, and Doors! Renovated fully finished basement with luxury vinyl flooring perfect for an office, home gym, or get away spot for peace of mind. The heart of the home features a stylist kitchen with butcher block countertops, stainless steel appliances, classic subway tile backsplash, and sleep ceramic tile flooring. Beautiful hardwood floors on the main level add a modern yet warm touch.nEnjoy a large, fenced backyard - perfect for entertaining, family gatherings, or sipping morning coffee. A convenient shed provides extra storage, and theres ample parking with a private driveway and plenty of street parking available. This home is ideally located just minutes from shops, restaurants, and Washington, D.C. Dont miss this charming, move-in ready gem!
Interior Details
1224
4
2
Has Heating:
Yes
Heating Type:
Yes
Has Cooling:
Yes
Cooling Type:
Central
Has Fuel:
No
Fuel Type:
N/A
Has Basement:
No
Basement Type:
Finished
Has Flooring:
No
Flooring Type:
N/A
Has Fireplace:
Yes
Fireplace Type:
N/A
Property Details
6528
No
Yes
Type:
N/A
Location:
N/A
Status:
N/A
Number of Spaces:
N/A
No
No
No
No
No
No
No
Construction Details
Conventional
N/A
N/A
N/A
Composition Shingle
Tax History
Year
Amount
Land
Improvement
Percent Change
Assessment
2021
$4,322
$60,200
$183,500
--%
$243,700
2020
$4,267
$0
$0
--%
$231,533
2019
$4,127
$0
$0
--%
$219,367
2018
$3,967
$60,200
$147,000
--%
$207,200
2017
$3,938
$0
$0
--%
$194,367
2015
$3,739
$60,200
$108,500
--%
$168,700
2014
$3,690
$0
$0
--%
$168,700
2012
$3,621
$0
$0
--%
$168,700

Average Home Price in 20747
Nearby Properties
Zip Code
Price
Bed
Bath
Sqft
Lot
Sold Date
$412,025
-- Beds
1 Baths
1,326 Sqft
6,840 Lot (sqft)
Sold 06/22/2026
$440,000
5 Beds
2 Baths
1,100 Sqft
11,614 Lot (sqft)
Sold 10/26/2026
$379,999
-- Beds
2 Baths
1,173 Sqft
8,060 Lot (sqft)
Sold 10/26/2026
$439,000
-- Beds
1.5 Baths
1,116 Sqft
7,000 Lot (sqft)
Sold 11/02/2026
$250,000
3 Beds
1 Baths
1,125 Sqft
7,000 Lot (sqft)
Sold 10/26/2026
$350,000
3 Beds
2 Baths
1,092 Sqft
7,000 Lot (sqft)
Sold 10/26/2026
$355,289
5 Beds
1 Baths
1,173 Sqft
7,152 Lot (sqft)
Sold 10/13/2026
$429,900
3 Beds
2 Baths
1,326 Sqft
5,600 Lot (sqft)
Sold 10/13/2026
$299,000
4 Beds
3 Baths
1,134 Sqft
6,825 Lot (sqft)
Sold 09/29/2026