
Member Features
Find Real Estate Bargain!
Full foreclosure details
Home value, equity and ownership info
Find homes priced below market
Get full access with a FREE Account
Already a member?
$685,000
Listing Price4beds
3.5baths
2,208sqft
145,490sqft lot
36 Gatchell Way, Epping, NH 03042
Member Features
Find Real Estate Bargain!
Full foreclosure details
Home value, equity and ownership info
Find homes priced below market
Get full access with a FREE Account
Already a member?
For Sale
Off Market
Home type
Price / sqft
Year built
Home Details
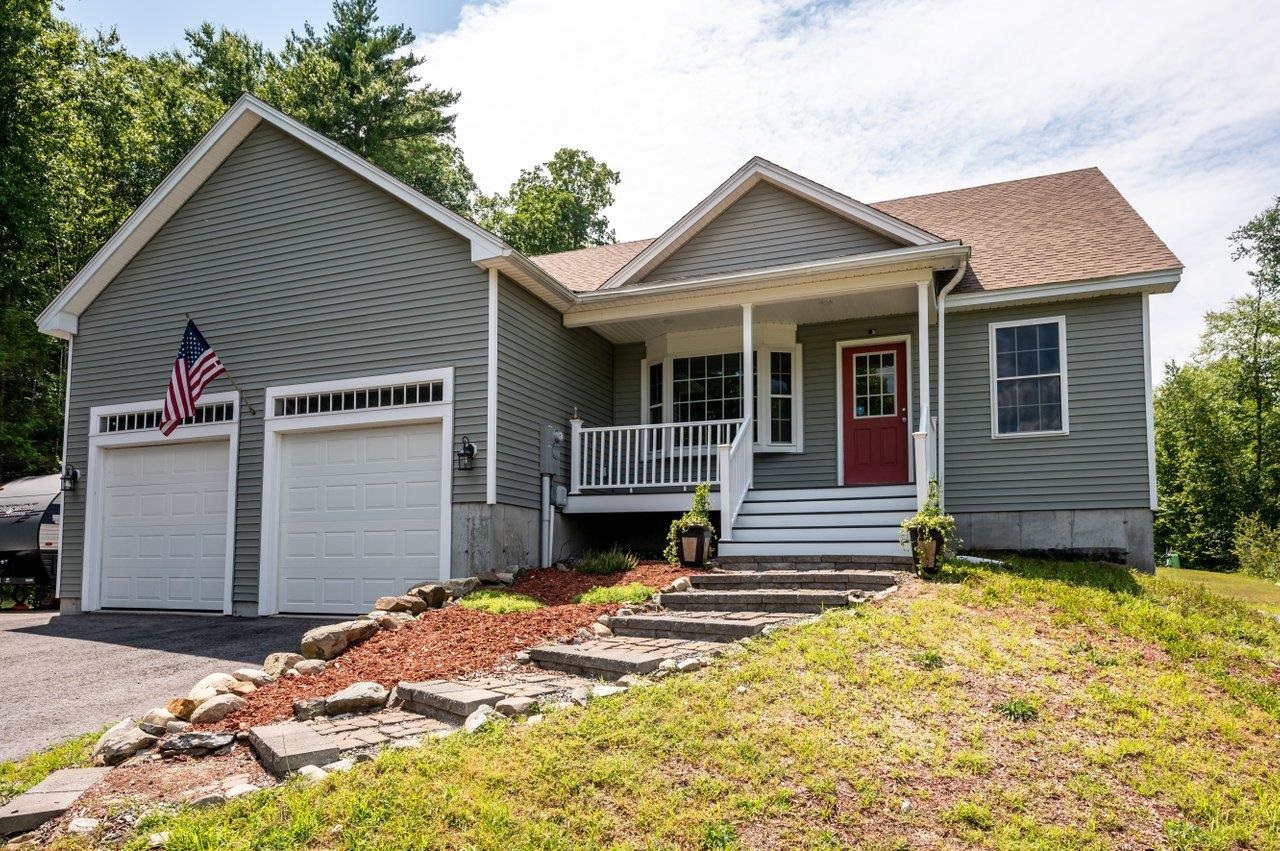
Privacy abounds in this beautiful cape style home on 3.34 acres, situated atop a hill overlooking a treed culdesac. Step inside to an open concept layout with adaptable spaces tailored to your family's needs. The heart of the home is a spacious kitchen featuring custom cabinetry, granite counter tops and stainless steel appliances. The dining area flows seamlessly into a generous 25x20 living room with a glass slider leading out to a ground level deck ideal for relaxing and/or entertaining. The first floor includes a bedroom, full tiled bathroom, separate laundry room and a den/office. Upstairs the primary bedroom suite offers a walk in closet, tiled full bathroom with double sinks. You will also find an additional bedroom, office, and a long hallway perfect for a playroom or library, along with another full tiled guest bathroom. Key features include a high efficiency propane furnace, central air, generator hook up, oversized attached 2 car garage with direct home entry. The full unfinished basement with high ceilings provides ample storage and potential for additional living space. Located near Pawtuckaway Lake. an hour from the Lakes Region, 20 minutes to the beach, and access to the Rockingham Rail Trail. Close to commuter routes, Brickyard Square with shopping, restaurants and a movie theater. No sign on property. You can't see house from the road. Book your private showing today and see why this home is the perfect place to create lasting family memories.
Interior Details
2208
4
3.5
Has Heating:
Yes
Heating Type:
Forced Air With Air Conditioning
Has Cooling:
Yes
Cooling Type:
N/A
Has Fuel:
Yes
Fuel Type:
Gas
Has Basement:
No
Basement Type:
Unfinished
Has Flooring:
No
Flooring Type:
N/A
Has Fireplace:
Yes
Fireplace Type:
N/A
Property Details
145490
No
No
Type:
N/A
Location:
N/A
Status:
N/A
Number of Spaces:
N/A
N/A
N/A
N/A
N/A
N/A
N/A
N/A
Construction Details
Cape Cod
Aluminum/vinyl
N/A
Gable
Asphalt
Tax History
Year
Amount
Land
Improvement
Percent Change
Assessment
2019
$9,368
$101,500
$236,700
--%
$338,200
2018
$4,521
$98,900
$75,400
--%
$174,300
2017
$3,300
$98,900
$28,300
--%
$127,200
2016
$2,067
$79,700
$0
--%
$79,700
2015
$2,067
$79,700
$0
--%
$79,700
2013
$1,934
$79,700
$0
--%
$79,700

Average Home Price in 03042
Nearby Properties
Zip Code
Price
Bed
Bath
Sqft
Lot
Sold Date
$834,122
$834,122
3 Beds
2.5 Baths
2,072 Sqft
64,904 Lot (sqft)
Sold 10/27/2026
$685,000
$685,000
4 Beds
3.5 Baths
2,208 Sqft
145,490 Lot (sqft)
Sold 10/17/2026




