Member Features
Find Real Estate Bargain!
Full foreclosure details
Home value, equity and ownership info
Find homes priced below market
Get full access with a FREE Account
Already a member?
$1,224,000
Listing Price3beds
2baths
1,546sqft
8,799sqft lot
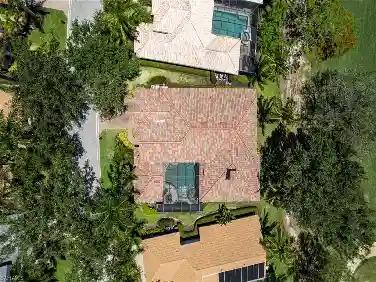
4838 Gary Rd, Bonita Springs, FL 34134
Member Features
Find Real Estate Bargain!
Full foreclosure details
Home value, equity and ownership info
Find homes priced below market
Get full access with a FREE Account
Already a member?
For Sale
Off Market
Home type
Price / sqft
Year built
Home Details
Check out the 100 Wide Canal View from the upstairs, screened Lanai that overlooks the 40' Pool and 2 Docks! There are 2,498 finished, air conditioned sq. ft. with 1,546 sq. ft. upstairs in the 3-bedroom, 2 bath split plan. Downstairs is another 852 sq. ft. of finished space with a pool bath, which is used as a poolside gathering room but is considered uninsured area. The spacious 2-car garage also has new doors and a workshop area. The residence's extended drive allows parking for your various vehicles without restrictions. The 75 ft. wide riprap seawall supports the fishing dock and docks where you can hop on your boat or jet ski and be in the Gulf in 20 minutes! Complete with a metal roof the home is on a filled lot and the elevated structure keeps the living quarters high and dry. This stylish 'Old Florida' waterfront home offers so much more than meets the eye! See it soon and start 'LIVING YOUR FLORIDA DREAM!'
Interior Details
1546
3
2
Has Heating:
Yes
Heating Type:
Forced Air With Air Conditioning
Has Cooling:
Yes
Cooling Type:
Central
Has Fuel:
Yes
Fuel Type:
Electric
Has Basement:
No
Basement Type:
Finished
Has Flooring:
No
Flooring Type:
Carpet
Has Fireplace:
Yes
Fireplace Type:
N/A
Property Details
8799
No
No
Type:
Garage, Attached
Location:
N/A
Status:
N/A
Number of Spaces:
2
No
No
No
No
No
No
No
Construction Details
Ranch
Wood
N/A
Hip
Metal
Tax History
Year
Amount
Land
Improvement
Percent Change
Assessment
2020
$6,428
$0
$0
--%
$463,094
2019
$6,329
$0
$0
--%
$452,682
2018
$6,297
$0
$0
--%
$444,241
2017
$6,330
$0
$0
--%
$435,104
2016
$6,308
$0
$0
--%
$426,155
2014
$3,724
$0
$0
--%
$420,597
2013
$3,713
$0
$0
--%
$338,893
2012
$3,419
$0
$0
--%
$379,092

Average Home Price in 34134
Nearby Properties
Zip Code
Price
Bed
Bath
Sqft
Lot
Sold Date
$--
3 Beds
2 Baths
1,538 Sqft
7,093 Lot (sqft)
Sold 10/22/2026
$635,500
$635,500
-- Beds
-- Baths
1,483 Sqft
7,841 Lot (sqft)
Sold 10/20/2026
$650,892
$650,892
-- Beds
-- Baths
1,362 Sqft
6,970 Lot (sqft)
Sold 05/22/2026
$998,000
3 Beds
2 Baths
1,616 Sqft
7,973 Lot (sqft)
Sold 10/13/2026
$1,649,000
$1,649,000
3 Beds
2 Baths
1,559 Sqft
13,504 Lot (sqft)
Sold 10/27/2026
$1,681,524
$1,681,524
4 Beds
3 Baths
1,594 Sqft
9,148 Lot (sqft)
Sold 10/13/2026
$895,000
2 Beds
2 Baths
1,653 Sqft
9,757 Lot (sqft)
Sold 10/26/2026
$720,067
2 Beds
2 Baths
1,457 Sqft
10,411 Lot (sqft)
Sold 10/27/2026
$569,692
$569,692
-- Beds
-- Baths
1,369 Sqft
7,841 Lot (sqft)
Sold 10/27/2026