Member Features
Find Real Estate Bargain!
Full foreclosure details
Home value, equity and ownership info
Find homes priced below market
Get full access with a FREE Account
Already a member?
$589,000
Listing Price3beds
2.5baths
1,702sqft
7,105sqft lot
5823 W Gary Dr, Chandler, AZ 85226
Member Features
Find Real Estate Bargain!
Full foreclosure details
Home value, equity and ownership info
Find homes priced below market
Get full access with a FREE Account
Already a member?
For Sale
Off Market
Home type
Price / sqft
Year built
Home Details
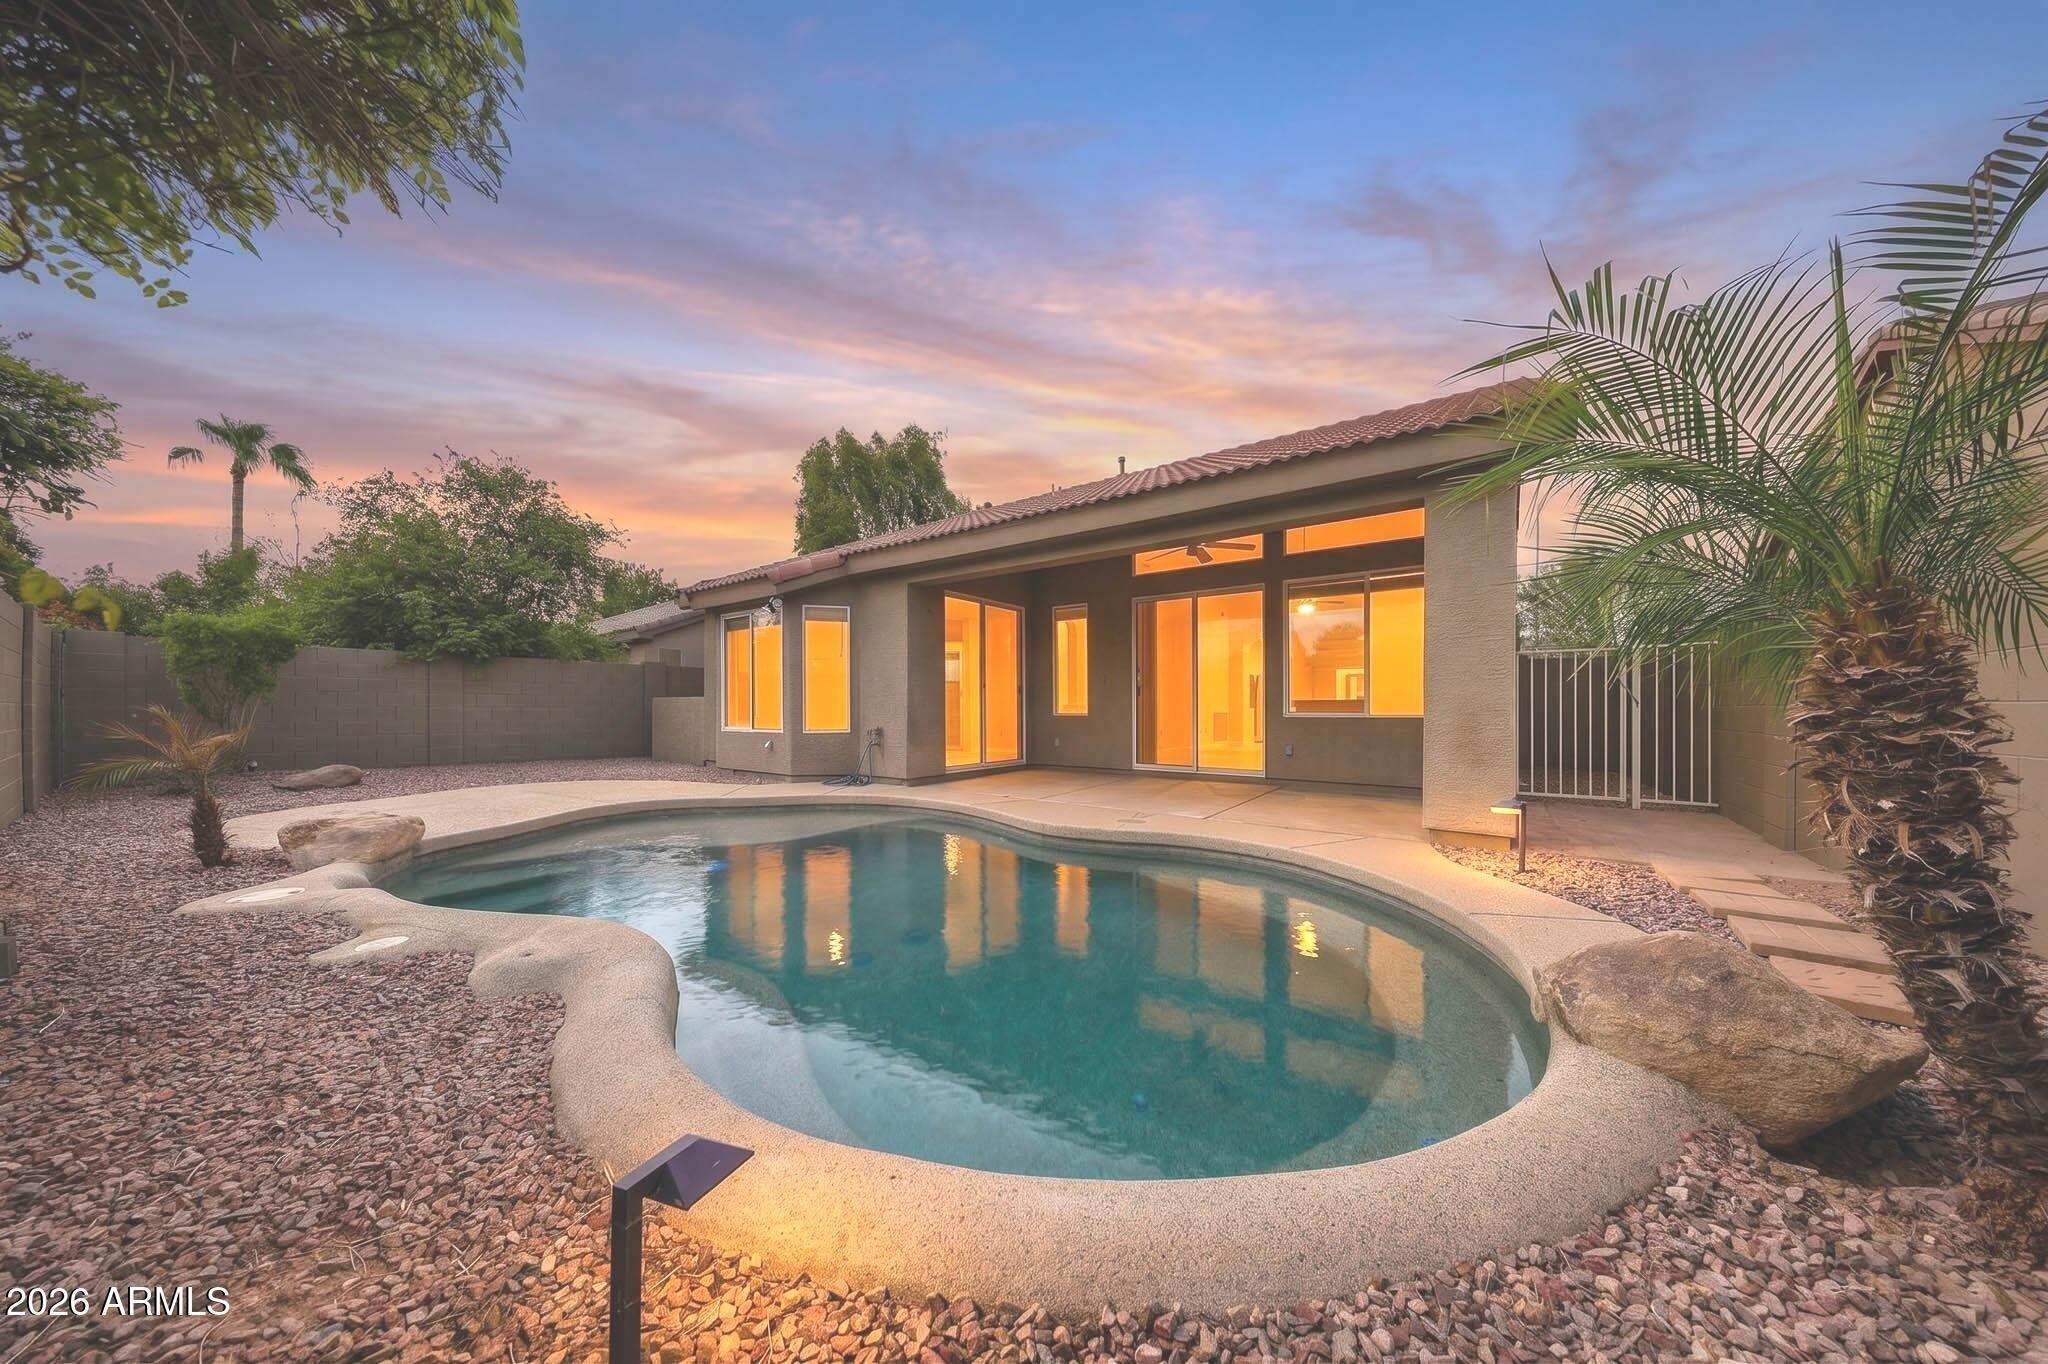
Stunning home ideally nestled in the popular Warner Ranch neighborhood. Beautifully updated floorplan with flex room design and modern comfort. Open great room concept with cozy fireplace. Secluded main suite with totally remodeled bathroom and an extra large walk in closet. Enjoy the gourmet, eat-in kitchen with granite counters, lots of fresh white cabinetry, tile backsplash and stainless appliances. Large lot with extra privacy provided by lush mature trees and backing to a generous greenbelt. Resort-like feeling with shady covered patio and sparkling pool. Community features lots of open green spaces, walking paths and two Tempe city parks. Welcome to your new home!
Interior Details
1702
3
2.5
Has Heating:
Yes
Heating Type:
Forced Air With Air Conditioning
Has Cooling:
Yes
Cooling Type:
Refrigerator
Has Fuel:
No
Fuel Type:
N/A
Has Basement:
No
Basement Type:
N/A
Has Flooring:
No
Flooring Type:
N/A
Has Fireplace:
Yes
Fireplace Type:
N/A
Property Details
7105
No
Yes
Type:
N/A
Location:
N/A
Status:
N/A
Number of Spaces:
N/A
N/A
N/A
N/A
N/A
N/A
N/A
N/A
Construction Details
N/A
Wood Frame
N/A
N/A
Concrete
Tax History
Year
Amount
Land
Improvement
Percent Change
Assessment
2020
$2,373
$5,760
$23,050
--%
$28,810
2019
$2,303
$5,520
$22,090
--%
$27,610
2018
$2,228
$5,150
$20,630
--%
$25,780
2017
$2,123
$4,890
$19,590
--%
$24,480
2016
$2,167
$4,950
$19,800
--%
$24,750
2014
$1,957
$3,870
$15,480
--%
$19,350
2013
$1,753
$3,370
$13,510
--%
$16,880
2012
$1,791
$3,670
$14,700
--%
$18,370

Average Home Price in 85226
Nearby Properties
Zip Code
Price
Bed
Bath
Sqft
Lot
Sold Date
$481,721
$481,721
3 Beds
3 Baths
1,709 Sqft
5,092 Lot (sqft)
Sold 10/17/2026
$419,491
$419,491
-- Beds
3 Baths
1,872 Sqft
5,502 Lot (sqft)
Sold 10/07/2026
$543,039
$543,039
4 Beds
2.5 Baths
1,832 Sqft
7,675 Lot (sqft)
Sold 08/27/2026
$504,178
$504,178
3 Beds
2.5 Baths
1,592 Sqft
4,792 Lot (sqft)
Sold 05/29/2026
$541,051
$541,051
-- Beds
2.5 Baths
1,903 Sqft
6,508 Lot (sqft)
Sold 05/26/2026
$538,591
$538,591
-- Beds
2.5 Baths
1,592 Sqft
4,317 Lot (sqft)
Sold 10/27/2026
$484,996
$484,996
-- Beds
2 Baths
1,795 Sqft
7,192 Lot (sqft)
Sold 10/13/2026
$535,414
$535,414
-- Beds
2.5 Baths
1,831 Sqft
7,218 Lot (sqft)
Sold 10/26/2026
$461,744
$461,744
-- Beds
2 Baths
1,558 Sqft
7,836 Lot (sqft)
Sold 10/27/2026