Member Features
Find Real Estate Bargain!
Full foreclosure details
Home value, equity and ownership info
Find homes priced below market
Get full access with a FREE Account
Already a member?
$654,000
Listing Price4beds
3baths
2,465sqft
7,156sqft lot
4401 Garnet Way, Longmont, CO 80504
Member Features
Find Real Estate Bargain!
Full foreclosure details
Home value, equity and ownership info
Find homes priced below market
Get full access with a FREE Account
Already a member?
For Sale
Off Market
Home type
Price / sqft
Year built
Home Details
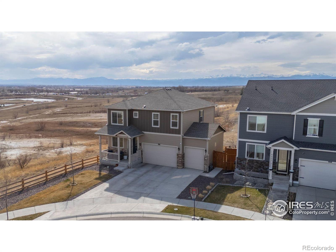
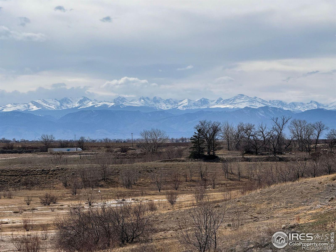
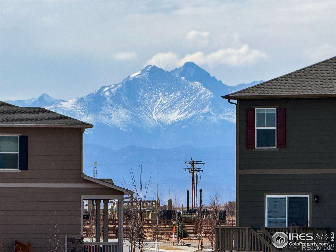
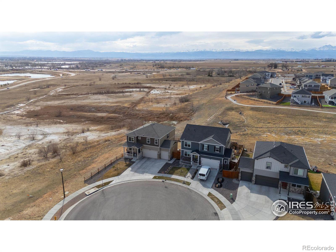
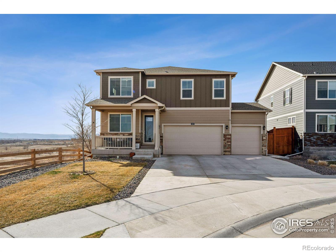
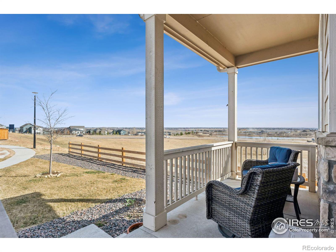
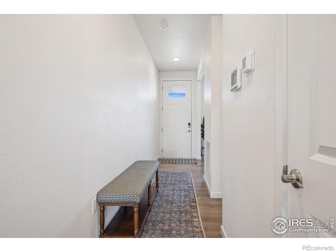
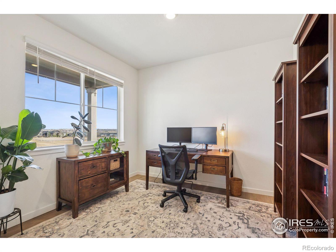
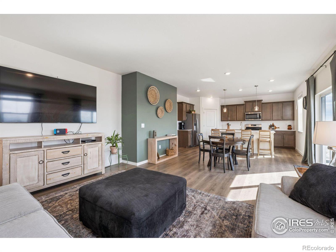
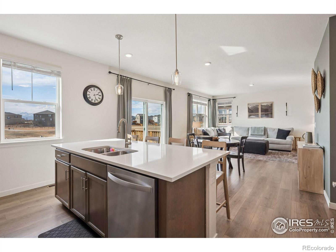
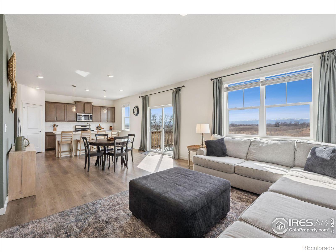
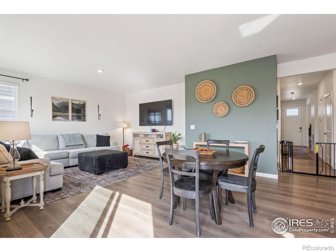
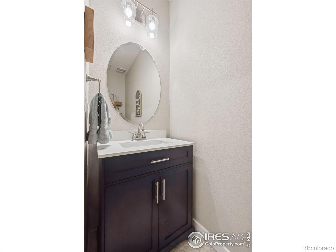
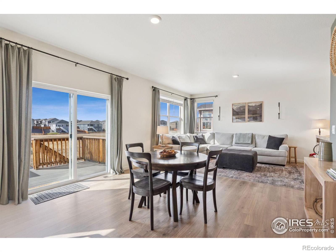
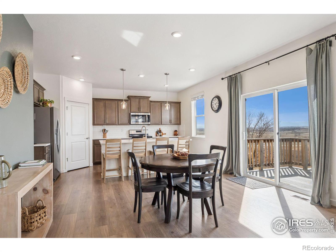
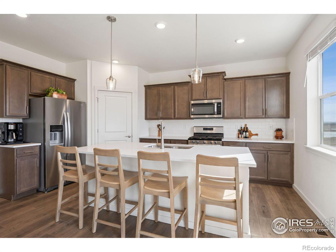
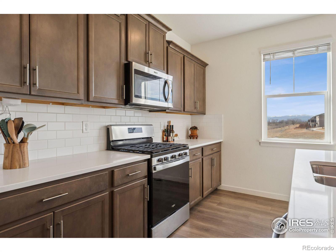
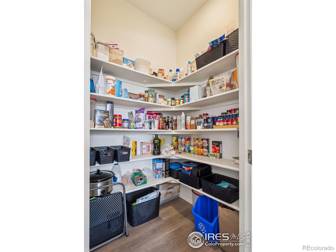
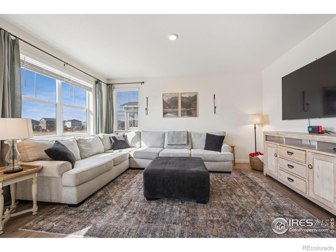
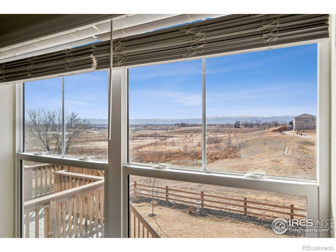
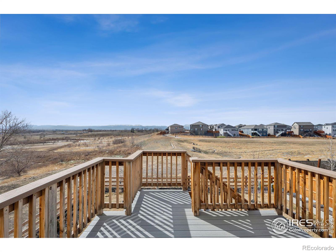
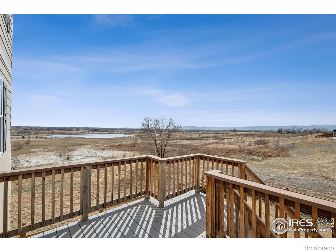
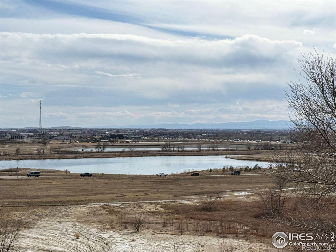
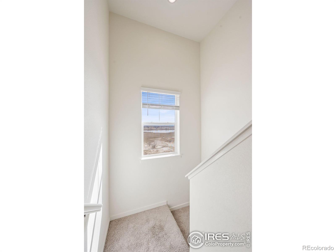
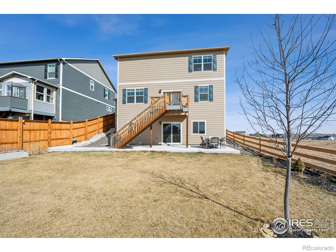
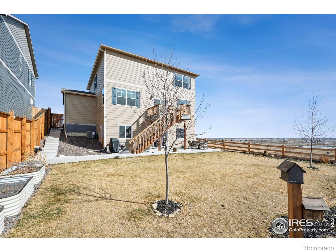
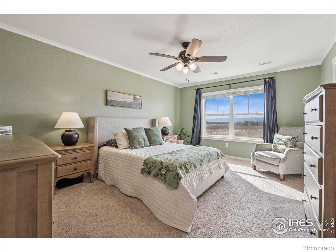
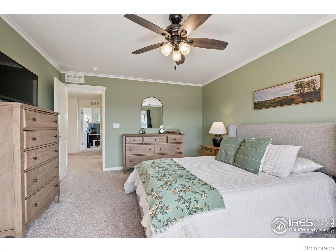
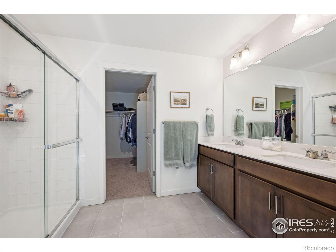
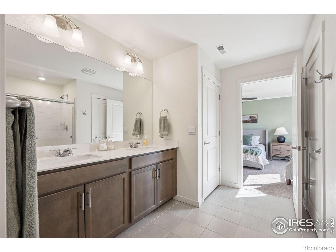
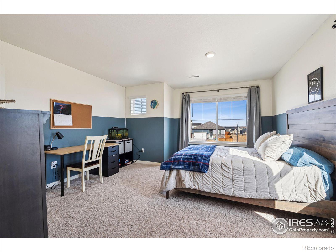
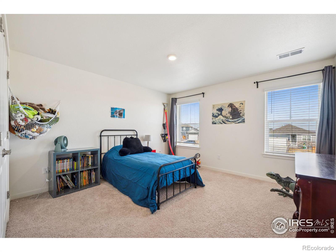
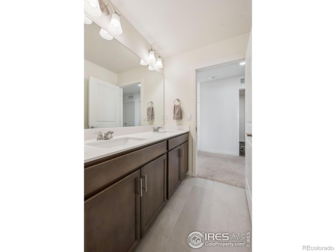
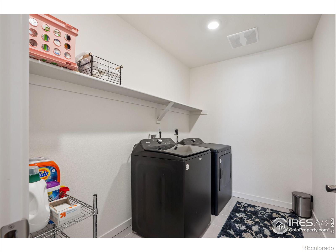
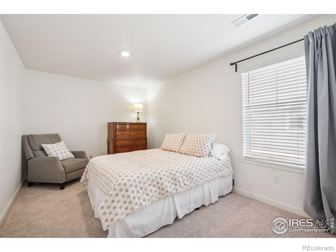
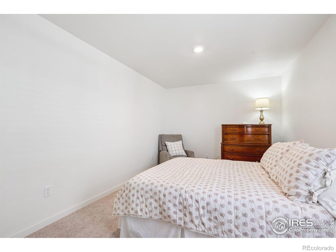
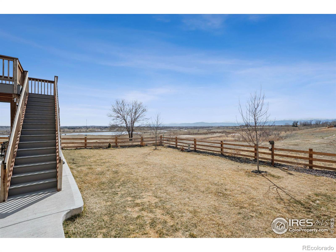
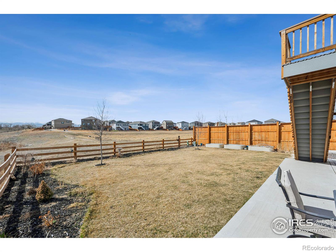
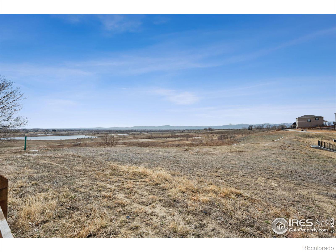
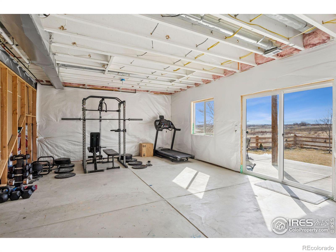
Located in the most desirable spot of the subdivision, this home features open space behind and on the side, offering stunning mountain views across the back and peaceful water views on the side. Built just two years ago, the property is in excellent condition with high-end finishes throughout. The kitchen and bathrooms are equipped with beautiful quartz countertops, and the oversized walk-in closets provide ample storage. Every window showcases views. The second floor has four spacious bedrooms, plus a main level office, and the full walk-out basement is ready for your finishing touches. This home sits on a premium lot, and youll quickly see why-offering incredible views on two sides, a large, fenced yard with full irrigation in both the front and back and a three-car garage. Seller has planted a full perennial garden and added a concrete patio and walkway/stairs along the side. Additional features include wood floors throughout the main level and a walk-in pantry. This is the only property in the neighborhood with mountain views that has no traffic noise and minor visibility from the highway, ensuring privacy and peace.
Interior Details
2465
4
3
Has Heating:
Yes
Heating Type:
Central
Has Cooling:
Yes
Cooling Type:
Central
Has Fuel:
No
Fuel Type:
N/A
Has Basement:
No
Basement Type:
Full, Daylight
Has Flooring:
No
Flooring Type:
N/A
Has Fireplace:
Yes
Fireplace Type:
N/A
Property Details
7156
No
No
Type:
Garage, Attached
Location:
N/A
Status:
N/A
Number of Spaces:
0
No
No
No
No
No
No
No
Construction Details
Bi-level
Frame/wood Siding
N/A
N/A
Composition Shingle
Tax History
Year
Amount
Land
Improvement
Percent Change
Assessment
0
$0
$10
$0
--%
$10

Average Home Price in 80504
Nearby Properties
Zip Code
Price
Bed
Bath
Sqft
Lot
Sold Date
$512,483
$512,483
4 Beds
3 Baths
2,465 Sqft
6,325 Lot (sqft)
Sold 09/23/2026
$652,078
3 Beds
2 Baths
2,181 Sqft
6,720 Lot (sqft)
Sold 09/18/2026
$627,936
5 Beds
4 Baths
2,732 Sqft
6,050 Lot (sqft)
Sold 08/01/2026
$540,103
$540,103
4 Beds
3 Baths
2,189 Sqft
6,326 Lot (sqft)
Sold 10/27/2026
$564,900
$564,900
4 Beds
3 Baths
2,398 Sqft
7,419 Lot (sqft)
Sold 11/02/2026
$554,900
$554,900
4 Beds
3 Baths
2,546 Sqft
7,150 Lot (sqft)
Sold 11/02/2026
$644,500
$644,500
5 Beds
3 Baths
2,682 Sqft
7,150 Lot (sqft)
Sold 10/27/2026
$659,900
$659,900
5 Beds
3 Baths
2,652 Sqft
6,325 Lot (sqft)
Sold 11/02/2026
$589,895
$589,895
4 Beds
3 Baths
2,546 Sqft
7,604 Lot (sqft)
Sold 11/02/2026