Member Features
Find Real Estate Bargain!
Full foreclosure details
Home value, equity and ownership info
Find homes priced below market
Get full access with a FREE Account
Already a member?
$645,000
Listing Price4beds
3baths
2,465sqft
8,769sqft lot
4405 Garnet Way, Longmont, CO 80504
Member Features
Find Real Estate Bargain!
Full foreclosure details
Home value, equity and ownership info
Find homes priced below market
Get full access with a FREE Account
Already a member?
For Sale
Off Market
Home type
Price / sqft
Year built
Home Details
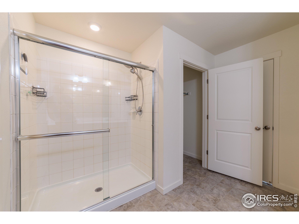
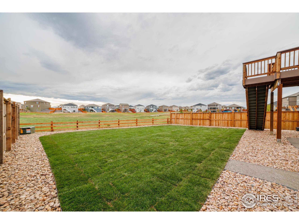
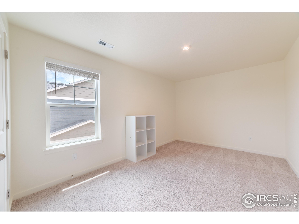
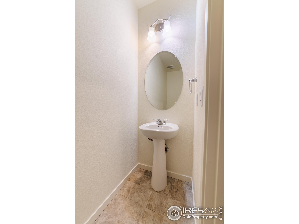
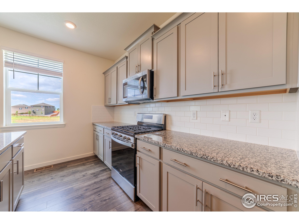
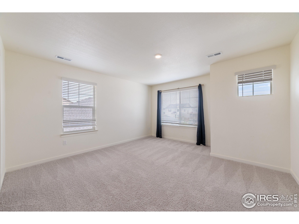
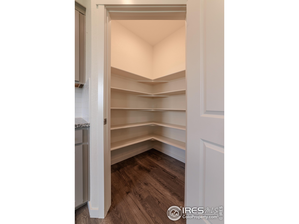
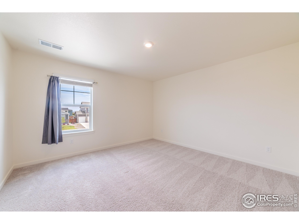
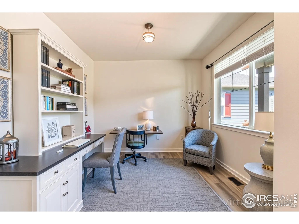
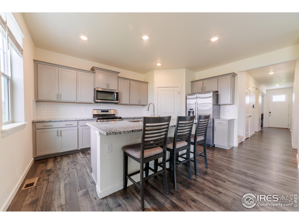
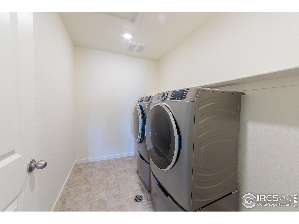
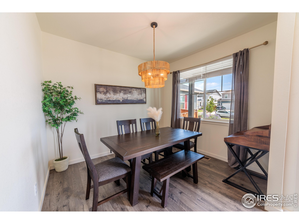
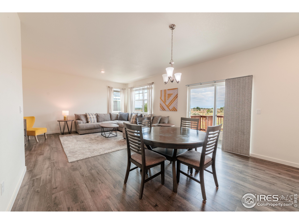
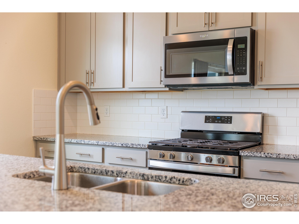
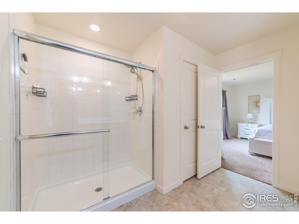
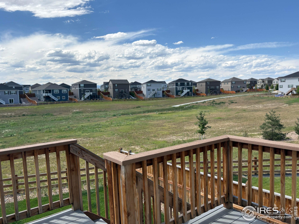
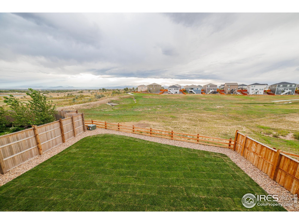
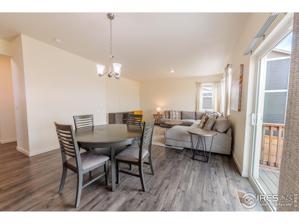
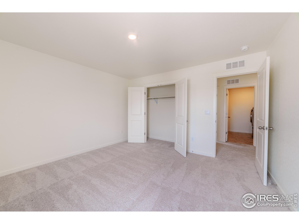
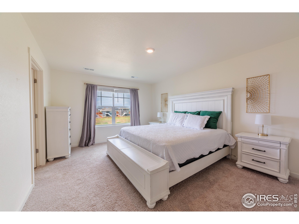
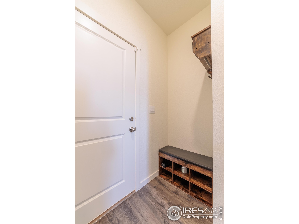
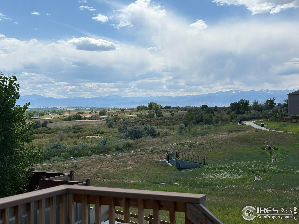
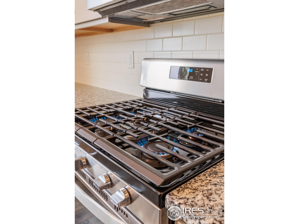
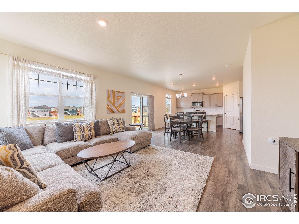
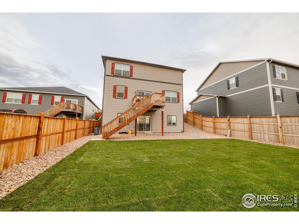
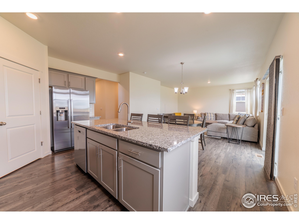
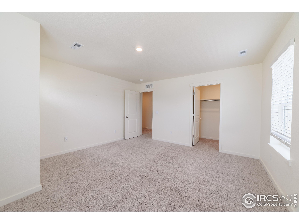
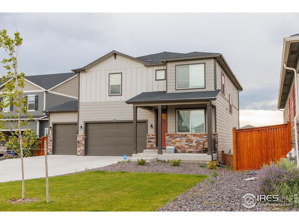
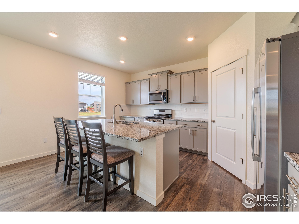
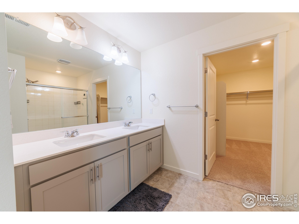
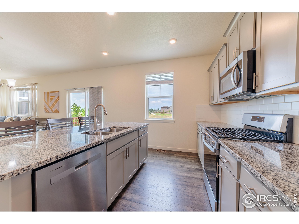
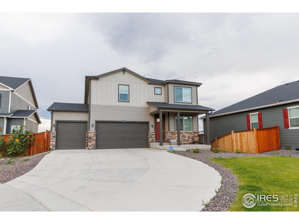
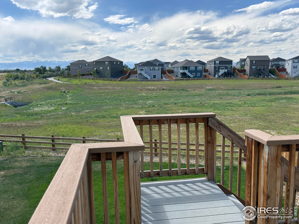
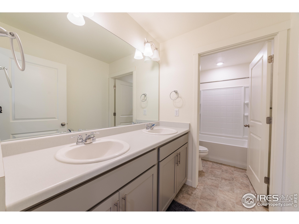
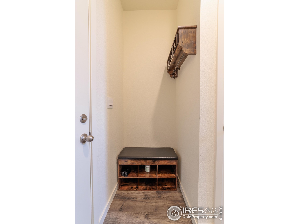
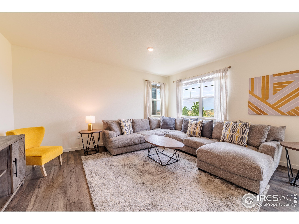
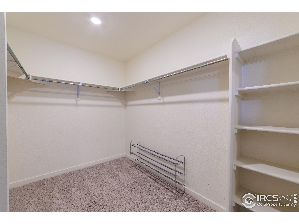
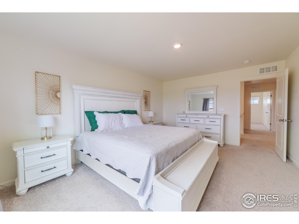
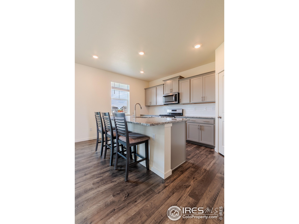
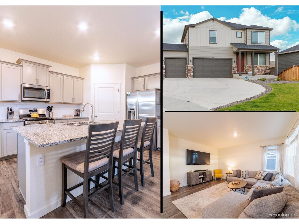
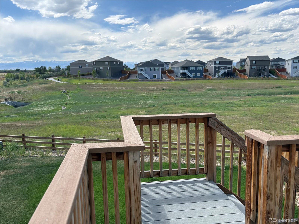
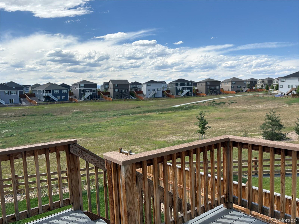
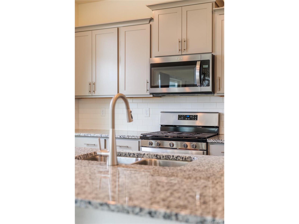
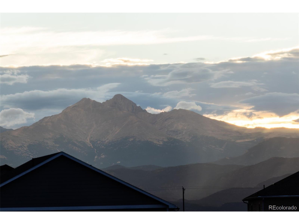
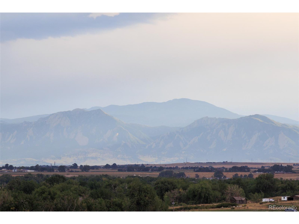
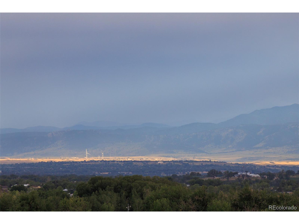
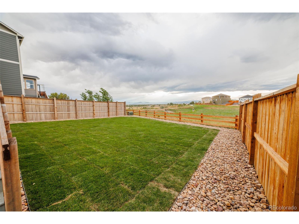
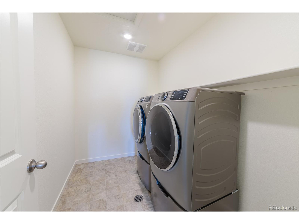
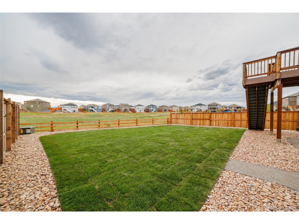
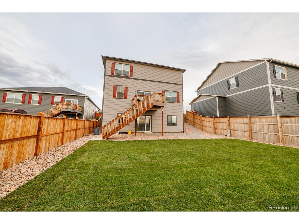
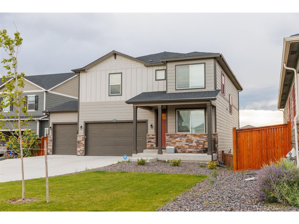
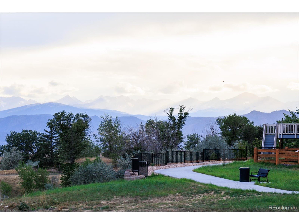
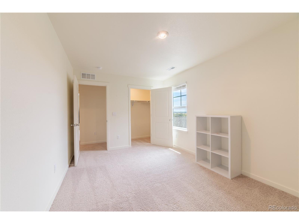
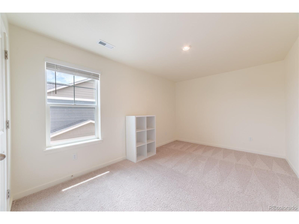
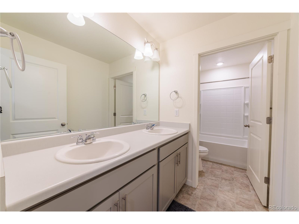
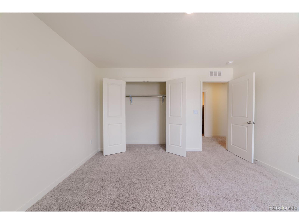
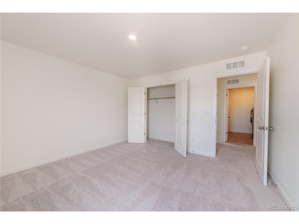
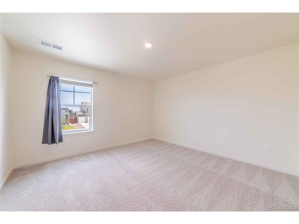
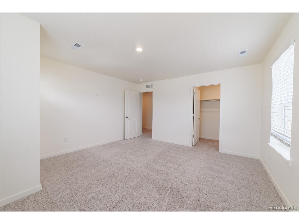
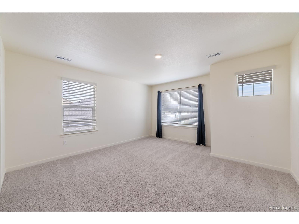
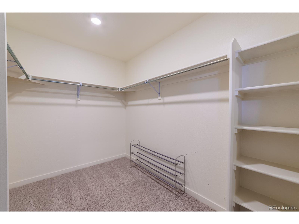
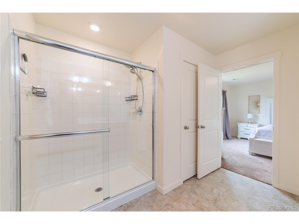
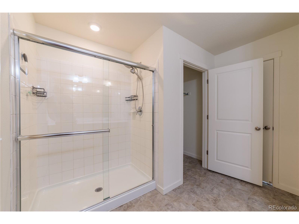
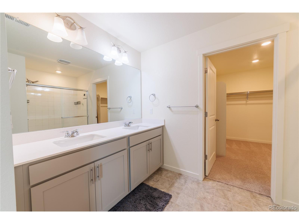
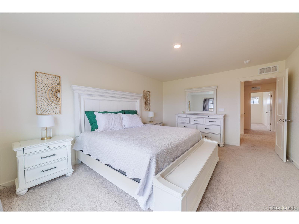
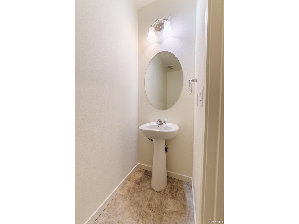
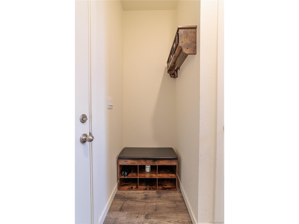
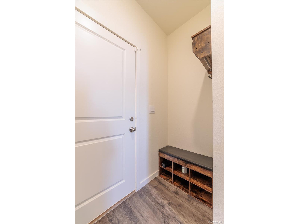
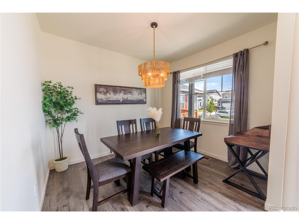
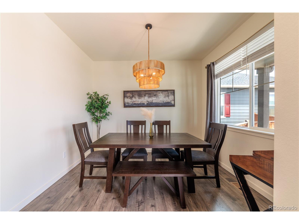
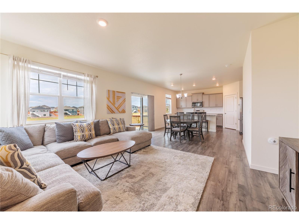
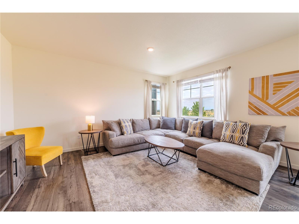
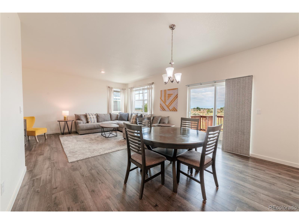
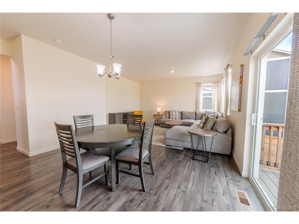
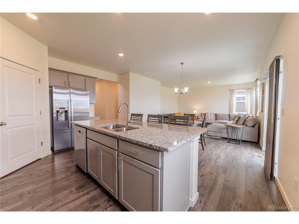
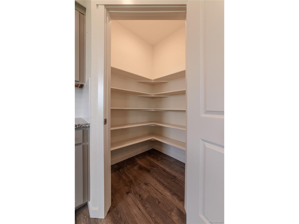
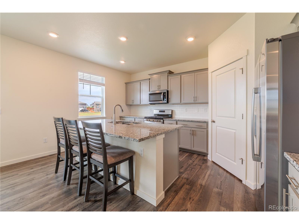
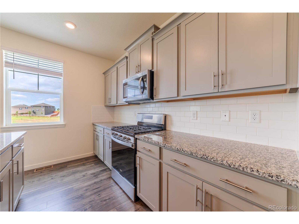
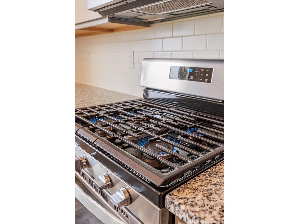
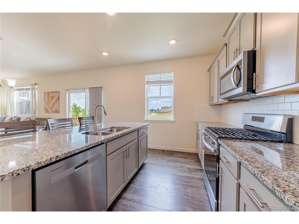
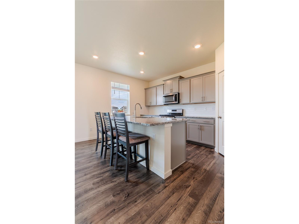
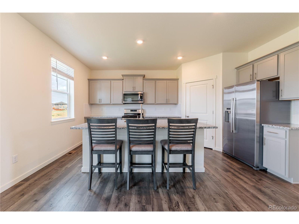
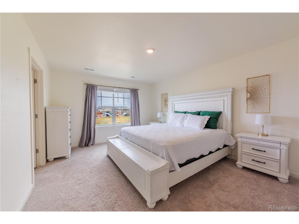
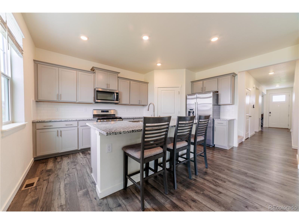
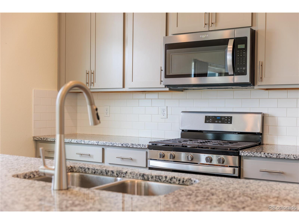
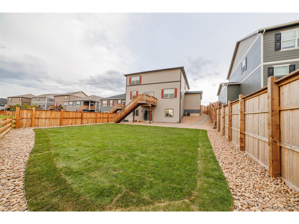
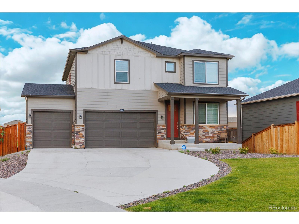
Welcome to the Lakeside Canyon community in Mead, CO! This beautiful home features 4 bedrooms, 2.5 bathrooms, a 3-car garage, a walk-out basement and 2,465 sq. ft. of open-concept living space. Situated at the end of a quiet cul-de-sac this premium lot has beautiful mountain views, and a large usable back yard. As you enter the home, a welcoming foyer leads to a study with a front yard view. Beyond the stairs and garage entrance with a convenient drop zone, the heart of the home opens up. The beautiful kitchen overlooking the great room and dining area, seamlessly connecting to the backyard through a sliding door. The kitchen stands out with its spacious granite countertops, stainless steel appliances, subway tile backsplash, gas stove, a large corner walk-in pantry, and an oversized island perfect for seating and entertaining. Enjoy views of the open space, and mountains from the great room and deck. Also on the first floor: a storage closet, and a convenient guest bathroom. The large back yard is fully fenced, and professionally landscaped with sprinklers. Upstairs, youll find the primary bedroom is a true retreat, featuring ample space, an ensuite bathroom with dual sinks, and a large closet the additional three secondary bedrooms aregenerously sized , offering flexibility and privacy. A spacious bathroom with double vanity sinks and a separate tub/toilet area serves these bedrooms. The conveniently located second floor laundry room keeps the laundry with in easy reach of
Interior Details
2465
4
3
Has Heating:
Yes
Heating Type:
Central
Has Cooling:
Yes
Cooling Type:
Central
Has Fuel:
No
Fuel Type:
N/A
Has Basement:
No
Basement Type:
Full, Daylight
Has Flooring:
No
Flooring Type:
N/A
Has Fireplace:
Yes
Fireplace Type:
N/A
Property Details
8769
No
No
Type:
Garage, Attached
Location:
N/A
Status:
N/A
Number of Spaces:
0
No
No
No
No
No
No
No
Construction Details
Bi-level
Frame/wood Siding
N/A
N/A
Composition Shingle
Tax History
Year
Amount
Land
Improvement
Percent Change
Assessment
0
$0
$10
$0
--%
$10

Average Home Price in 80504
Nearby Properties
Zip Code
Price
Bed
Bath
Sqft
Lot
Sold Date
$512,483
$512,483
4 Beds
3 Baths
2,465 Sqft
6,325 Lot (sqft)
Sold 09/23/2026
$652,078
3 Beds
2 Baths
2,181 Sqft
6,720 Lot (sqft)
Sold 09/18/2026
$627,936
5 Beds
4 Baths
2,732 Sqft
6,050 Lot (sqft)
Sold 08/01/2026
$545,000
3 Beds
3 Baths
2,113 Sqft
6,960 Lot (sqft)
Sold 10/02/2026
$600,000
3 Beds
3 Baths
2,598 Sqft
6,490 Lot (sqft)
Sold 03/12/2026
$564,900
$564,900
4 Beds
3 Baths
2,398 Sqft
7,419 Lot (sqft)
Sold 11/02/2026
$579,000
$579,000
3 Beds
3 Baths
2,278 Sqft
7,674 Lot (sqft)
Sold 10/13/2026
$500,000
$500,000
3 Beds
3 Baths
2,278 Sqft
7,670 Lot (sqft)
Sold 10/13/2026
$540,000
$540,000
5 Beds
3 Baths
2,682 Sqft
10,679 Lot (sqft)
Sold 07/17/2026