Member Features
Find Real Estate Bargain!
Full foreclosure details
Home value, equity and ownership info
Find homes priced below market
Get full access with a FREE Account
Already a member?
$399,000
Listing Price$207,000Est. Opening Bid3beds
2baths
1,446sqft
220,211sqft lot
22170 Garnet Street Nw, Elk River, MN 55330
Member Features
Find Real Estate Bargain!
Full foreclosure details
Home value, equity and ownership info
Find homes priced below market
Get full access with a FREE Account
Already a member?
Auction
For Sale
Home type
Price / sqft
Year built
Home Details
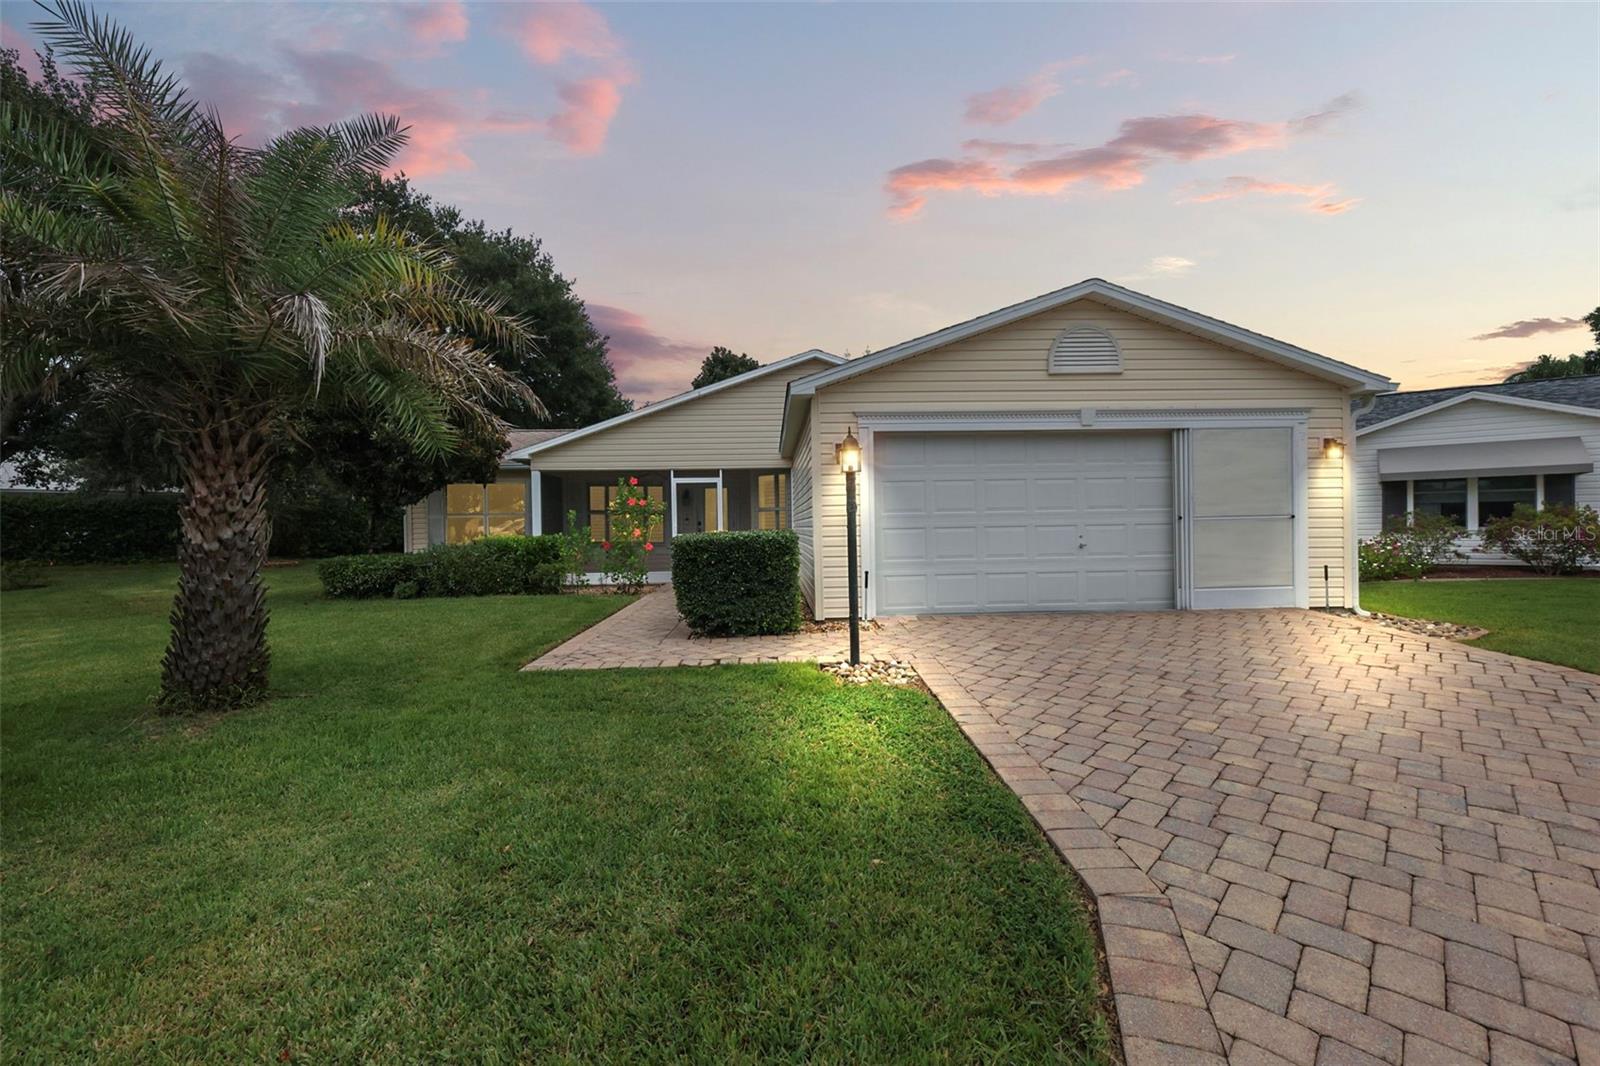
One or more photo(s) has been virtually staged. Welcome to this UPDATED 2/2 Durango Model POOL home located in the highly sought after Village of Santiago. Step inside to discover an inviting open floor plan with LVP flooring in the main living areas, CROWN MOLDING and a bright, airy atmosphere perfect for relaxing or entertaining. The heart of the home is the kitchen, featuring elegant quartz countertops, sleek white cabinetry, stainless steel appliances, and tile flooring. The adjacent dinette offers a cozy spot for casual meals. The primary bedroom is a true retreat, boasting LVP flooring, a spacious walk-in closet, and an en-suite bathroom with quartz countertops, dual sinks, and a walk-in shower. The additional bedroom comes equipped with a convenient Murphy bed, ideal for accommodating guests. An additional bathroom features quartz countertops and a shower/tub combo. Step outside to your private backyard oasis, where you'll find a beautifully refinished pool with solar & gas heat, enclosed by a birdcage for added comfort and privacy. The pool area is complemented by a freshly repainted deck, making it perfect for outdoor relaxation and entertaining. Additional highlights include a screened front porch, an indoor laundry room with newer washer & dryer, a pavered driveway, a 2-car garage, Roof approximately 6 years old, and a striking glass front door. This meticulously maintained home combines modern comforts with stylish features in a desirable community se
Interior Details
1446
3
2
Has Heating:
Yes
Heating Type:
Forced Air With Air Conditioning
Has Cooling:
Yes
Cooling Type:
Central
Has Fuel:
No
Fuel Type:
N/A
Has Basement:
No
Basement Type:
Basement (unspecified)
Has Flooring:
No
Flooring Type:
Carpet
Has Fireplace:
Yes
Fireplace Type:
N/A
Property Details
220211
No
No
Type:
Garage, Detached
Location:
N/A
Status:
N/A
Number of Spaces:
0
N/A
N/A
N/A
N/A
N/A
N/A
N/A
Construction Details
N/A
Stucco
N/A
Gable
Composition Shingle
Tax History
Year
Amount
Land
Improvement
Percent Change
Assessment
2019
$2,240
$0
$0
--%
$0
2018
$1,955
$75,145
$111,055
--%
$186,200
2017
$1,927
$74,817
$102,814
--%
$177,631
2016
$1,819
$60,244
$98,786
--%
$159,030
2015
$1,917
$76,389
$98,107
--%
$174,496
2011
$1,949
$75,400
$98,600
--%
$174,000

Average Home Price in 55330
Nearby Properties
Zip Code
Price
Bed
Bath
Sqft
Lot
Sold Date
$--
4 Beds
-- Baths
1,608 Sqft
1,243,638 Lot (sqft)
Sold 10/16/2026
$399,000
$399,000
3 Beds
2 Baths
1,446 Sqft
220,211 Lot (sqft)
Sold 10/13/2026