Member Features
Find Real Estate Bargain!
Full foreclosure details
Home value, equity and ownership info
Find homes priced below market
Get full access with a FREE Account
Already a member?
$1,715,202
Listing Price4beds
2.5baths
2,347sqft
69,260sqft lot
99 Garnet Park Rd, Madison, CT 06443
Member Features
Find Real Estate Bargain!
Full foreclosure details
Home value, equity and ownership info
Find homes priced below market
Get full access with a FREE Account
Already a member?
For Sale
Off Market
Home type
Price / sqft
Year built
Home Details
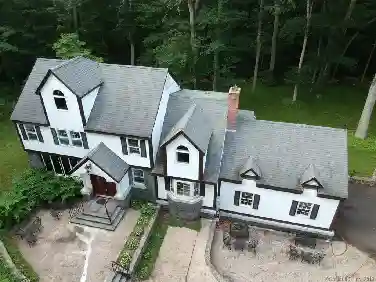
Stunning waterfront home with water views on both sides, offering a rare coastal setting in an upscale neighborhood surrounded by multimillion-dollar properties. Enjoy breathtaking views from the rear of the home and expansive backyard, along with shared waterfront access across the street where a kayak or small boat may be launched at high tide. Designed with flexibility in mind, this home features two spacious primary suites ideal for multigenerational living or accommodating guests. The first-floor primary suite includes a private bath, walk-in closet, and direct access to the rear deck. Upstairs, a second primary suite boasts a newly remodeled bathroom, dressing area, and generous closets. Two additional bedrooms, third full bath, and a loft complete the upper level. The main living area offers an open-concept layout with a spacious kitchen featuring stainless steel appliances, new quartz countertops, and a seamless flow into the dining area. The dramatic two-story vaulted living room with a striking tiled fireplace is the heart of the home. A cozy den or home office with custom built-in bookcases adds additional charm and functionality to the first floor.
Interior Details
2347
4
2.5
Has Heating:
Yes
Heating Type:
Forced Air With Air Conditioning
Has Cooling:
Yes
Cooling Type:
N/A
Has Fuel:
Yes
Fuel Type:
Oil
Has Basement:
No
Basement Type:
Basement (unspecified)
Has Flooring:
No
Flooring Type:
N/A
Has Fireplace:
Yes
Fireplace Type:
N/A
Property Details
69260
No
No
Type:
N/A
Location:
N/A
Status:
N/A
Number of Spaces:
N/A
N/A
N/A
N/A
N/A
N/A
N/A
N/A
Construction Details
Colonial
Wood Siding
N/A
Gable
Asphalt
Tax History
Year
Amount
Land
Improvement
Percent Change
Assessment
2020
$10,733
$145,600
$233,000
--%
$378,600
2019
$10,733
$145,600
$233,000
--%
$378,600
2018
$9,388
$106,200
$228,600
--%
$334,800
2017
$9,140
$106,200
$228,600
--%
$334,800
2016
$8,869
$106,200
$228,600
--%
$334,800
2014
$8,427
$106,200
$228,600
--%
$334,800
2013
$10,917
$249,200
$286,200
--%
$535,400

Average Home Price in 06443
Nearby Properties
Zip Code
Price
Bed
Bath
Sqft
Lot
Sold Date
$--
3 Beds
2 Baths
2,166 Sqft
16,988 Lot (sqft)
Sold 08/12/2026
$382,500
$382,500
4 Beds
2 Baths
2,520 Sqft
81,022 Lot (sqft)
Sold 10/26/2026
$875,000
$875,000
3 Beds
2 Baths
2,160 Sqft
8,276 Lot (sqft)
Sold 09/29/2026
$1,638,757
$1,638,757
3 Beds
2.5 Baths
2,398 Sqft
16,553 Lot (sqft)
Sold 10/26/2026
$1,755,323
$1,755,323
3 Beds
2.5 Baths
2,166 Sqft
43,996 Lot (sqft)
Sold 10/26/2026