Member Features
Find Real Estate Bargain!
Full foreclosure details
Home value, equity and ownership info
Find homes priced below market
Get full access with a FREE Account
Already a member?
$599,900
Listing Price2beds
2.75baths
1,580sqft
7,100sqft lot
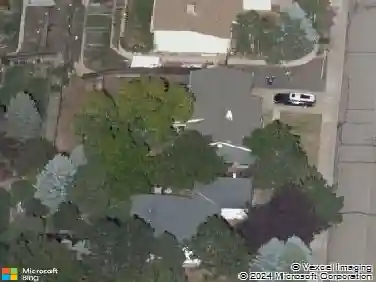
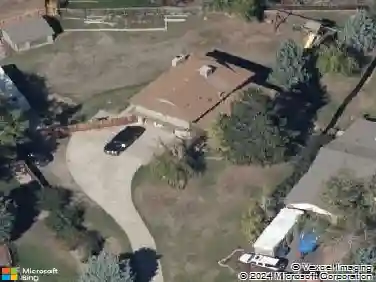
4420 S Garland Way, Littleton, CO 80123
Member Features
Find Real Estate Bargain!
Full foreclosure details
Home value, equity and ownership info
Find homes priced below market
Get full access with a FREE Account
Already a member?
For Sale
Off Market
Home type
Price / sqft
Year built
Home Details
This well-designed three-bedroom ranch-style home with 9' cielings offers the comfort and convenience of true main-floor living.The kitchen has quartz countertops, stainless steel appliances (all included), and a generous pantry. With eating space just off the kitchen. The kitchen flows into the family room, with a gas fireplace. In addition the home also offers a formal living room and dining room.The large primary bedroom offers space for a king-size bed and additional furnishings. It includes a walk-in closet and a five-piece bathroom. Two additional bedrooms on the main floor provide flexibility for family, guests, or a home office. A three-car garage offers plenty of room for vehicles, tools, and storage. The backyard has at large Trex deck, which provides a low-maintenance outdoor living space. A separate storage shed adds even more room for lawn equipment and seasonal items. The basement offers potential with a finished room that can be used as a workout space, office, or craft area along with a bathroom for added convenience. The large unfinished basement area offers storage or the opportunity to customize additional living space. The furnace,water heater & A/C are all 1-2 years old. Overall, this ranch-style home combines comfort, space, and thoughtful design.
Interior Details
1580
2
2.75
Has Heating:
Yes
Heating Type:
Forced Air With Air Conditioning
Has Cooling:
Yes
Cooling Type:
Central
Has Fuel:
No
Fuel Type:
N/A
Has Basement:
No
Basement Type:
Basement (unspecified)
Has Flooring:
No
Flooring Type:
N/A
Has Fireplace:
Yes
Fireplace Type:
N/A
Property Details
7100
Yes
Yes
Type:
Garage, Attached
Location:
N/A
Status:
N/A
Number of Spaces:
2
No
No
No
No
Yes
No
No
Construction Details
Ranch
N/A
N/A
N/A
N/A
Tax History
Year
Amount
Land
Improvement
Percent Change
Assessment
2019
$2,428
$9,375
$22,878
--%
$32,253
2019
$2,428
$9,375
$22,878
--%
$32,253
2018
$2,214
$9,068
$20,239
--%
$29,307
2017
$2,021
$9,068
$20,239
--%
$29,307
2016
$1,816
$7,860
$19,271
--%
$27,131
2014
$2,308
$6,190
$16,652
--%
$22,842
2013
$2,313
$6,190
$16,652
--%
$22,842
2012
$2,300
$5,548
$17,440
--%
$22,988

Average Home Price in 80123
Nearby Properties
Zip Code
Price
Bed
Bath
Sqft
Lot
Sold Date
$559,000
$559,000
3 Beds
2.5 Baths
1,710 Sqft
6,100 Lot (sqft)
Sold 10/22/2026
$640,692
3 Beds
2 Baths
1,788 Sqft
6,800 Lot (sqft)
Sold 07/07/2026
$499,500
3 Beds
3 Baths
1,648 Sqft
8,799 Lot (sqft)
Sold 10/13/2026
$623,319
3 Beds
4.25 Baths
1,648 Sqft
9,322 Lot (sqft)
Sold 10/13/2026
$600,000
$600,000
3 Beds
3 Baths
1,648 Sqft
7,449 Lot (sqft)
Sold 10/18/2026
$637,295
$637,295
3 Beds
4 Baths
1,625 Sqft
7,420 Lot (sqft)
Sold 09/29/2026
$648,888
5 Beds
4.5 Baths
1,721 Sqft
6,229 Lot (sqft)
Sold 09/24/2026
$599,900
$599,900
2 Beds
2.75 Baths
1,580 Sqft
7,100 Lot (sqft)
Sold 10/13/2026
$499,900
$499,900
3 Beds
2.5 Baths
1,710 Sqft
5,500 Lot (sqft)
Sold 09/26/2026