

Member Features
Find Real Estate Bargain!
Full foreclosure details
Home value, equity and ownership info
Find homes priced below market
Get full access with a FREE Account
Already a member?
$624,362
Listing Price4beds
4baths
1,759sqft
7,360sqft lot
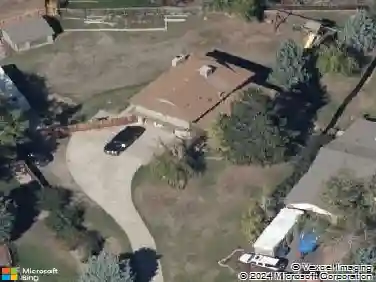
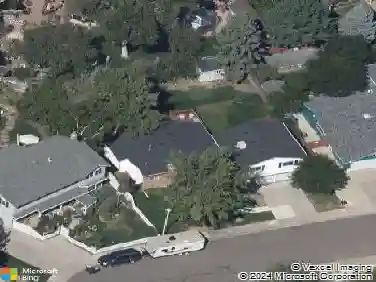
4892 S Garland St, Littleton, CO 80123
Member Features
Find Real Estate Bargain!
Full foreclosure details
Home value, equity and ownership info
Find homes priced below market
Get full access with a FREE Account
Already a member?
For Sale
Home type
Price / sqft
Year built
Home Details
Back on the market! Park-facing with mountain views. Tucked into a quiet Littleton neighborhood with easy access to C-470 and Red Rocks, this move-in-ready home features recent improvements to all major home systems. This home offers a rare combination of 4 bedrooms and 4 full bathrooms, including two en-suite baths, and a multi-level layout that creates functional separation between entertaining spaces and private retreats. Upstairs, the spacious primary suite includes a walk-in closet, secondary closet, 5-piece en-suite bath, and reading nook. The upper level also features a full bathroom and two additional bedrooms with park and mountain views. The open-concept great room creates seamless indoor/outdoor flow between the kitchen, dining, living, and backyard spaces and is filled with natural light, wood floors, and park views. The main level features a private guest retreat with a bedroom and en-suite bath, thoughtfully separated from the upstairs bedrooms and entertaining spaces. Downstairs, the basement offers a full bathroom and versatile flex space for a second living area, workout room, play space, home office, or future guest space. Outside, the thoughtfully landscaped backyard was designed for both enjoyment and low-maintenance upkeep, with a covered porch, two patios, turf play/lounge area, xeriscaping, fruit trees, and two storage sheds. Major system improvements include newer furnace and A/C (2023), newer roof (2024), and newer water heater (2023). Enjoy easy acce
Interior Details
1759
4
4
Has Heating:
Yes
Heating Type:
Forced Air With Air Conditioning
Has Cooling:
Yes
Cooling Type:
Central
Has Fuel:
Yes
Fuel Type:
Gas
Has Basement:
No
Basement Type:
Partial
Has Flooring:
No
Flooring Type:
N/A
Has Fireplace:
Yes
Fireplace Type:
N/A
Property Details
7360
No
No
Type:
Garage, Attached
Location:
N/A
Status:
N/A
Number of Spaces:
2
N/A
N/A
N/A
N/A
N/A
N/A
N/A
Construction Details
Tri-level
Combination
N/A
N/A
N/A
Tax History
Year
Amount
Land
Improvement
Percent Change
Assessment
2019
$2,168
$5,541
$24,529
--%
$30,070
2019
$2,168
$5,540
$24,530
--%
$30,070
2018
$1,900
$5,070
$19,500
--%
$24,570
2017
$1,895
$5,070
$19,500
--%
$24,570
2016
$1,822
$5,050
$17,300
--%
$22,350
2014
$1,367
$3,980
$12,490
--%
$16,470
2013
$1,368
$3,980
$12,490
--%
$16,470
2011
$1,123
$3,980
$11,770
--%
$15,750

Average Home Price in 80123
Nearby Properties
Zip Code
Price
Bed
Bath
Sqft
Lot
Sold Date
$399,000
2 Beds
2 Baths
1,664 Sqft
7,054 Lot (sqft)
Sold 10/28/2026
$559,000
$559,000
3 Beds
2.5 Baths
1,710 Sqft
6,100 Lot (sqft)
Sold 10/22/2026
$622,834
4 Beds
2 Baths
1,970 Sqft
6,500 Lot (sqft)
Sold 08/26/2026
$626,225
3 Beds
2 Baths
1,788 Sqft
6,800 Lot (sqft)
Sold 07/07/2026
$625,000
3 Beds
3.5 Baths
1,986 Sqft
6,320 Lot (sqft)
Sold 09/11/2026
$715,000
$715,000
5 Beds
4 Baths
1,787 Sqft
6,970 Lot (sqft)
Sold 10/27/2026
$639,900
$639,900
3 Beds
2 Baths
1,520 Sqft
10,402 Lot (sqft)
Sold 10/26/2026
$550,000
$550,000
3 Beds
4.25 Baths
1,916 Sqft
5,837 Lot (sqft)
Sold 10/27/2026
$690,000
$690,000
3 Beds
2 Baths
1,694 Sqft
18,382 Lot (sqft)
Sold 10/27/2026
Calculators
Mortgage
Mortgage Calculator
Details for 4892 S GARLAND ST
Property Debt
Foreclosure Contact Details
Similar Homes Nearby

Guides for Garland St

In August 2024, Denver saw a 15% YoY rise in pre-foreclosures. Aurora had a 71% surge from July. Fort Collins showed stability with just 1 case, while Lakewood doubled YoY. Colorado Springs reported a 10% drop YoY. Each city reveals unique housing dynamics in Colorado.



