Member Features
Find Real Estate Bargain!
Full foreclosure details
Home value, equity and ownership info
Find homes priced below market
Get full access with a FREE Account
Already a member?
$450,248
Listing Price--beds
2.5baths
1,928sqft
8,963sqft lot
777 Garland Dr, Hermitage, TN 37076
Member Features
Find Real Estate Bargain!
Full foreclosure details
Home value, equity and ownership info
Find homes priced below market
Get full access with a FREE Account
Already a member?
For Sale
Home type
Price / sqft
Year built
Home Details
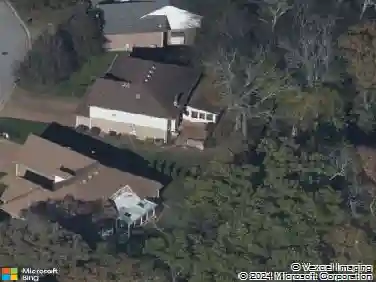
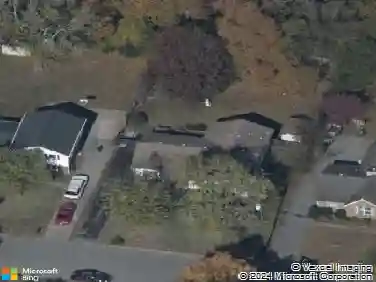
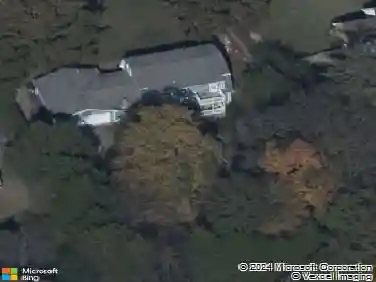
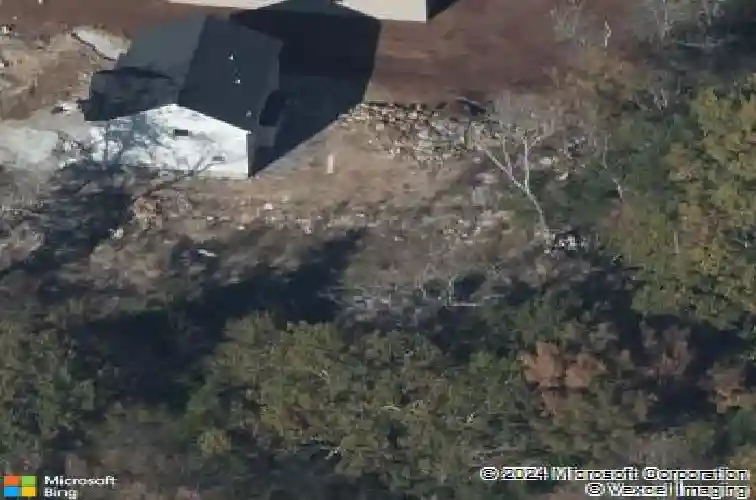
NEW PRICE! Qualified buyers using preferred lender may receive a 1% lender credit toward closing costs or an interest rate buy-down, reducing upfront costs or monthly payments. Buyer may use any lender. nZoned for highly desirable Mount Juliet/Wilson County schools, this well maintained 3 bedroom, 2.5 bath home offers a great combination of privacy, functionality, and convenience. Tucked away on a quiet cul-de-sac, the open floor plan creates a comfortable space for everyday living and entertaining. The spacious kitchen and living areas flow together seamlessly, making it easy to gather with family and friends.nOne of the standout features is the backyard. Fully fenced and backing to a wooded tree line, it offers a level of privacy that can be difficult to find in many subdivision settings. Whether youre enjoying your morning coffee or hosting friends on the oversized patio, youll appreciate the peaceful outdoor space.nAdditional features include a separate laundry room, two car garage, and a spacious bonus room. Originally offered by the builder as a 4th bedroom option, the bonus room provides flexibility for a media room, home office, playroom or future bedroom conversion.nConveniently located near shopping, dining, and major commuter routes.
Interior Details
1928
N/A
2.5
Has Heating:
Yes
Heating Type:
Forced Air With Air Conditioning
Has Cooling:
Yes
Cooling Type:
N/A
Has Fuel:
No
Fuel Type:
N/A
Has Basement:
No
Basement Type:
N/A
Has Flooring:
No
Flooring Type:
N/A
Has Fireplace:
Yes
Fireplace Type:
N/A
Property Details
8963
Yes
No
Type:
Driveway
Location:
N/A
Status:
N/A
Number of Spaces:
0
No
No
No
No
No
No
No
Construction Details
N/A
Aluminum/vinyl
N/A
N/A
N/A
Tax History
Year
Amount
Land
Improvement
Percent Change
Assessment

Average Home Price in 37076
Nearby Properties
Zip Code
Price
Bed
Bath
Sqft
Lot
Sold Date
$439,755
3 Beds
2.5 Baths
1,792 Sqft
6,970 Lot (sqft)
Sold 09/30/2026
$370,518
$370,518
3 Beds
2.5 Baths
1,785 Sqft
11,761 Lot (sqft)
Sold 09/12/2026
$353,407
$353,407
-- Beds
2 Baths
1,682 Sqft
4,696 Lot (sqft)
Sold 09/10/2026
$435,932
$435,932
4 Beds
2.5 Baths
2,074 Sqft
12,197 Lot (sqft)
Sold 08/19/2026
$401,307
-- Beds
2.5 Baths
1,824 Sqft
7,931 Lot (sqft)
Sold 08/05/2026
$352,728
$352,728
3 Beds
2.5 Baths
1,792 Sqft
6,534 Lot (sqft)
Sold 10/27/2026
$429,640
$429,640
4 Beds
3 Baths
1,976 Sqft
6,534 Lot (sqft)
Sold 09/29/2026
$440,000
$440,000
4 Beds
2 Baths
1,834 Sqft
6,098 Lot (sqft)
Sold 10/27/2026
$459,140
$459,140
4 Beds
3 Baths
2,074 Sqft
6,534 Lot (sqft)
Sold 10/26/2026