
Member Features
Find Real Estate Bargain!
Full foreclosure details
Home value, equity and ownership info
Find homes priced below market
Get full access with a FREE Account
Already a member?
$339,000
Listing Price2beds
1baths
952sqft
5,780sqft lot
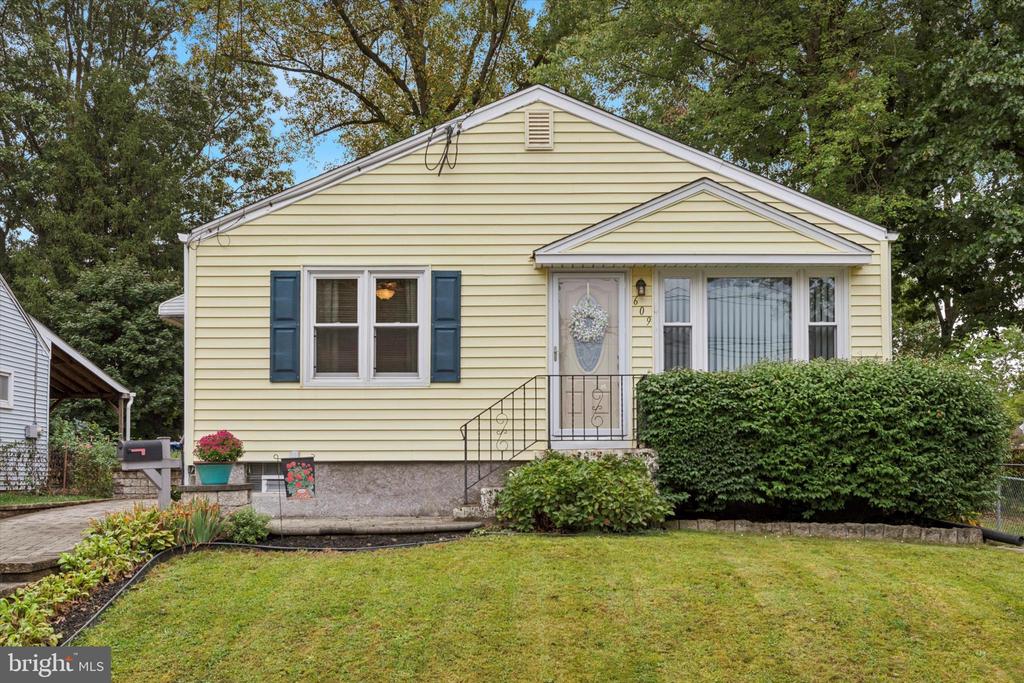
609 Garfield Ave, Glenside, PA 19038
Member Features
Find Real Estate Bargain!
Full foreclosure details
Home value, equity and ownership info
Find homes priced below market
Get full access with a FREE Account
Already a member?
For Sale
Off Market
Home type
Price / sqft
Year built
Home Details
Welcome to this charming 2-bedroom, 1-bathroom home in Glenside! With a beautifully designed paver driveway, this well-maintained property is ready for your personal touch. As you enter, you'll be greeted by a warm and inviting living area that flows effortlessly into the dining room and kitchen. Down the hallway, you'll discover two spacious bedrooms and a large full bathroom. The finished basement is a highlight, featuring a built-in bar and an entertainment area perfect for gatherings with family and friends or simply relaxing. It also boasts ample storage space and a laundry room equipped with built-in cabinets and generous countertop space. Step outside to the backyard, where an enclosed rear porch awaitsideal for savoring your morning coffee or unwinding after a long day. The charming backyard provides a lovely outdoor space for relaxation and play. Conveniently located just moments from the Ardsley Train Station and Penbryn Park, you'll enjoy easy access to commuting and outdoor activities. Dont miss this fantastic opportunity to own a delightful home in a vibrant community. Schedule your showing today and explore the potential of this Glenside gem!
Interior Details
952
2
1
Has Heating:
Yes
Heating Type:
Central
Has Cooling:
Yes
Cooling Type:
Central
Has Fuel:
Yes
Fuel Type:
Gas
Has Basement:
No
Basement Type:
Full
Has Flooring:
No
Flooring Type:
N/A
Has Fireplace:
Yes
Fireplace Type:
N/A
Property Details
5780
Yes
Yes
Type:
No Garage
Location:
N/A
Status:
N/A
Number of Spaces:
0
No
No
No
No
Yes
No
No
Construction Details
Bungalow
Aluminum/vinyl
N/A
N/A
N/A
Tax History
Year
Amount
Land
Improvement
Percent Change
Assessment
2020
$3,983
$0
$0
--%
$99,440
2019
$3,983
$0
$0
--%
$99,440
2018
$3,959
$0
$0
--%
$99,440
2017
$3,866
$0
$0
--%
$99,440
2016
$3,734
$0
$0
--%
$99,440
2014
$3,472
$0
$0
--%
$99,440
2012
$3,402
$0
$0
--%
$99,440

Average Home Price in 19038
Nearby Properties
Zip Code
Price
Bed
Bath
Sqft
Lot
Sold Date
$360,000
$360,000
4 Beds
1 Baths
1,008 Sqft
5,760 Lot (sqft)
Sold 09/29/2026
$399,500
$399,500
3 Beds
2 Baths
952 Sqft
5,112 Lot (sqft)
Sold 09/29/2026
$375,975
$375,975
2 Beds
1 Baths
1,032 Sqft
4,800 Lot (sqft)
Sold 10/06/2026
$339,000
$339,000
3 Beds
1 Baths
952 Sqft
7,200 Lot (sqft)
Sold 09/29/2026
$339,000
$339,000
2 Beds
1 Baths
952 Sqft
5,780 Lot (sqft)
Sold 09/29/2026
$360,999
$360,999
2 Beds
1 Baths
924 Sqft
6,000 Lot (sqft)
Sold 10/06/2026
$375,696
$375,696
3 Beds
1 Baths
1,008 Sqft
4,800 Lot (sqft)
Sold 10/05/2026






