Member Features
Find Real Estate Bargain!
Full foreclosure details
Home value, equity and ownership info
Find homes priced below market
Get full access with a FREE Account
Already a member?
$134,900
Listing Price2beds
1baths
839sqft
257,235sqft lot
1935 Gardiner Ln, Louisville, KY 40205
Member Features
Find Real Estate Bargain!
Full foreclosure details
Home value, equity and ownership info
Find homes priced below market
Get full access with a FREE Account
Already a member?
For Sale
Off Market
Home type
Price / sqft
Year built
Home Details
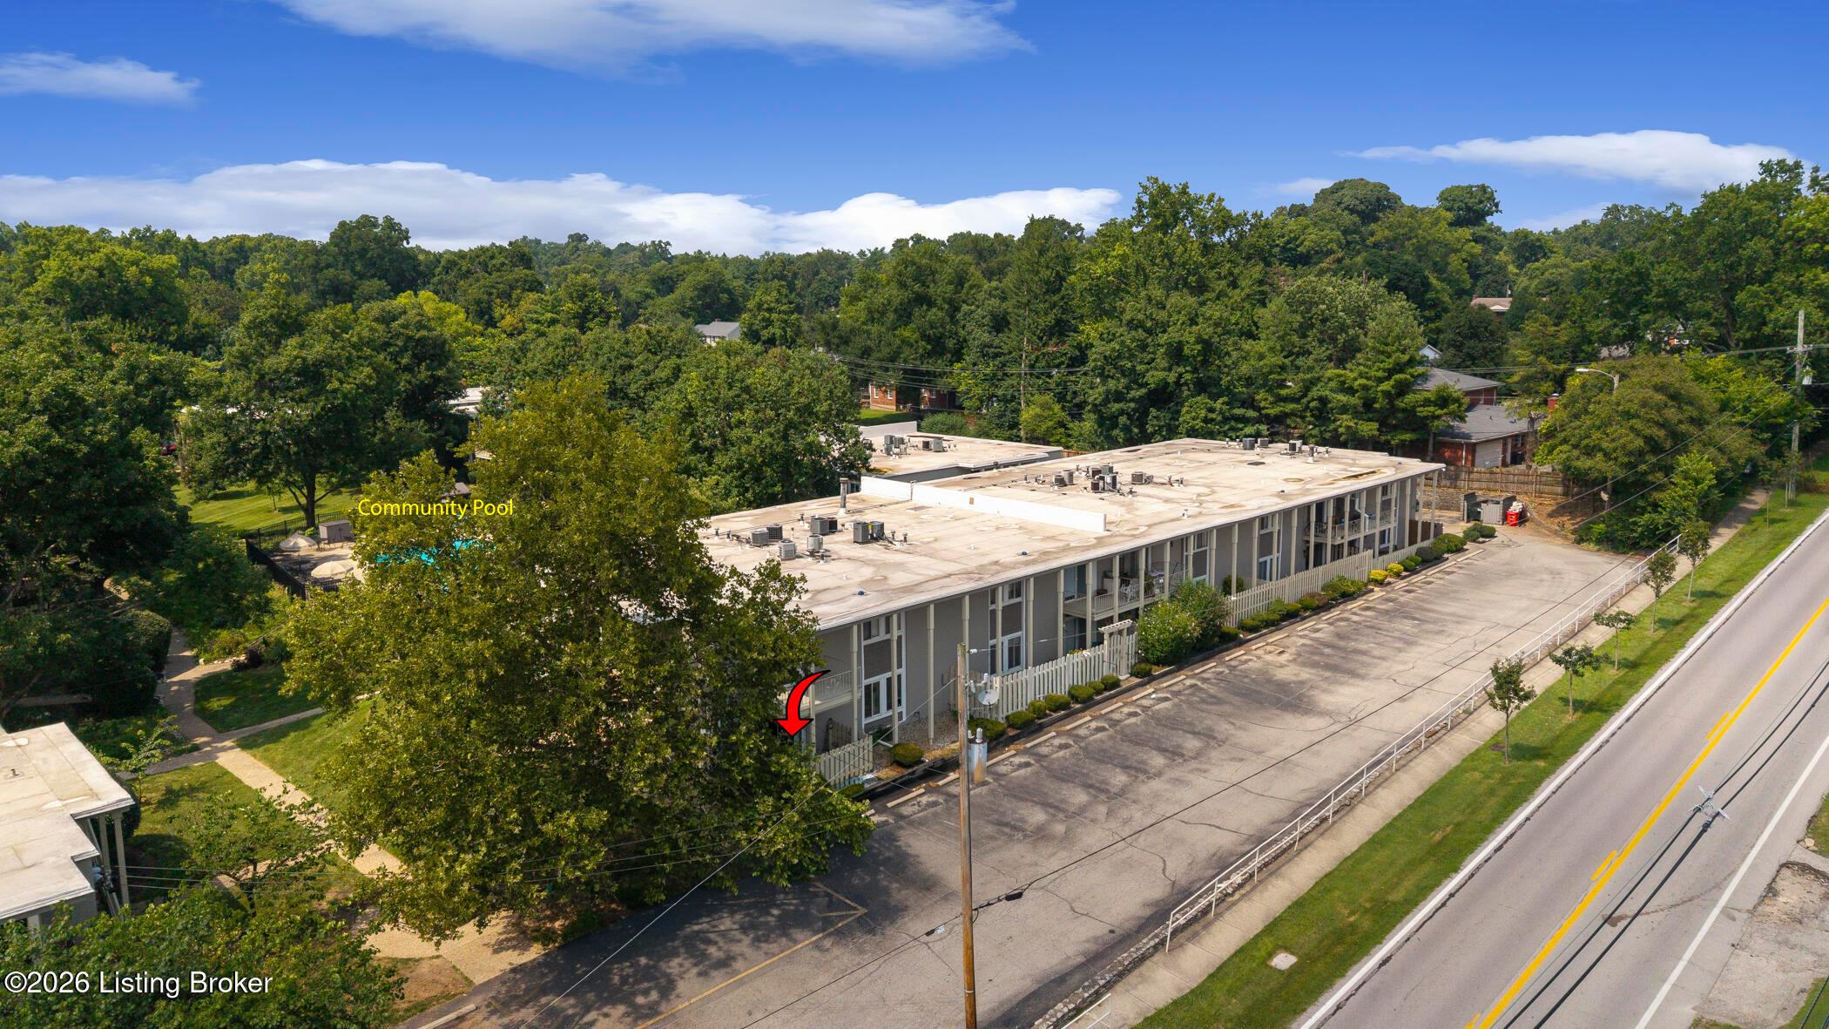
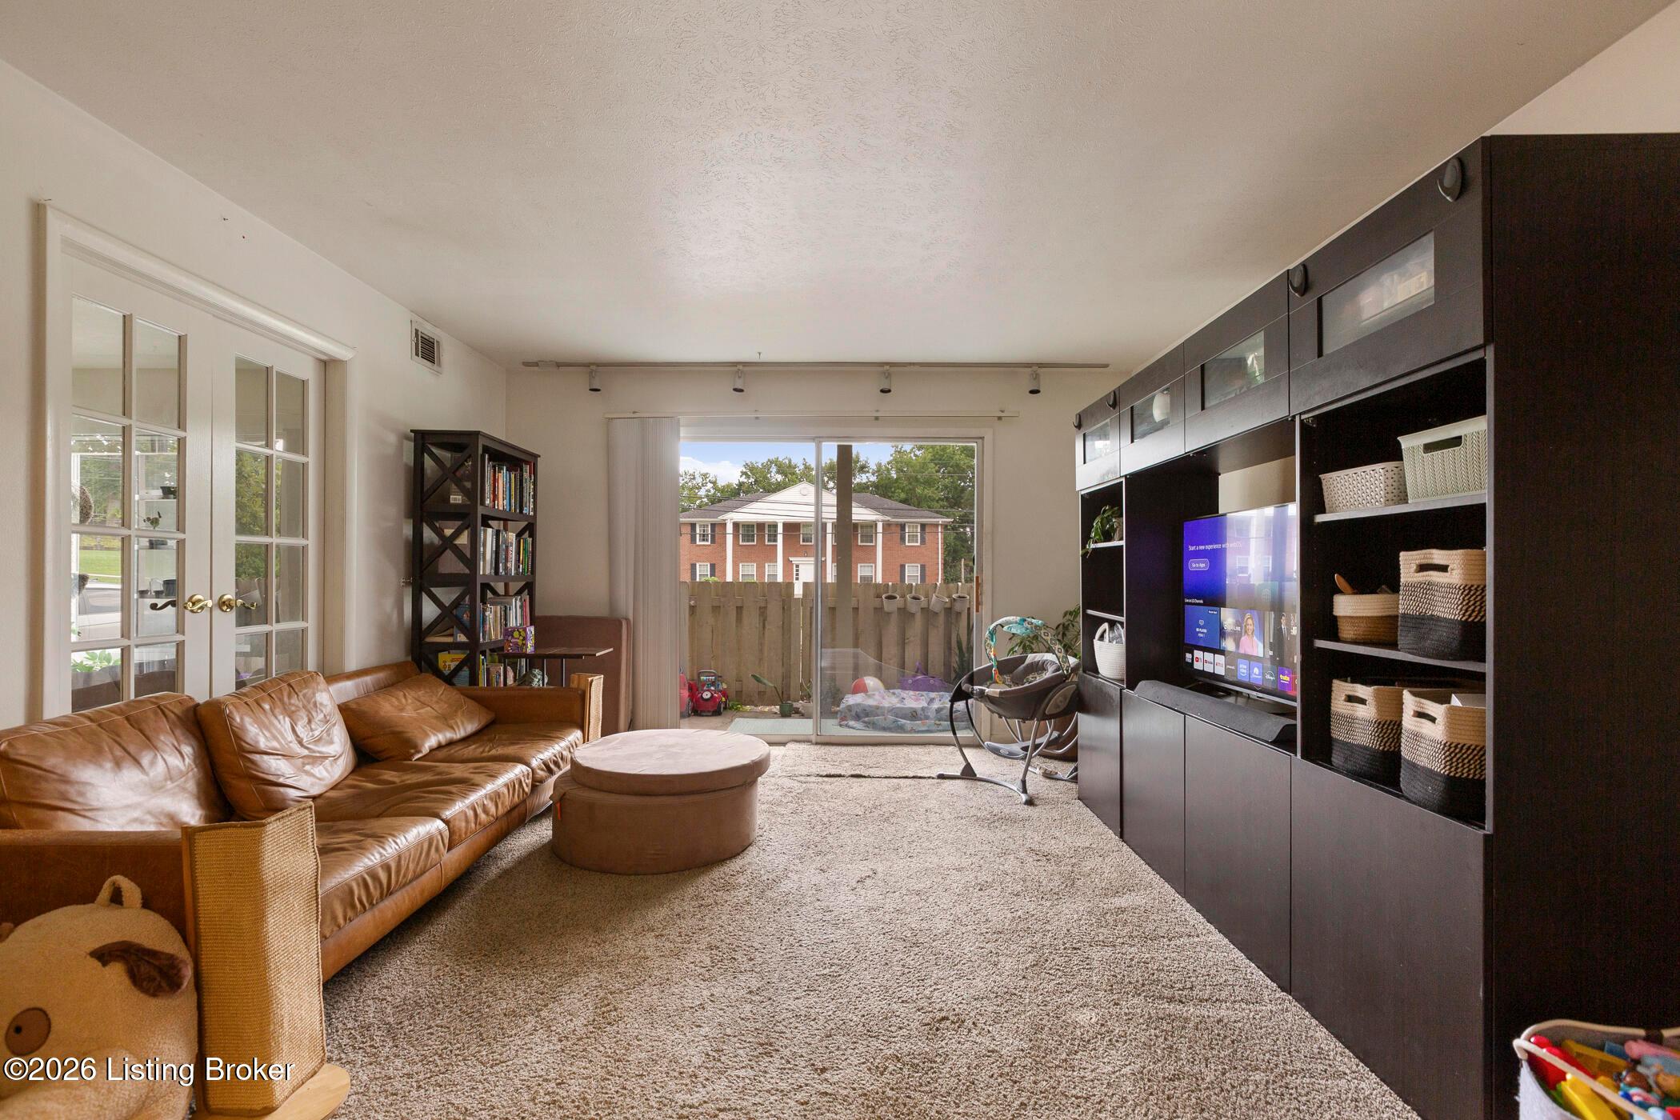
Move-in ready and full of charm, this 2-bedroom, 1-bath condo features a bright, spacious layout that offers flexibility with French doors off the living room opening into one bedroom, while the second bedroom offers privacy down the hall near a generous laundry room/closet with washer and dryer included. The seller is also offering a $1,000 appliance incentive. This unit sits on the first floor of a corner unit in the sought-after upper Highlands, just off the Watterson Expressway and I-65. Enjoy easy access to the Louisville Zoo, Bardstown Road's shops and restaurants, Joe Creason Park, and Cherokee Park, all just minutes away. This meticulously maintained unit is ready for your personal touches. The HOA fee covers water, sewer, trash, and exterior maintenance, plus access to two community pools, a lake, basketball court, pond, car wash station, and expansive green space, ideal for enjoying the warmer months. Schedule your showing today!
Interior Details
839
2
1
Has Heating:
Yes
Heating Type:
Central
Has Cooling:
Yes
Cooling Type:
Central
Has Fuel:
No
Fuel Type:
N/A
Has Basement:
No
Basement Type:
N/A
Has Flooring:
No
Flooring Type:
Covered
Has Fireplace:
Yes
Fireplace Type:
N/A
Property Details
257235
No
No
Type:
N/A
Location:
N/A
Status:
N/A
Number of Spaces:
N/A
N/A
N/A
N/A
N/A
N/A
N/A
N/A
Construction Details
Condo/apartment
Brick
N/A
N/A
Composition Shingle
Tax History
Year
Amount
Land
Improvement
Percent Change
Assessment
2019
$1,073
$0
$80,000
--%
$80,000
2019
$1,073
$0
$80,000
--%
$80,000
2018
$833
$0
$62,930
--%
$62,930
2017
$820
$0
$62,930
--%
$62,930
2016
$823
$0
$62,930
--%
$62,930
2014
$443
$0
$69,500
--%
$69,500
2013
$443
$0
$69,500
--%
$69,500
2012
$466
$0
$69,500
--%
$69,500

Average Home Price in 40205
Nearby Properties
Zip Code
Price
Bed
Bath
Sqft
Lot
Sold Date
$89,999
-- Beds
1 Baths
867 Sqft
94,433 Lot (sqft)
Sold 10/07/2026
$144,900
-- Beds
1 Baths
837 Sqft
837 Lot (sqft)
Sold 10/03/2026
$121,035
-- Beds
2 Baths
879 Sqft
15,046 Lot (sqft)
Sold 09/12/2026
$70,106
-- Beds
1 Baths
900 Sqft
144 Lot (sqft)
Sold 08/14/2026
$135,608
-- Beds
1 Baths
835 Sqft
835 Lot (sqft)
Sold 06/08/2026
$125,000
-- Beds
2 Baths
876 Sqft
876 Lot (sqft)
Sold 09/29/2026
$134,900
2 Beds
1 Baths
839 Sqft
257,235 Lot (sqft)
Sold 07/28/2026
$125,000
-- Beds
1 Baths
840 Sqft
841 Lot (sqft)
Sold 09/29/2026
$137,500
-- Beds
1 Baths
834 Sqft
832 Lot (sqft)
Sold 10/06/2026