Member Features
Find Real Estate Bargain!
Full foreclosure details
Home value, equity and ownership info
Find homes priced below market
Get full access with a FREE Account
Already a member?
$949,000
Listing Price4beds
4baths
3,094sqft
9,885sqft lot
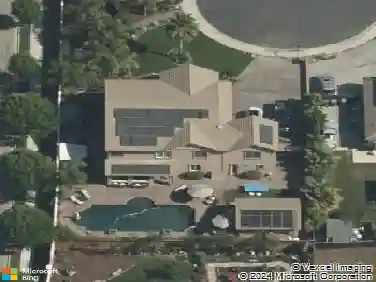
2856 Gardenside Ct, Brentwood, CA 94513
Member Features
Find Real Estate Bargain!
Full foreclosure details
Home value, equity and ownership info
Find homes priced below market
Get full access with a FREE Account
Already a member?
For Sale
Off Market
Home type
Price / sqft
Year built
Home Details
Tucked away at the end of a peaceful cul-de-sac in Brentwood Park, 2856 Gardenside Ct welcomes you with space, comfort, and endless possibilities. Built by Pulte Homes, this 4-bedroom, 3.5-bath home plus loft offers over 3,000 sq ft of living space designed for both everyday living and special gatherings. The primary suite and laundry are conveniently located downstairs, while upstairs features three bedrooms, two with a Jack-and-Jill bathroom, and an additional full bath, plus a spacious loft perfect for a home office, playroom, or gym. Step inside to fresh carpet, soaring ceilings, and a formal living and dining room filled with natural light. The open kitchen flows into the family room, ideal for cooking, connecting, and entertaining. This home also has 3 zones for heating and air. Outside, enjoy a large lot with garden space, oversized 3-car garage, and room for RV parking, pool, or ADU. Brentwood living shines just beyond your door, a charming downtown, dining, shopping, local wineries, farm stands, the Saturday farmers market, parks, top-rated schools, walking trails, and the Delta all minutes away. The perfect opportunity to enjoy refined living in one of Brentwoods most desirable neighborhoods.
Interior Details
3094
4
4
Has Heating:
No
Heating Type:
N/A
Has Cooling:
Yes
Cooling Type:
Central
Has Fuel:
No
Fuel Type:
N/A
Has Basement:
No
Basement Type:
N/A
Has Flooring:
No
Flooring Type:
N/A
Has Fireplace:
Yes
Fireplace Type:
N/A
Property Details
9885
No
No
Type:
Garage, Attached
Location:
N/A
Status:
N/A
Number of Spaces:
2
N/A
N/A
N/A
N/A
N/A
N/A
N/A
Construction Details
N/A
N/A
N/A
N/A
N/A
Tax History
Year
Amount
Land
Improvement
Percent Change
Assessment
2020
$9,480
$254,875
$445,625
--%
$700,500
2019
$9,316
$246,324
$430,676
--%
$677,000
2018
$8,419
$225,949
$395,051
--%
$621,000
2017
$8,256
$217,581
$380,419
--%
$598,000
2016
$7,797
$208,666
$364,834
--%
$573,500
2013
$5,345
$154,635
$270,365
--%
$425,000
2013
$5,345
$125,891
$220,109
--%
$346,000
2012
$5,886
$125,891
$220,109
--%
$346,000

Average Home Price in 94513
Nearby Properties
Zip Code
Price
Bed
Bath
Sqft
Lot
Sold Date
$920,594
$920,594
5 Beds
4 Baths
3,280 Sqft
9,264 Lot (sqft)
Sold 08/11/2026
$776,346
$776,346
4 Beds
3.5 Baths
3,558 Sqft
7,210 Lot (sqft)
Sold 07/25/2026
$820,000
$820,000
4 Beds
2.5 Baths
2,729 Sqft
9,781 Lot (sqft)
Sold 10/27/2026
$849,999
$849,999
5 Beds
4.5 Baths
2,923 Sqft
6,336 Lot (sqft)
Sold 07/10/2025
$1,000,383
$1,000,383
4 Beds
4 Baths
3,479 Sqft
11,335 Lot (sqft)
Sold 10/26/2026
$823,111
$823,111
5 Beds
3.5 Baths
3,038 Sqft
9,376 Lot (sqft)
Sold 10/26/2026
$918,612
$918,612
4 Beds
3.5 Baths
3,558 Sqft
10,320 Lot (sqft)
Sold 10/27/2026
$789,800
$789,800
4 Beds
3.5 Baths
3,558 Sqft
6,760 Lot (sqft)
Sold 10/26/2026
$925,000
$925,000
4 Beds
3 Baths
2,699 Sqft
8,896 Lot (sqft)
Sold 10/13/2026