Member Features
Find Real Estate Bargain!
Full foreclosure details
Home value, equity and ownership info
Find homes priced below market
Get full access with a FREE Account
Already a member?
$259,000
Listing Price3beds
1baths
912sqft
6,534sqft lot
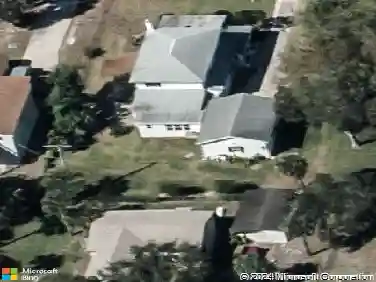
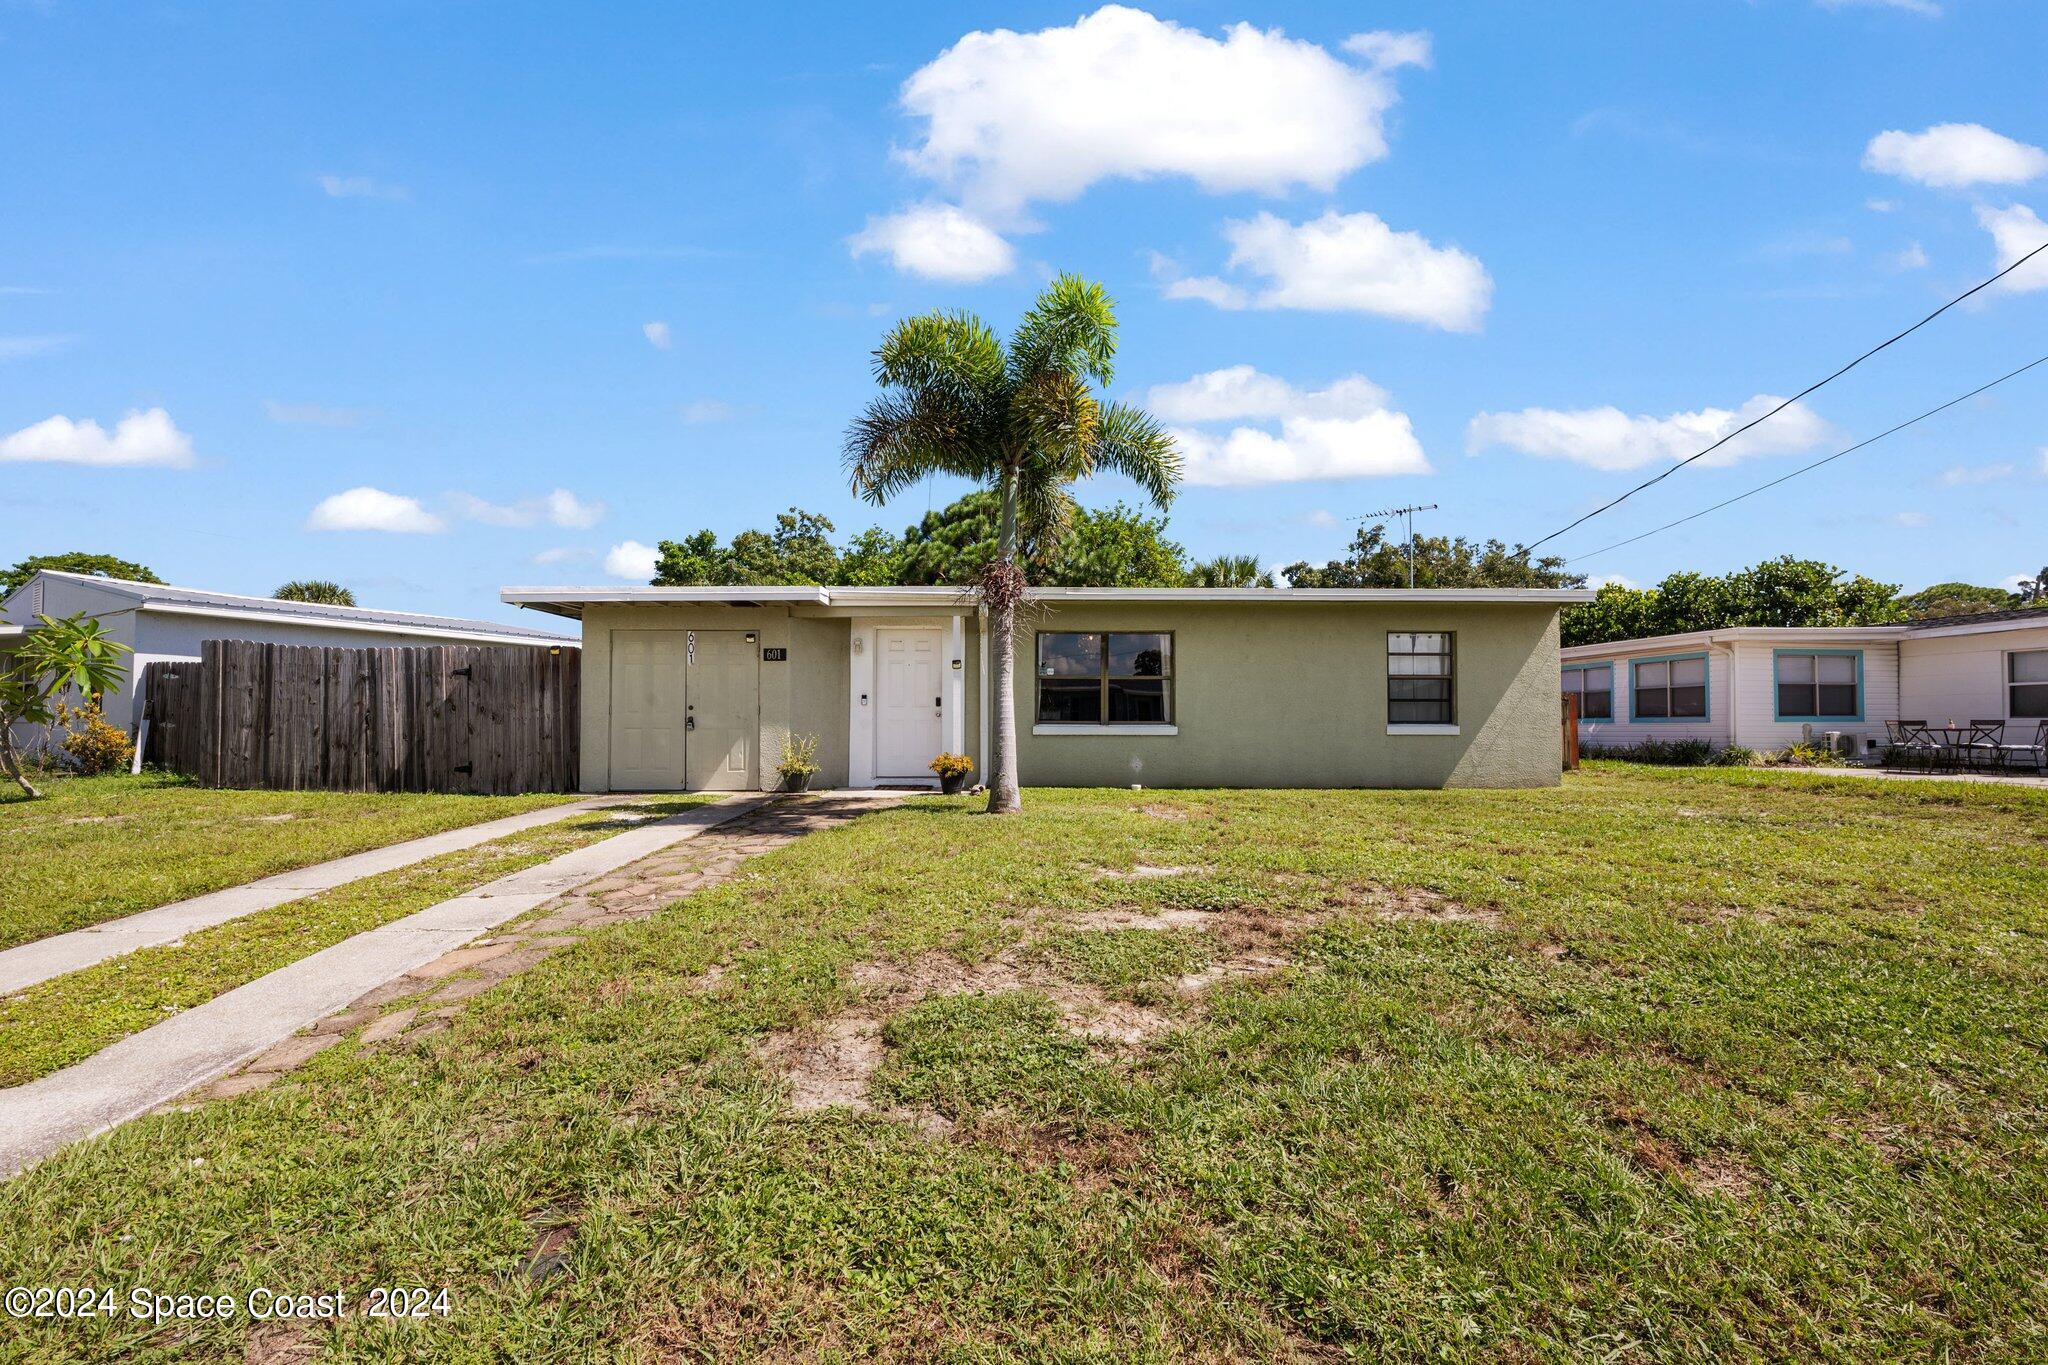
601 Gardenia Dr, Melbourne, FL 32901
Member Features
Find Real Estate Bargain!
Full foreclosure details
Home value, equity and ownership info
Find homes priced below market
Get full access with a FREE Account
Already a member?
For Sale
Off Market
Home type
Price / sqft
Year built
Home Details
Discover this charming home in a great location! This 3-bed property boasts a bright and open floor plan, thoughtfully updated with modern finishes. The centerpiece of the home is the spacious living room and kitchen, perfect for hosting guests or enjoying family meals. Sleek tile floors run throughout, adding a touch of elegance. The split-bedroom layout enhances privacy, creating a peaceful retreat for rest and relaxation. For added convenience, you'll find a dedicated laundry room and plenty of extra storage. Step outside to a fenced backyard, ideal for pets, gardening, or simply unwinding. Updates include a new A/C system (2023), stylish bathroom, and updated plumbing. You'll love the proximity to nearby beaches, Indian River, and vibrant Eau Gallie Art District and Downtown Melbourne galleries, cafes, restaurants, and family-friendly cultural events. Previously a successful short-term rental, this is a fantastic investment opportunity or delightful personal haven.
Interior Details
912
3
1
Has Heating:
Yes
Heating Type:
Central
Has Cooling:
Yes
Cooling Type:
Central
Has Fuel:
No
Fuel Type:
N/A
Has Basement:
No
Basement Type:
N/A
Has Flooring:
No
Flooring Type:
N/A
Has Fireplace:
Yes
Fireplace Type:
N/A
Property Details
6534
No
No
Type:
N/A
Location:
N/A
Status:
N/A
Number of Spaces:
N/A
No
No
No
No
No
No
No
Construction Details
N/A
Stucco
N/A
Gable/hip
Asphalt
Tax History
Year
Amount
Land
Improvement
Percent Change
Assessment
2020
$1,494
$0
$0
--%
$73,970
2019
$1,474
$0
$0
--%
$67,250
2018
$1,391
$35,000
$44,490
--%
$79,490
2017
$1,233
$25,000
$35,760
--%
$60,760
2016
$1,156
$15,000
$35,540
--%
$50,540
2014
$1,037
$0
$0
--%
$43,870
2013
$868
$0
$0
--%
$35,570
2011
$766
$0
$0
--%
$34,770

Average Home Price in 32901
Nearby Properties
Zip Code
Price
Bed
Bath
Sqft
Lot
Sold Date
$186,631
$186,631
3 Beds
1 Baths
912 Sqft
8,276 Lot (sqft)
Sold 10/14/2026
$211,208
$211,208
2 Beds
1.5 Baths
912 Sqft
7,405 Lot (sqft)
Sold 08/14/2026
$245,704
$245,704
3 Beds
1 Baths
1,026 Sqft
7,405 Lot (sqft)
Sold 07/25/2026
$228,324
$228,324
3 Beds
1 Baths
1,035 Sqft
8,276 Lot (sqft)
Sold 10/27/2026
$208,034
$208,034
3 Beds
1 Baths
936 Sqft
8,276 Lot (sqft)
Sold 10/27/2026
$305,097
$305,097
3 Beds
1 Baths
998 Sqft
9,583 Lot (sqft)
Sold 10/26/2026
$226,655
$226,655
3 Beds
1 Baths
1,016 Sqft
7,405 Lot (sqft)
Sold 10/26/2026
$142,606
$142,606
3 Beds
2 Baths
1,032 Sqft
8,276 Lot (sqft)
Sold 10/27/2026
$207,281
$207,281
3 Beds
1 Baths
912 Sqft
7,405 Lot (sqft)
Sold 10/26/2026