
Member Features
Find Real Estate Bargain!
Full foreclosure details
Home value, equity and ownership info
Find homes priced below market
Get full access with a FREE Account
Already a member?
$549,900
Listing Price2beds
3baths
1,572sqft
9,148sqft lot
615 Gardenia Dr, Johnson City, TN 37615
Member Features
Find Real Estate Bargain!
Full foreclosure details
Home value, equity and ownership info
Find homes priced below market
Get full access with a FREE Account
Already a member?
For Sale
Off Market
Home type
Price / sqft
Year built
Home Details
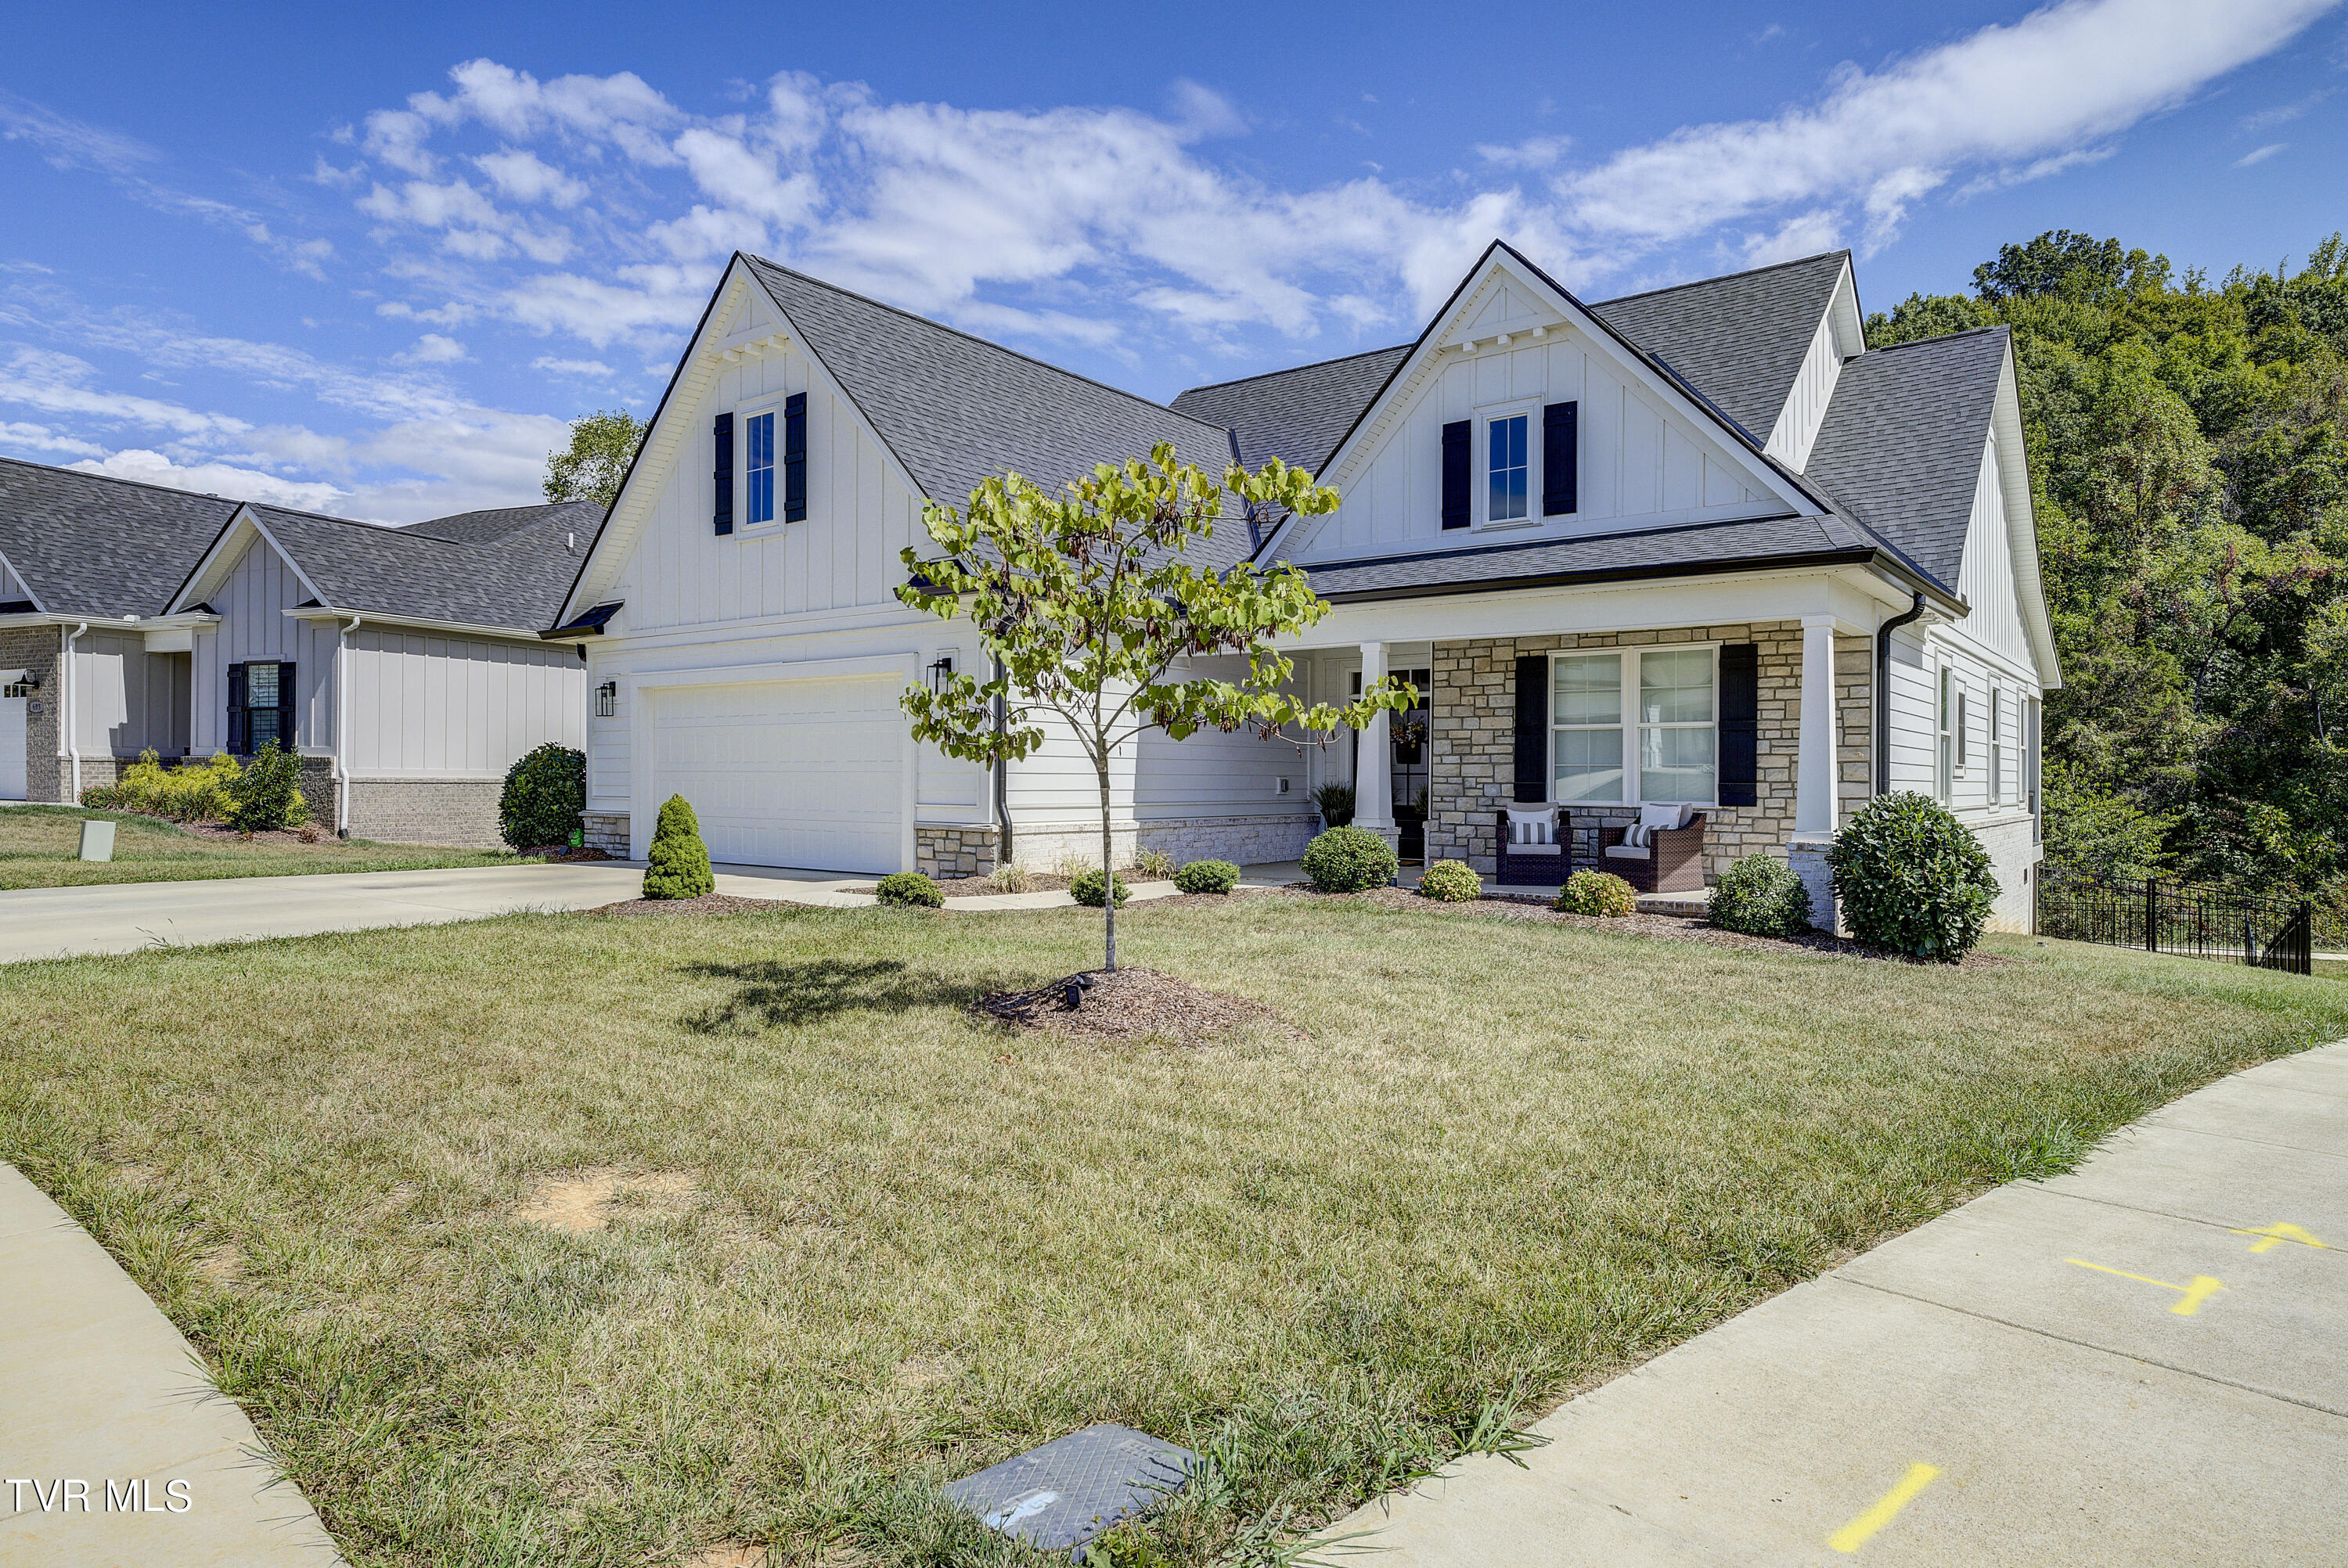
Welcome to 615 Gardenia Drive, Chestnut Cove Subdivision Discover this beautifully crafted, custom-built villa by Bryan Winston, completed in 2021, offering both charm and modern comforts in the highly sought-after Chestnut Cove Subdivision. This well-maintained home boasts two spacious Primary Suites, perfect for a flexible and easy lifestyle. With a bright, open layout, this one-level residence is flooded with natural light, featuring large bedrooms, generous closet space, and a thoughtfully designed Mud Room for added convenience. The heart of the home is the inviting open-concept Kitchen, Great Room, and Eat-in Area, ideal for entertaining or everyday living. Step outside to your private composite deck, where you can relax and enjoy the fenced backyard that directly adjoins the neighborhood's scenic walking trail. Built with quality in mind, this home is set on a solid poured foundation, providing lasting durability and peace of mind. Low-maintenance living meets stylish comfort in this move-in-ready gem. Don't miss your chance to call 615 Gardenia Drive your home!
Interior Details
1572
2
3
Has Heating:
Yes
Heating Type:
Heat Pump
Has Cooling:
Yes
Cooling Type:
N/A
Has Fuel:
No
Fuel Type:
N/A
Has Basement:
No
Basement Type:
No Basement
Has Flooring:
No
Flooring Type:
Wood (unspecified)
Has Fireplace:
Yes
Fireplace Type:
N/A
Property Details
9148
Yes
Yes
Type:
Garage, Attached
Location:
N/A
Status:
N/A
Number of Spaces:
2
No
No
No
No
Yes
No
No
Construction Details
Custom Design
Siding (not Specified)
N/A
Gable/hip
Composition Shingle
Tax History
Year
Amount
Land
Improvement
Percent Change
Assessment

Average Home Price in 37615
Nearby Properties
Zip Code
Price
Bed
Bath
Sqft
Lot
Sold Date
$484,900
-- Beds
2 Baths
1,627 Sqft
8,276 Lot (sqft)
Sold 07/10/2025
$569,900
-- Beds
2 Baths
1,648 Sqft
9,148 Lot (sqft)
Sold 10/18/2026
$514,900
-- Beds
2 Baths
1,589 Sqft
9,583 Lot (sqft)
Sold 10/18/2026
$549,900
2 Beds
3 Baths
1,572 Sqft
9,148 Lot (sqft)
Sold 10/05/2026





