Member Features
Find Real Estate Bargain!
Full foreclosure details
Home value, equity and ownership info
Find homes priced below market
Get full access with a FREE Account
Already a member?
$799,000
Listing Price3beds
2baths
1,600sqft
10,019sqft lot
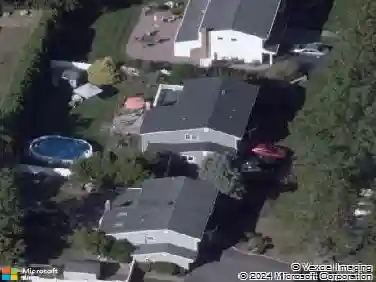
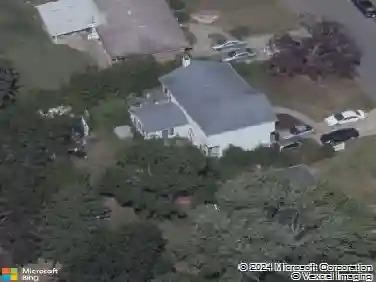
5 Gardenia Dr, Commack, NY 11725
Member Features
Find Real Estate Bargain!
Full foreclosure details
Home value, equity and ownership info
Find homes priced below market
Get full access with a FREE Account
Already a member?
For Sale
Pending
Off Market
Home type
Price / sqft
Year built
Home Details
Beautifully Updated 3 Bedroom 2 Full Bath Split-Style Home, Ideally Located In The Commack School District. Warm, Bright And Move-In Ready Featuring A Spectacular Renovated Custom Kitchen (2023) Large Center Island, Quartz Countertops, Stainless Steel Appliances, Pendant Lighting, And An Abundance Of Cabinets And Counter Space. Additional 2023 Updates Include Gleaming Hardwood Floors, Interior Doors, Gas Burner, Hot Water Heater & Ductless Air Conditioning. The Versatile Floor Plan Includes A Separate Office/Den That Can Easily Serve As A 4th Bedroom. Other Notable Features Include Recessed Lighting, Crown Mouldings, 200-Amp Electric And A Basement With Outside Entrance. A Detached Oversized 2-Car Garage w/Loft Offers Plenty Of Parking And Additional Storage. This Exceptional Home Features A Private Landscaped Yard, PVC Fencing, In-Ground Sprinklers And Two Levels Of Outdoor Living And Entertaining With Both Upper And Lower-Level Decks. Conveniently Located Close To Schools, Parkways, Shops & Parks.
Interior Details
1600
3
2
Has Heating:
Yes
Heating Type:
Hot Water
Has Cooling:
No
Cooling Type:
N/A
Has Fuel:
Yes
Fuel Type:
Oil
Has Basement:
No
Basement Type:
Full
Has Flooring:
No
Flooring Type:
N/A
Has Fireplace:
Yes
Fireplace Type:
N/A
Property Details
10019
Yes
Yes
Type:
Garage, Attached
Location:
N/A
Status:
N/A
Number of Spaces:
3
N/A
N/A
N/A
N/A
N/A
N/A
N/A
Construction Details
Split Level
Brick
N/A
N/A
N/A
Tax History
Year
Amount
Land
Improvement
Percent Change
Assessment
2020
$11,438
$295
$4,435
--%
$4,730
2018
$10,837
$295
$4,435
--%
$4,730
2017
$10,489
$295
$4,435
--%
$4,730
2016
$10,391
$295
$4,435
--%
$4,730
2015
$10,247
$295
$4,435
--%
$4,730
2014
$9,773
$295
$4,435
--%
$4,730
2013
$9,498
$295
$4,435
--%
$4,730

Average Home Price in 11725
Nearby Properties
Zip Code
Price
Bed
Bath
Sqft
Lot
Sold Date
$699,900
3 Beds
2 Baths
1,800 Sqft
13,068 Lot (sqft)
Sold 10/26/2026
$699,999
$699,999
4 Beds
2 Baths
1,634 Sqft
19,166 Lot (sqft)
Sold 10/13/2026
$799,000
$799,000
4 Beds
3 Baths
1,613 Sqft
10,019 Lot (sqft)
Sold 10/13/2026
$800,000
$800,000
-- Beds
-- Baths
1,600 Sqft
10,890 Lot (sqft)
Sold 10/26/2026
$479,000
$479,000
3 Beds
2 Baths
1,773 Sqft
10,019 Lot (sqft)
Sold 09/29/2026
$799,000
$799,000
3 Beds
2 Baths
1,600 Sqft
10,019 Lot (sqft)
Sold 10/27/2026
$599,000
4 Beds
1.5 Baths
1,831 Sqft
21,780 Lot (sqft)
Sold 10/27/2026
$1,299,000
$1,299,000
3 Beds
1.5 Baths
1,620 Sqft
18,731 Lot (sqft)
Sold 10/26/2026