Member Features
Find Real Estate Bargain!
Full foreclosure details
Home value, equity and ownership info
Find homes priced below market
Get full access with a FREE Account
Already a member?
$200,000
Listing Price3beds
1baths
1,304sqft
7,841sqft lot
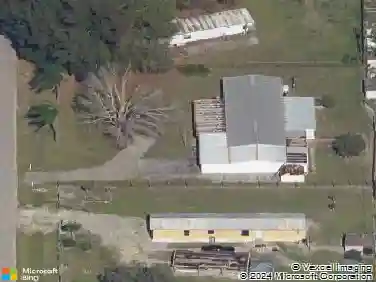
2124 E Gardenia Cir, North Fort Myers, FL 33917
Member Features
Find Real Estate Bargain!
Full foreclosure details
Home value, equity and ownership info
Find homes priced below market
Get full access with a FREE Account
Already a member?
For Sale
Off Market
Home type
Price / sqft
Year built
Home Details
Wonderful layout! This single family home is deceptive from the curb, it is has a SPRAWLING floor plan. Plenty of room for every member of the family, PLUS a huge backyard giving you tons of space to create a stunning outdoor living area. Inside the home you will find an updated kitchen, living room, dining room, large laundry room, family room w/ sliders leading to the backyard, 3 bedrooms all w/ large closets, and an updated full bath. Bonus features of the home are a long driveway leading to a 1-car carport, wide covered sitting area at front entry, and mature landscaping. Situated in a highly desired non-gated neighborhood that lines the shore of the Caloosahatchee River. Conveniently location near lots of shopping & dining options, short drive to the redeveloped River District in Fort Myers, and has easy access to US41 and I-75. This area of SWFL offers not just a riverfront setting, but also a rural feel w/ large parcels of land speckled amongst custom built single family homes on standard parcels.
Interior Details
1304
3
1
Has Heating:
Yes
Heating Type:
Forced Air With Air Conditioning
Has Cooling:
Yes
Cooling Type:
Window A/c
Has Fuel:
Yes
Fuel Type:
Electric
Has Basement:
No
Basement Type:
N/A
Has Flooring:
No
Flooring Type:
Carpet
Has Fireplace:
Yes
Fireplace Type:
N/A
Property Details
7841
No
No
Type:
Carport (unspecified)
Location:
N/A
Status:
N/A
Number of Spaces:
1
No
No
No
No
Yes
No
No
Construction Details
Ranch
Concrete
N/A
Hip
Asphalt
Tax History
Year
Amount
Land
Improvement
Percent Change
Assessment
2020
$481
$0
$0
--%
$33,278
2019
$459
$0
$0
--%
$32,530
2018
$452
$0
$0
--%
$31,923
2017
$436
$0
$0
--%
$31,266
2016
$385
$0
$0
--%
$30,623
2014
$352
$0
$0
--%
$49,404
2013
$346
$0
$0
--%
$39,702
2012
$325
$0
$0
--%
$37,395

Average Home Price in 33917
Nearby Properties
Zip Code
Price
Bed
Bath
Sqft
Lot
Sold Date
$227,280
4 Beds
2 Baths
1,384 Sqft
27,922 Lot (sqft)
Sold 05/26/2026
$199,692
2 Beds
2 Baths
1,233 Sqft
10,803 Lot (sqft)
Sold 10/26/2026
$130,000
3 Beds
2.5 Baths
1,365 Sqft
1,960 Lot (sqft)
Sold 10/26/2026
$269,900
2 Beds
2 Baths
1,365 Sqft
1,960 Lot (sqft)
Sold 11/15/2025
$270,000
2 Beds
2.5 Baths
1,365 Sqft
1,960 Lot (sqft)
Sold NaN/NaN/NaN
$197,474
3 Beds
1 Baths
1,164 Sqft
9,235 Lot (sqft)
Sold 10/26/2026
$218,189
3 Beds
1 Baths
1,436 Sqft
15,682 Lot (sqft)
Sold 10/26/2026
$340,000
3 Beds
2 Baths
1,480 Sqft
7,492 Lot (sqft)
Sold 07/10/2025