Member Features
Find Real Estate Bargain!
Full foreclosure details
Home value, equity and ownership info
Find homes priced below market
Get full access with a FREE Account
Already a member?
$--
--beds
4baths
3,127sqft
8,320sqft lot
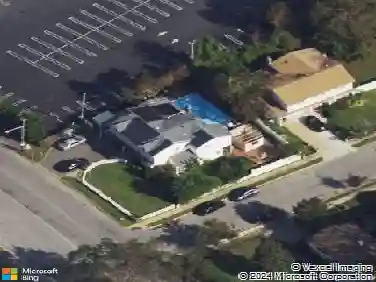
1817 Gardenia Ave, Merrick, NY 11566
Member Features
Find Real Estate Bargain!
Full foreclosure details
Home value, equity and ownership info
Find homes priced below market
Get full access with a FREE Account
Already a member?
For Sale
Home type
Price / sqft
Year built
Home Details
Exceptional and beautifully maintained 5 bedroom, 4 full bath, legal Mother/Daughter nestled in a cul de sac and situated on oversize 67 x 129 property. This impressive home offers approximately 3,127 sq ft of thoughtfully designed living space, providing a highly functional layout ideal for multi-generational living or flexible household needs. The enclosed entry foyer provides separate access to the second level, creating a true multi-living opportunity. The main level features a sun-filled living room with bay window, hi-hats, and vinyl plank flooring, along with a spacious eat-in kitchen complete with tile flooring, large pantry, sliders to the patio and yard. The kitchen is outfitted with an island with built-in sink and dishwasher, electric range (natural gas available in the home) plus a separate wall oven, side by side refrigerator and microwave. The main-level primary ensuite offers comfort and convenience with a two-tier closet, fully tiled bath, 5' shower with sliding doors, skylight, and linen closet. Two additional bedrooms and a fully tiled hall bath with tub complete this level. Upstairs, enjoy an open-concept with vaulted ceilings, hardwood floors, and hi-hats. An eat-in kitchen with island, pantry, and sliding door that leads to a deck with an electric awning. This level also includes a second ensuite primary bedroom with two generous closets and private full bath, a fifth bedroom with a double closet, an additional fully tiled bath, den with gas fireplace, a
Interior Details
3127
N/A
4
Has Heating:
Yes
Heating Type:
Central
Has Cooling:
Yes
Cooling Type:
Central
Has Fuel:
Yes
Fuel Type:
Oil
Has Basement:
No
Basement Type:
Partial
Has Flooring:
No
Flooring Type:
N/A
Has Fireplace:
Yes
Fireplace Type:
N/A
Property Details
8320
Yes
Yes
Type:
Garage, Attached
Location:
N/A
Status:
N/A
Number of Spaces:
1
No
No
No
No
Yes
No
No
Construction Details
Colonial
Aluminum/vinyl
N/A
N/A
Other (not Classified)
Tax History
Year
Amount
Land
Improvement
Percent Change
Assessment
2019
$19,825
$240
$597
--%
$837
2019
$19,825
$644
$982
--%
$1,626
2018
$25,088
$644
$982
--%
$1,626
2016
$22,359
$644
$982
--%
$1,626
2016
$22,359
$644
$982
--%
$1,626
2014
$18,607
$644
$982
--%
$1,626
2014
$18,607
$644
$982
--%
$1,626
2012
$16,648
$644
$1,026
--%
$1,670

Average Home Price in 11566
Nearby Properties
Zip Code
Price
Bed
Bath
Sqft
Lot
Sold Date
$--
-- Beds
4 Baths
3,127 Sqft
8,320 Lot (sqft)
Sold 10/18/2026
$899,000
$899,000
6 Beds
2 Baths
2,754 Sqft
10,304 Lot (sqft)
Sold 10/26/2026