
Member Features
Find Real Estate Bargain!
Full foreclosure details
Home value, equity and ownership info
Find homes priced below market
Get full access with a FREE Account
Already a member?
$769,900
Listing Price3beds
2baths
1,935sqft
16,291sqft lot
19 Garden Cir, Hudson, NH 03051
Member Features
Find Real Estate Bargain!
Full foreclosure details
Home value, equity and ownership info
Find homes priced below market
Get full access with a FREE Account
Already a member?
For Sale
Off Market
Home type
Price / sqft
Year built
Home Details
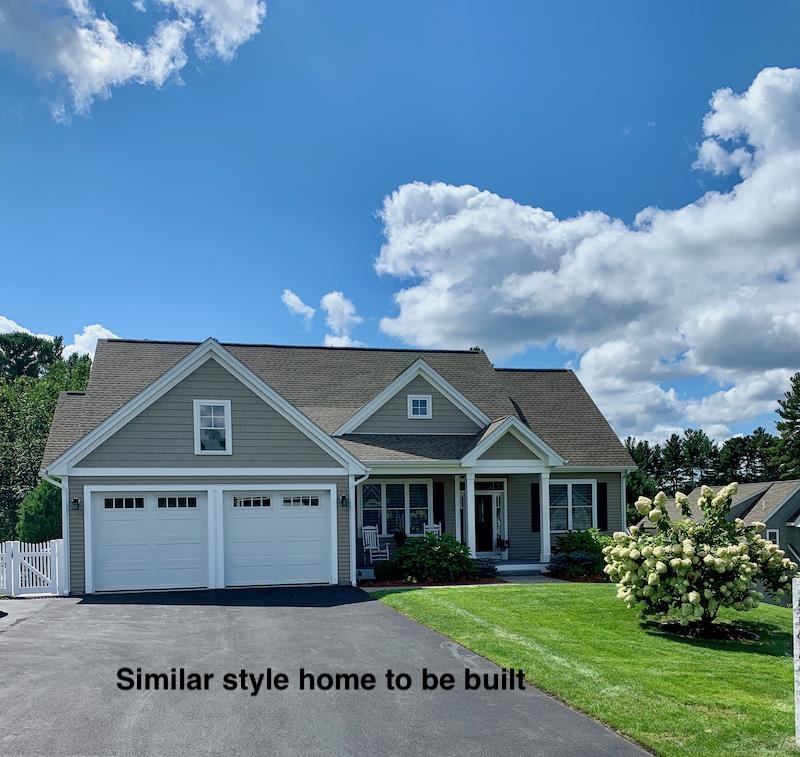
At Last! Stunning ranch style home at Frenette Gardens. The Devonshire style home features 3 bedrooms, 2 baths and a welcoming open concept floor plan. Vaulted ceilings and a gas fireplace in the great room lead to the very open kitchen and dining area. Large windows fill every room with sunlight. Just off the entry is an office/den or formal dining room. On one side of the home is the Primary bedroom suite with a walk in closet and bath with tiled shower. Two additional bedrooms and full bath are off the great room. First floor Laundry room is just off the kitchen. Everything you need on one floor! But if more is needed look no further than the unfinished basement for future expansion. Private Cul-de Sac Location
Interior Details
1935
3
2
Has Heating:
Yes
Heating Type:
Forced Air With Air Conditioning
Has Cooling:
No
Cooling Type:
N/A
Has Fuel:
Yes
Fuel Type:
Gas
Has Basement:
No
Basement Type:
N/A
Has Flooring:
No
Flooring Type:
N/A
Has Fireplace:
Yes
Fireplace Type:
N/A
Property Details
16291
No
No
Type:
N/A
Location:
N/A
Status:
N/A
Number of Spaces:
N/A
N/A
N/A
N/A
N/A
N/A
N/A
N/A
Construction Details
Ranch
Aluminum/vinyl
N/A
Gable
Asphalt
Tax History
Year
Amount
Land
Improvement
Percent Change
Assessment

Average Home Price in 03051
Nearby Properties
Zip Code
Price
Bed
Bath
Sqft
Lot
Sold Date
$577,187
$577,187
3 Beds
2 Baths
1,998 Sqft
59,721 Lot (sqft)
Sold 10/27/2026
$550,000
$550,000
3 Beds
2 Baths
1,968 Sqft
43,560 Lot (sqft)
Sold 10/26/2026
$600,872
$600,872
3 Beds
1.5 Baths
1,653 Sqft
43,560 Lot (sqft)
Sold 10/27/2026






