
Member Features
Find Real Estate Bargain!
Full foreclosure details
Home value, equity and ownership info
Find homes priced below market
Get full access with a FREE Account
Already a member?
$647,109
Listing Price4beds
2.5baths
2,958sqft
22,651sqft lot
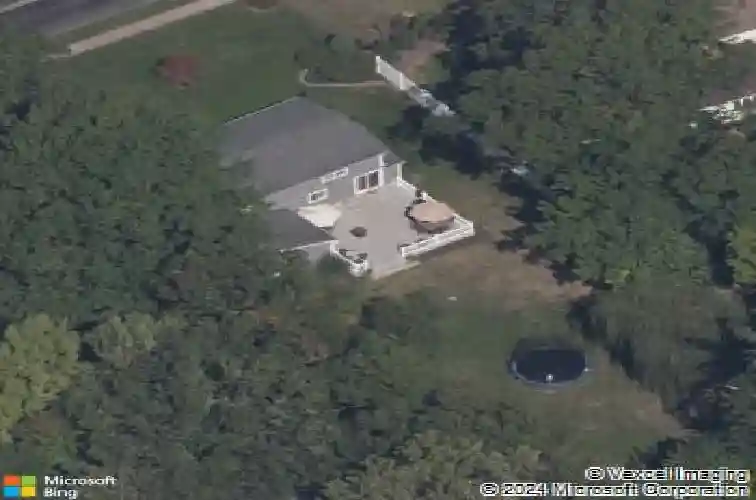
47 Gannet Dr, Southington, CT 06489
Member Features
Find Real Estate Bargain!
Full foreclosure details
Home value, equity and ownership info
Find homes priced below market
Get full access with a FREE Account
Already a member?
For Sale
Off Market
Home type
Price / sqft
Year built
Home Details
Welcome to 47 Gannet Drive a stunning and spacious split-level home located in one of Southington's most sought-after neighborhoods, perfect for those who love comfort and entertaining! Step inside this meticulously maintained 4 bedroom, 2.5 bath home featuring an open-concept layout with gleaming hardwood floors throughout. The updated kitchen boasts double ovens, a center island with cooktop, stainless steel appliances, and a slider that opens to your oversized composite deck ideal for gatherings or quiet evenings outdoors. Enjoy cozy nights by the propane fireplace insert and beautifully updated bathrooms throughout. The oversized primary suite includes a full bath, while the expansive great room offers the ultimate entertainment space complete with a bar, fireplace, and vaulted ceilings. A partially finished basement provides additional flexibility for a home office, gym, or recreation area. Outside, you'll find a cleared, flat lot with outdoor wired lighting and a 2-car attached garage. Conveniently located near Route 84, top-rated schools, shopping, and local attractions like Lake Compounce, Mount Southington, and the Linear Park - Rails To Trails a scenic well-maintained park with a paved path for walking, biking and rollerblading. This exceptional home truly has it all!
Interior Details
2958
4
2.5
Has Heating:
Yes
Heating Type:
Electric
Has Cooling:
Yes
Cooling Type:
N/A
Has Fuel:
Yes
Fuel Type:
Electric
Has Basement:
No
Basement Type:
Partial
Has Flooring:
No
Flooring Type:
N/A
Has Fireplace:
Yes
Fireplace Type:
N/A
Property Details
22651
No
No
Type:
N/A
Location:
N/A
Status:
N/A
Number of Spaces:
N/A
N/A
N/A
N/A
N/A
N/A
N/A
N/A
Construction Details
Split Level
Aluminum/vinyl
N/A
Gable
Asphalt
Tax History
Year
Amount
Land
Improvement
Percent Change
Assessment
2020
$7,988
$74,190
$186,600
--%
$260,790
2019
$7,991
$74,190
$186,600
--%
$260,790
2018
$7,949
$74,190
$186,600
--%
$260,790
2017
$7,949
$74,190
$186,600
--%
$260,790
2016
$7,730
$74,190
$186,600
--%
$260,790
2014
$7,100
$70,650
$179,700
--%
$250,350
2011
$6,875
$70,650
$179,700
--%
$250,350

Average Home Price in 06489
Nearby Properties
Zip Code
Price
Bed
Bath
Sqft
Lot
Sold Date
$647,109
$647,109
4 Beds
2.5 Baths
2,958 Sqft
22,651 Lot (sqft)
Sold 10/13/2026




