Member Features
Find Real Estate Bargain!
Full foreclosure details
Home value, equity and ownership info
Find homes priced below market
Get full access with a FREE Account
Already a member?
$530,000
Listing Price3beds
3baths
1,815sqft
3,218sqft lot
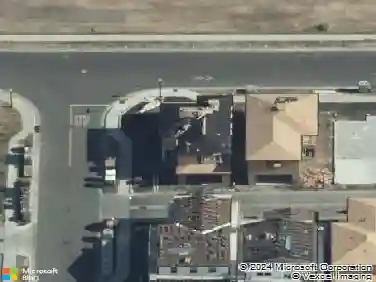
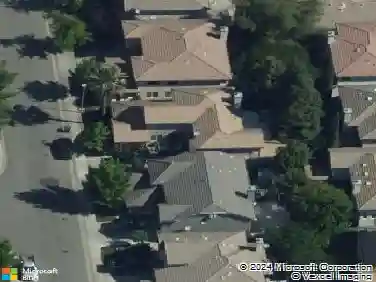
5601 Gambrel Way, Sacramento, CA 95835
Member Features
Find Real Estate Bargain!
Full foreclosure details
Home value, equity and ownership info
Find homes priced below market
Get full access with a FREE Account
Already a member?
For Sale
Off Market
Home type
Price / sqft
Year built
Home Details
Discover modern living in this brand-new Tri Pointe Home, featuring the two-story Terrace Park at Natomas Plan 1. With 3 bedrooms, 2.5 bathrooms, and a 2-bay garage, this thoughtfully designed floor plan offers both comfort and functionality. Step into the bright and open Great Room, which seamlessly connects the living, dining, and kitchen areasideal for entertaining and everyday living. Kitchen contains a GE 30″ Profile 3-piece induction range stainless steel appliance package, nutmeg cabinets with satin nickel hardware, Pro Cloud gray quartz countertops, and Dal Mythology MY91 Olympus 412 glossy wave crest tile backsplash. Upstairs, enjoy a convenient tech space off the stairs and laundry room. The luxurious primary suite is your private retreat, featuring a generous walk-in closet, dual sinks, and a walk-in shower. Two additional bedrooms and another full bathroom complete the second floor. As part of Tri Pointes LivingSmart program, this home includes energy-efficient and environmentally conscious features as standard. Solar options are available for purchase or lease, adding an eco-friendly touch to your new home.
Interior Details
1815
3
3
Has Heating:
Yes
Heating Type:
Central
Has Cooling:
Yes
Cooling Type:
Central
Has Fuel:
No
Fuel Type:
N/A
Has Basement:
No
Basement Type:
N/A
Has Flooring:
No
Flooring Type:
N/A
Has Fireplace:
Yes
Fireplace Type:
N/A
Property Details
3218
Yes
Yes
Type:
N/A
Location:
N/A
Status:
N/A
Number of Spaces:
N/A
N/A
N/A
N/A
N/A
N/A
N/A
N/A
Construction Details
N/A
N/A
N/A
N/A
Composition Shingle
Tax History
Year
Amount
Land
Improvement
Percent Change
Assessment

Average Home Price in 95835
Nearby Properties
Zip Code
Price
Bed
Bath
Sqft
Lot
Sold Date
$495,698
$495,698
3 Beds
2.5 Baths
1,722 Sqft
3,711 Lot (sqft)
Sold 10/27/2026
$503,518
$503,518
3 Beds
2 Baths
1,645 Sqft
6,977 Lot (sqft)
Sold 10/14/2026
$593,242
3 Beds
2.5 Baths
1,917 Sqft
3,037 Lot (sqft)
Sold 09/23/2026
$515,518
$515,518
3 Beds
2.5 Baths
1,917 Sqft
2,900 Lot (sqft)
Sold 09/16/2026
$522,216
3 Beds
2.5 Baths
1,765 Sqft
2,788 Lot (sqft)
Sold 09/12/2026
$540,177
3 Beds
2.5 Baths
1,917 Sqft
3,062 Lot (sqft)
Sold 08/31/2026
$549,175
4 Beds
3 Baths
2,018 Sqft
2,926 Lot (sqft)
Sold 08/30/2026
$515,047
3 Beds
2.5 Baths
1,977 Sqft
2,903 Lot (sqft)
Sold 08/12/2026
$468,417
$468,417
3 Beds
2.5 Baths
1,983 Sqft
3,056 Lot (sqft)
Sold 08/03/2026