
Member Features
Find Real Estate Bargain!
Full foreclosure details
Home value, equity and ownership info
Find homes priced below market
Get full access with a FREE Account
Already a member?
$850,000
Listing Price3beds
3baths
3,148sqft
12,023sqft lot
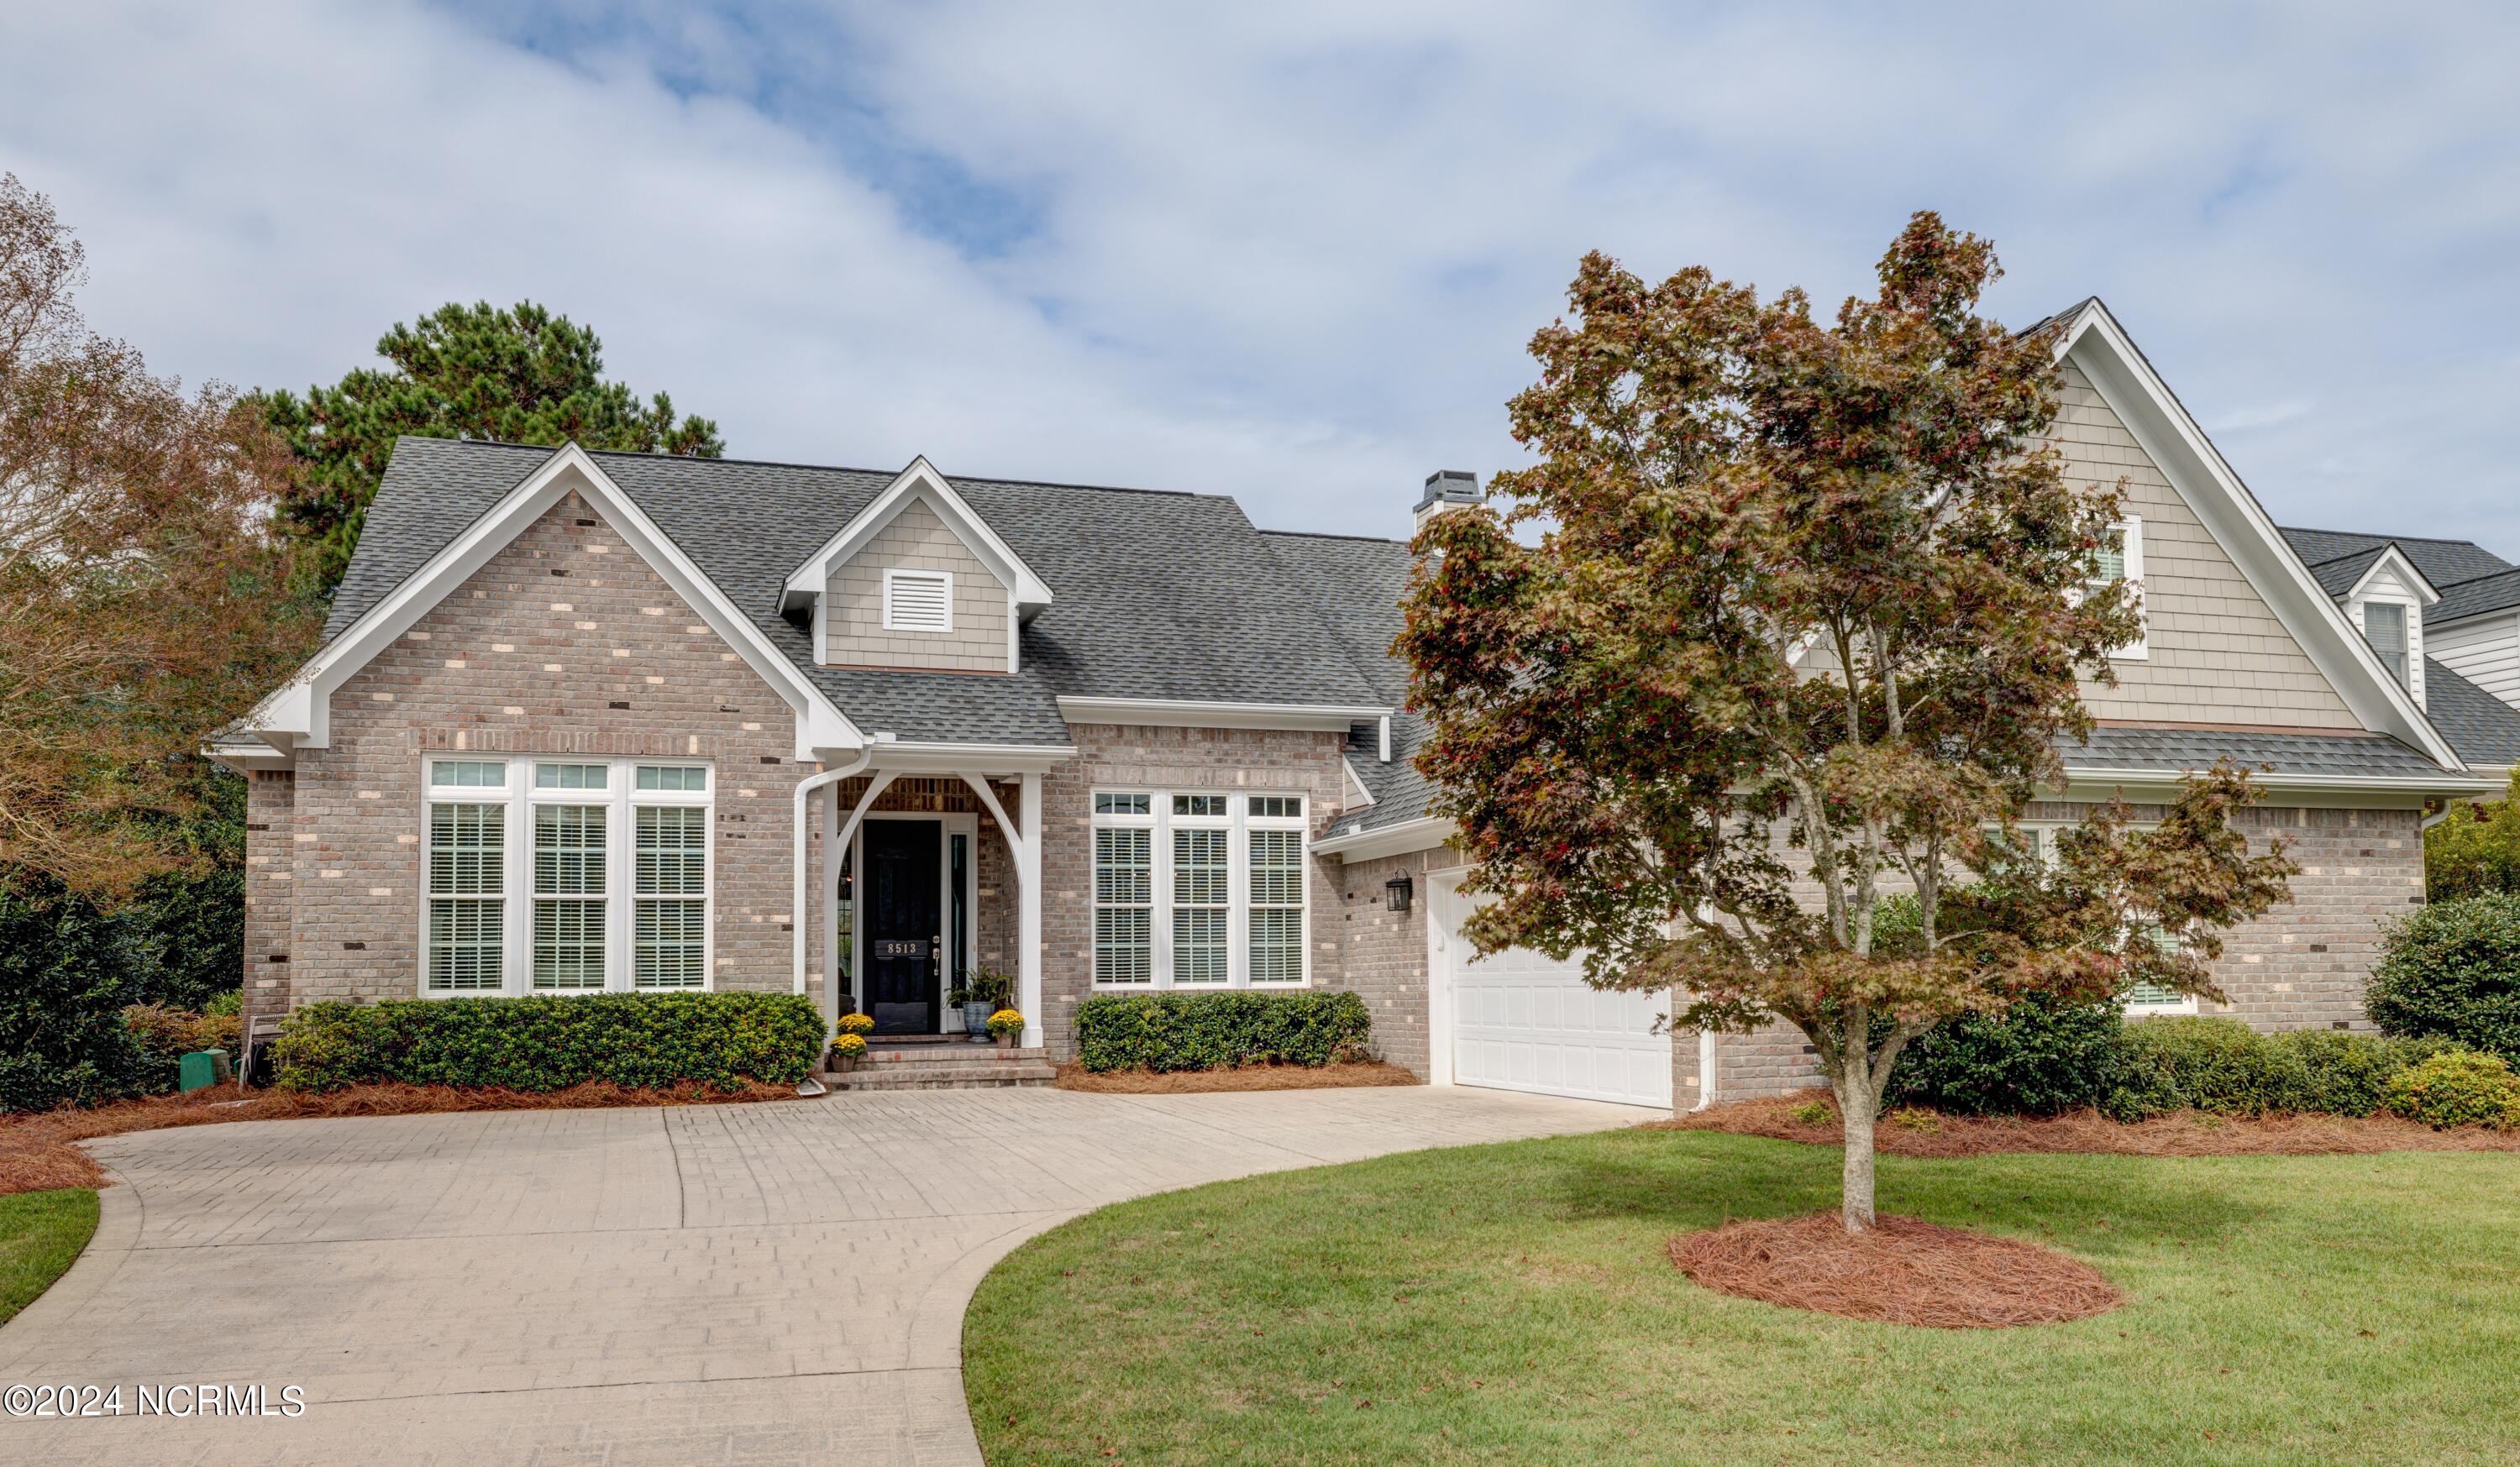
8513 Galloway National Dr, Wilmington, NC 28411
Member Features
Find Real Estate Bargain!
Full foreclosure details
Home value, equity and ownership info
Find homes priced below market
Get full access with a FREE Account
Already a member?
For Sale
Off Market
Home type
Price / sqft
Year built
Home Details
Immaculate 1 level brick home situated on one of the highest lots in the desirable Porters Neck Plantation and Country Club. Beautiful manicured lot with irrigation and private backyard that can be fenced-in. The ''Thornhill'' floor plan is spacious and inviting with an abundance of windows that captures sunlight throughout the day. The home features 10ft ceilings and hardwood floor throughout. As you enter the home, a formal dining room with a niche for a server/hutch can be seen from the foyer which flows into a luxurious living room with coffered ceiling, built in shelves and cabinets, and solar tubes. The main living area of the home includes an open concept living space with a large family room, kitchen and eating area. The family room includes a gas log fireplace surrounded by built in shelves and cabinets, as well as a kitchen with a generous breakfast nook area that will more than accommodate a hutch and buffet for those less formal events. The beautiful kitchen boosts white cabinets, granite counter tops, stainless steel appliances, convection gas range with a custom hood, white carrara marble backsplash and a 9ft island. The back deck, accessible from the kitchen, includes a charming pergola with a sun screen and retractable awning. An open sunroom/office can be accessed from both the living room or family room . The master suite has an elegant and spacious on suite-bath with 2 custom vanities and built-in cabinet. There are 2 additional bedrooms
Interior Details
3148
3
3
Has Heating:
Yes
Heating Type:
Heat Pump
Has Cooling:
Yes
Cooling Type:
Central
Has Fuel:
Yes
Fuel Type:
Electric
Has Basement:
No
Basement Type:
No Basement
Has Flooring:
No
Flooring Type:
N/A
Has Fireplace:
Yes
Fireplace Type:
N/A
Property Details
12023
No
No
Type:
N/A
Location:
N/A
Status:
N/A
Number of Spaces:
N/A
No
No
No
No
No
No
No
Construction Details
Traditional/old
Brick
N/A
N/A
N/A
Tax History
Year
Amount
Land
Improvement
Percent Change
Assessment
2020
$2,757
$122,300
$313,700
--%
$436,000
2019
$2,757
$122,300
$313,700
--%
$436,000
2018
$2,757
$122,300
$313,700
--%
$436,000
2017
$2,738
$122,300
$300,700
--%
$423,000
2016
$2,896
$137,300
$280,600
--%
$417,900
2013
$869
$137,300
$260,100
--%
$397,400
2013
$869
$137,300
$0
--%
$137,300
2012
$869
$137,300
$0
--%
$137,300

Average Home Price in 28411
Nearby Properties
Zip Code
Price
Bed
Bath
Sqft
Lot
Sold Date
$1,095,207
4 Beds
3.5 Baths
3,025 Sqft
21,344 Lot (sqft)
Sold 06/02/2026
$1,142,554
$1,142,554
3 Beds
2.5 Baths
3,571 Sqft
18,731 Lot (sqft)
Sold 05/19/2026
$999,900
5 Beds
4 Baths
3,345 Sqft
25,700 Lot (sqft)
Sold 10/05/2026
$922,300
3 Beds
4 Baths
3,273 Sqft
23,784 Lot (sqft)
Sold 10/06/2026
$840,000
3 Beds
2.5 Baths
2,939 Sqft
23,174 Lot (sqft)
Sold 07/10/2025
$999,500
$999,500
4 Beds
3 Baths
2,942 Sqft
26,223 Lot (sqft)
Sold 09/29/2026
$996,858
3 Beds
3 Baths
3,465 Sqft
13,852 Lot (sqft)
Sold 10/06/2026
$850,000
3 Beds
3 Baths
3,148 Sqft
12,023 Lot (sqft)
Sold 10/05/2026
$1,095,000
$1,095,000
3 Beds
2.5 Baths
3,268 Sqft
29,621 Lot (sqft)
Sold 10/05/2026





