
Member Features
Find Real Estate Bargain!
Full foreclosure details
Home value, equity and ownership info
Find homes priced below market
Get full access with a FREE Account
Already a member?
$549,900
Listing Price2beds
2baths
1,833sqft
65,776sqft lot
190 Galloway Dr, Hayesville, NC 28904
Member Features
Find Real Estate Bargain!
Full foreclosure details
Home value, equity and ownership info
Find homes priced below market
Get full access with a FREE Account
Already a member?
For Sale
Off Market
Home type
Price / sqft
Year built
Home Details
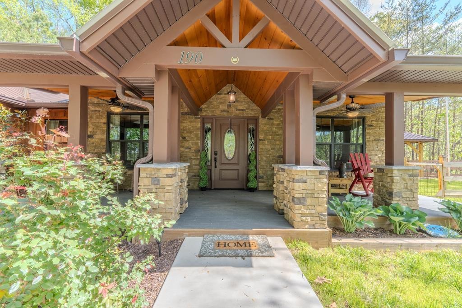
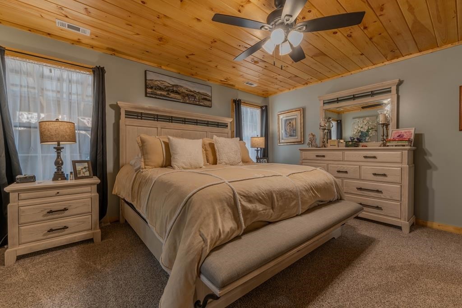
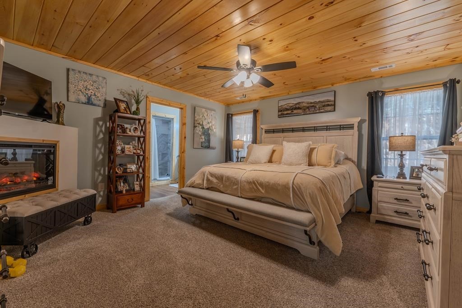
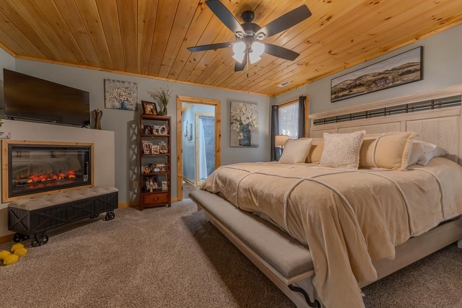
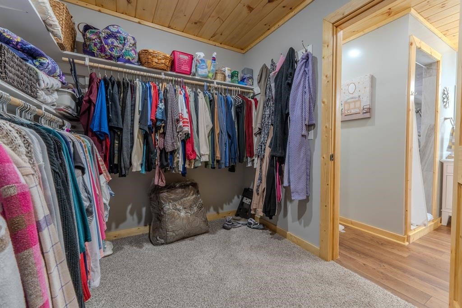
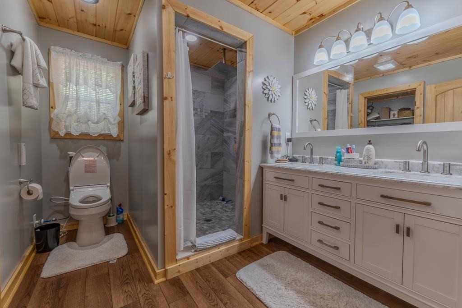
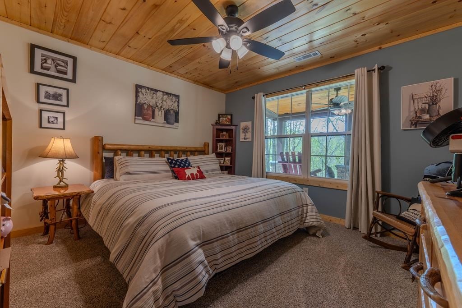
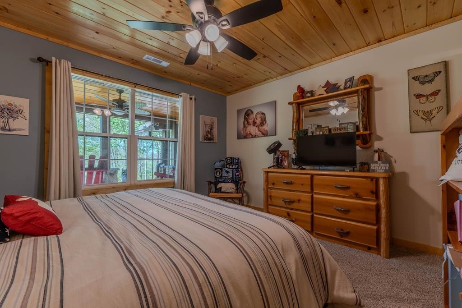
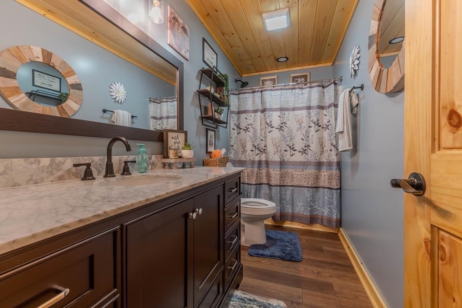
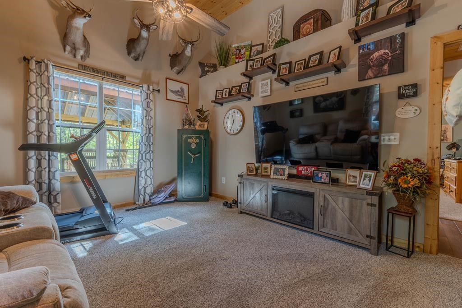
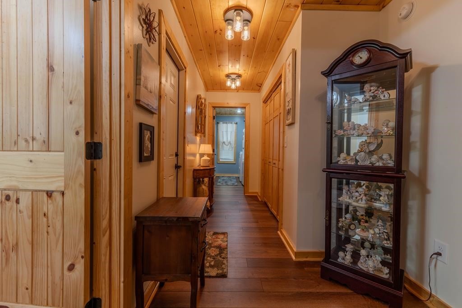
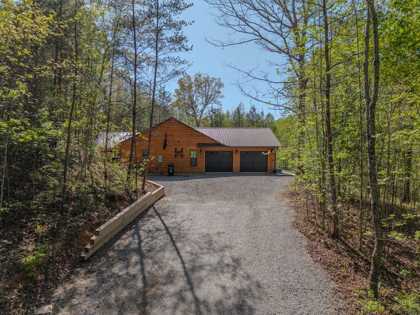
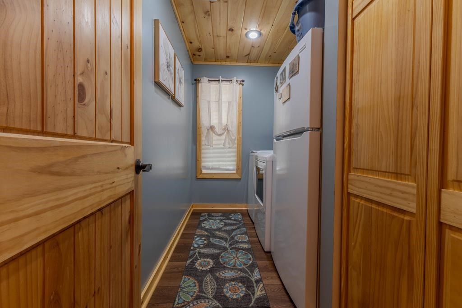
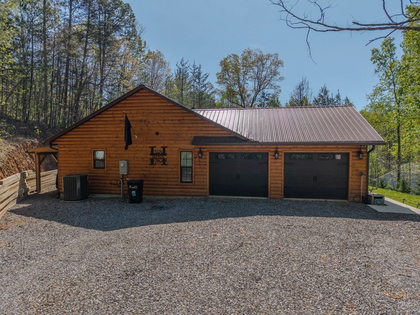
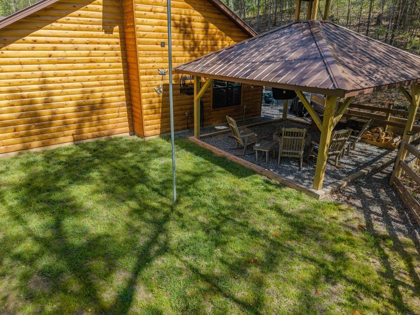
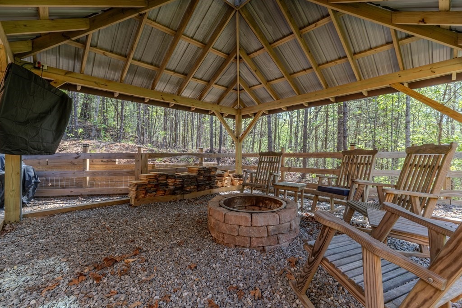
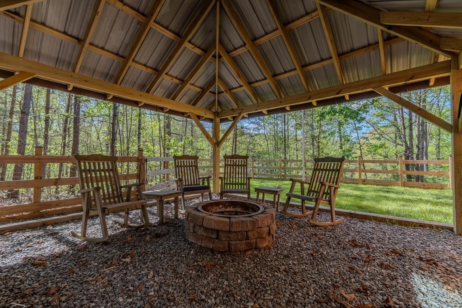
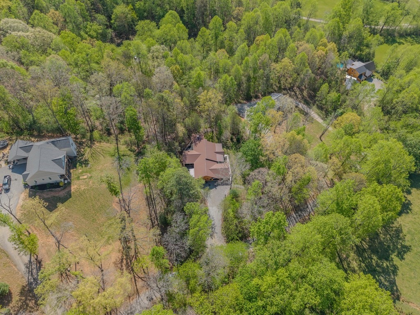
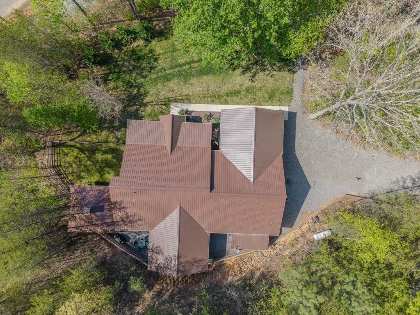
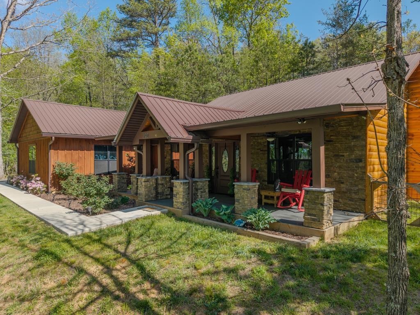
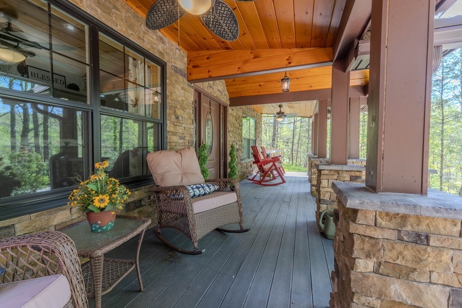
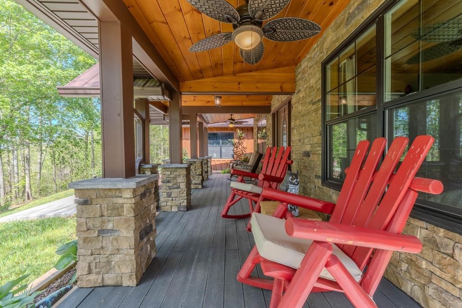
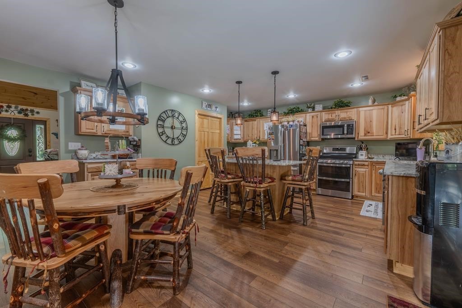
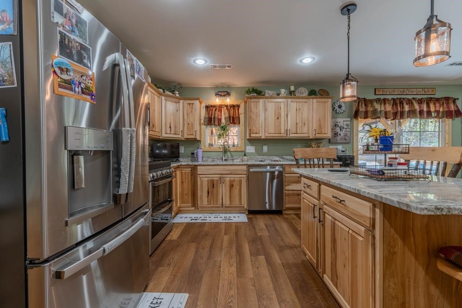
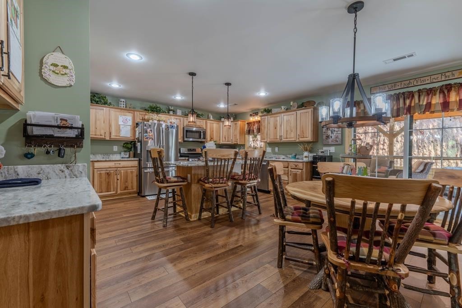
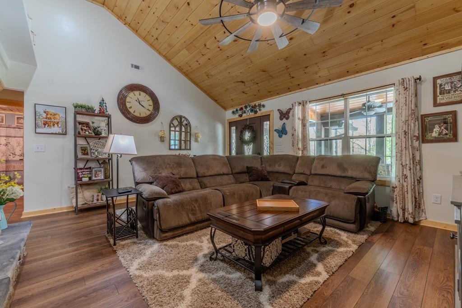
Hayesville, NC - Custom-designed ranch-style home built in 2024, offering the perfect blend of rustic mountain charm and modern comfort. This builder's personal home features 2 bedrooms, 2 bathrooms, plus a versatile bonus room, all on one level for easy living. The Homes exterior showcases log siding, a durable metal roof, and stacked stone accents with decorative pillars. Inside, you'll find a warm, inviting interior with drywall, tongue & groove wood ceilings, and wood trim throughout. Luxury vinyl plank flooring provides durability and is ideal for pets. The spacious open great room is centered around a stacked stone gas log fireplace, creating a cozy gathering space. The kitchen is designed for both everyday living and entertaining, featuring custom cabinetry, granite countertops, stainless steel appliances, a custom-built island, and pantry for ample storage. The primary suite offers a large walk-in tiled shower and an oversized walk-in closet. There is a dedicated laundry room which adds convenience and extra storage. The flexible bonus room is perfect for a home office, hobby space, or guest room. Step outside to a covered, pavilion-style entertainment porch designed for privacy and relaxation. Complete with a fireplace and space for a large screen TV, it's ideal for hosting gatherings, your favorite sports center or just enjoying peaceful mountain evenings. The Seller is willing to include most furnishings, making this home truly move-in ready. Conveniently located j
Interior Details
1833
2
2
Has Heating:
No
Heating Type:
N/A
Has Cooling:
No
Cooling Type:
N/A
Has Fuel:
No
Fuel Type:
N/A
Has Basement:
No
Basement Type:
N/A
Has Flooring:
No
Flooring Type:
N/A
Has Fireplace:
Yes
Fireplace Type:
N/A
Property Details
65776
No
No
Type:
N/A
Location:
N/A
Status:
N/A
Number of Spaces:
N/A
N/A
N/A
N/A
N/A
N/A
N/A
N/A
Construction Details
N/A
N/A
N/A
N/A
N/A
Tax History
Year
Amount
Land
Improvement
Percent Change
Assessment

Average Home Price in 28904
Nearby Properties
Zip Code
Price
Bed
Bath
Sqft
Lot
Sold Date
$574,000
$574,000
4 Beds
3 Baths
1,895 Sqft
35,719 Lot (sqft)
Sold 10/12/2026
$374,500
3 Beds
2 Baths
1,568 Sqft
57,064 Lot (sqft)
Sold 10/27/2026





