Member Features
Find Real Estate Bargain!
Full foreclosure details
Home value, equity and ownership info
Find homes priced below market
Get full access with a FREE Account
Already a member?
$177,091
Listing Price3beds
1baths
1,052sqft
2,500sqft lot
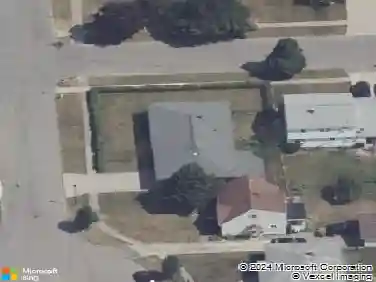
56 Gallatin Ave, Buffalo, NY 14207
Member Features
Find Real Estate Bargain!
Full foreclosure details
Home value, equity and ownership info
Find homes priced below market
Get full access with a FREE Account
Already a member?
For Sale
Off Market
Home type
Price / sqft
Year built
Home Details
Completely renovated and move-in ready, this 3-bedroom, 1.5-bath home checks all the boxes buyers look for at this price point. Unlike many homes in the area, it features a true half bath on the first floor perfect for guests and everyday convenience. The home has been thoughtfully updated throughout, including a roof thats only three years old, so the heavy lifting is already done.nnThe dining and living areas are filled with natural light thanks to a sliding glass door that opens to a private backyard and a solid, well-built deck ideal for relaxing or entertaining. Downstairs, the basement offers valuable extra space for storage.nnLocated in the Riverside area with quick access to the thruway, this home combines convenience with naffordability. The taxes are exceptionally low youll barely feel them. Simply put, this is a great property in excellent condition, offering real value thats hard to find in todays market.
Interior Details
1052
3
1
Has Heating:
Yes
Heating Type:
Forced Air With Air Conditioning
Has Cooling:
No
Cooling Type:
N/A
Has Fuel:
Yes
Fuel Type:
Oil
Has Basement:
No
Basement Type:
Full
Has Flooring:
No
Flooring Type:
N/A
Has Fireplace:
Yes
Fireplace Type:
N/A
Property Details
2500
Yes
Yes
Type:
N/A
Location:
N/A
Status:
N/A
Number of Spaces:
N/A
N/A
N/A
N/A
N/A
N/A
N/A
N/A
Construction Details
Traditional/old
Composition/composite
N/A
N/A
N/A
Tax History
Year
Amount
Land
Improvement
Percent Change
Assessment
2020
$326
$3,100
$39,300
--%
$42,400
2018
$1,094
$3,100
$39,300
--%
$42,400
2017
$1,061
$3,100
$39,300
--%
$42,400
2016
$1,032
$3,100
$39,300
--%
$42,400
2015
$1,009
$3,100
$39,300
--%
$42,400
2013
$230
$3,100
$39,300
--%
$42,400
2011
$227
$3,100
$39,300
--%
$42,400

Average Home Price in 14207
Nearby Properties
Zip Code
Price
Bed
Bath
Sqft
Lot
Sold Date
$106,365
$106,365
3 Beds
1 Baths
1,204 Sqft
3,000 Lot (sqft)
Sold 10/28/2026
$80,000
$80,000
3 Beds
1 Baths
1,098 Sqft
4,440 Lot (sqft)
Sold 10/26/2026
$149,900
$149,900
3 Beds
1 Baths
1,188 Sqft
3,300 Lot (sqft)
Sold 10/26/2026
$164,900
$164,900
4 Beds
1 Baths
1,107 Sqft
3,000 Lot (sqft)
Sold 10/26/2026
$149,900
$149,900
3 Beds
1 Baths
1,156 Sqft
3,960 Lot (sqft)
Sold 10/26/2026
$124,900
$124,900
4 Beds
2 Baths
1,178 Sqft
2,700 Lot (sqft)
Sold 10/13/2026
$135,000
$135,000
3 Beds
1 Baths
928 Sqft
2,700 Lot (sqft)
Sold 09/29/2026
$149,900
$149,900
3 Beds
1 Baths
1,170 Sqft
3,960 Lot (sqft)
Sold 10/26/2026
$150,000
$150,000
2 Beds
1 Baths
974 Sqft
3,485 Lot (sqft)
Sold 10/13/2026