
Member Features
Find Real Estate Bargain!
Full foreclosure details
Home value, equity and ownership info
Find homes priced below market
Get full access with a FREE Account
Already a member?
$5,495,000
Listing Price6beds
6baths
8,594sqft
62,056sqft lot
8912 Gallant Green Dr, Mc Lean, VA 22102
Member Features
Find Real Estate Bargain!
Full foreclosure details
Home value, equity and ownership info
Find homes priced below market
Get full access with a FREE Account
Already a member?
For Sale
Off Market
Home type
Price / sqft
Year built
Home Details
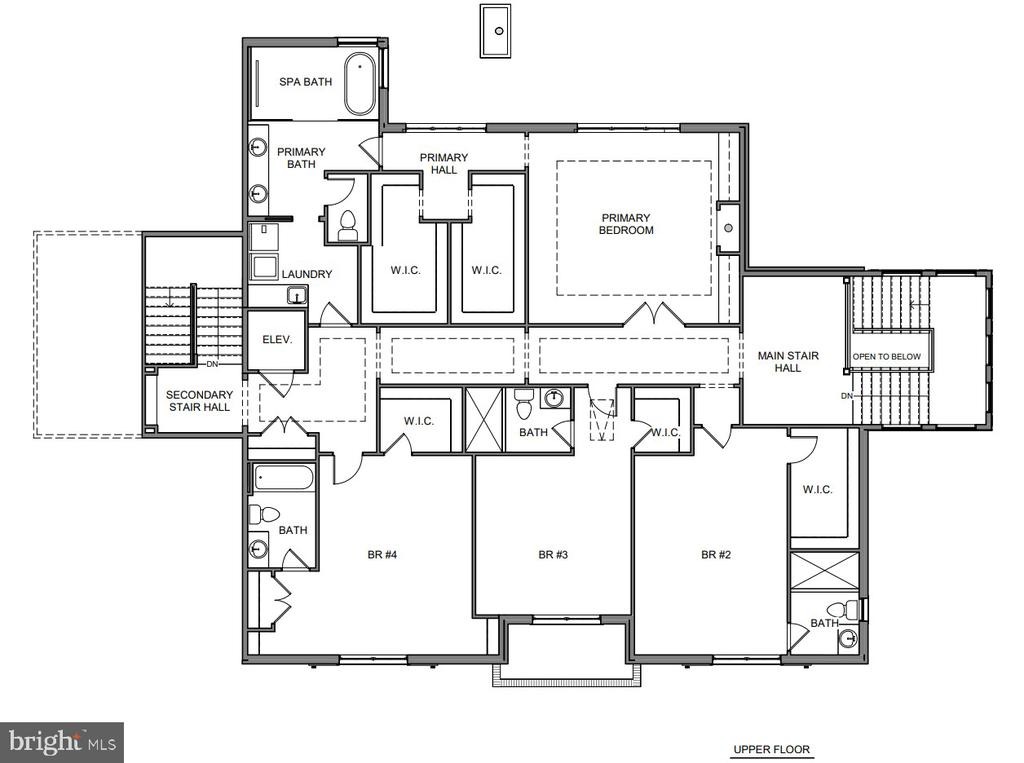
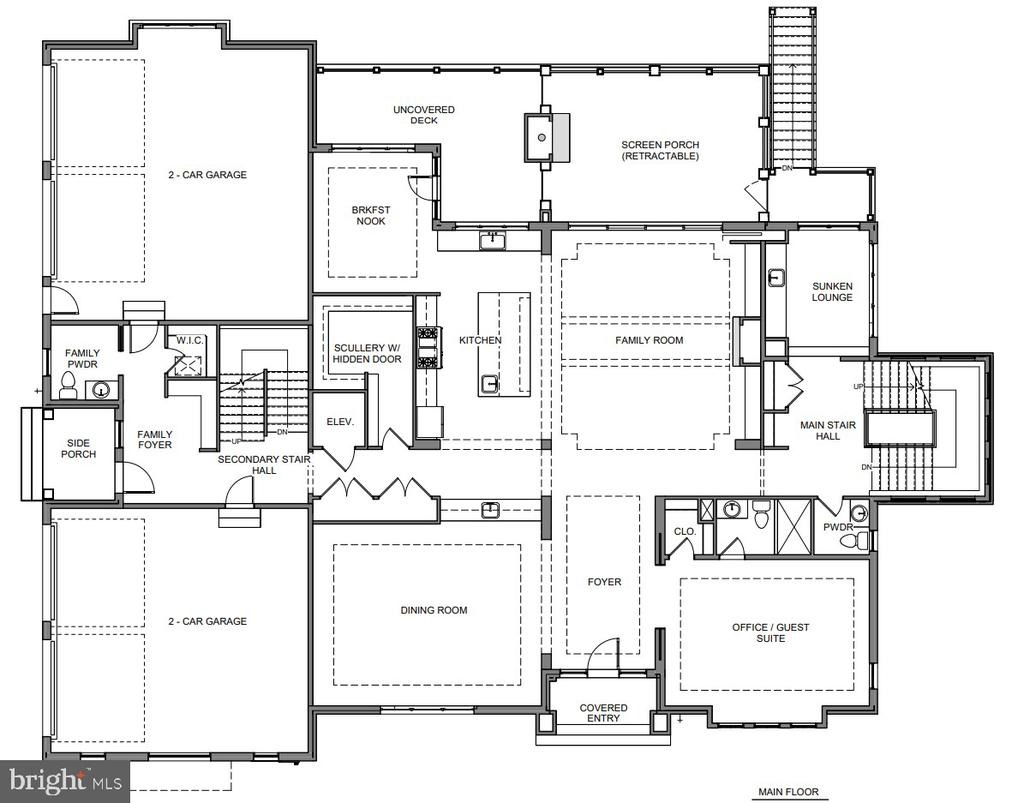
Cherry Hill Custom Homes presents 8912 Gallant Green Drive. This one of a kind property boasts 1.42 acres on a quiet street in Woodside Estates, and includes a pool and spa. The gorgeous all-brick transitional design features 6 bedrooms, 6 full bathrooms, and three powder rooms with 8,594 square feet of finished living space over three levels, dual staircases, and an attached four car garage, and an elevator servicing all three floors. The main level includes 10ft ceilings, beautiful European White Oak wood floors, a gourmet kitchen with paneled Thermador appliances, quartz countertops, and frame-less custom cabinetry, a pantry with additional refrigerator, a main level guest suite, a breakfast nook and an elegant formal dining room. A great room with coffered ceiling and gas fireplace is flanked by a large screened porch with heaters and a fireplace with stone surround and a grilling deck. A private sitting room and a mudroom with built-in cubbies complete the main level living spaces. The upper level is highlighted by a luxurious owner's suite with gas fireplace, walk-in closet with built-ins, a spa-like bathroom with heated floors, double vanities, stand-alone soaking tub, heavy glass enclosed shower and a private laundry room separate from the main laundry room. The lower level features a spacious rec room with wet bar and a gas fireplace with flanking built-ins, a separate powder room, an exercise room, and an additional bedroom with full bathroom. The in-ground pool and
Interior Details
8594
6
6
Has Heating:
Yes
Heating Type:
Floor/wall Furnace
Has Cooling:
Yes
Cooling Type:
Central
Has Fuel:
Yes
Fuel Type:
Electric
Has Basement:
No
Basement Type:
Full
Has Flooring:
No
Flooring Type:
Wood (unspecified)
Has Fireplace:
Yes
Fireplace Type:
N/A
Property Details
62056
Yes
No
Type:
Garage, Attached
Location:
N/A
Status:
N/A
Number of Spaces:
2
No
No
No
No
Yes
No
No
Construction Details
Bi-level
Brick
N/A
N/A
Composition Shingle
Tax History
Year
Amount
Land
Improvement
Percent Change
Assessment
2020
$12,479
$748,000
$286,340
--%
$1,034,340
2019
$12,479
$748,000
$286,340
--%
$1,034,340
2018
$11,851
$748,000
$282,530
--%
$1,030,530
2017
$12,113
$669,000
$349,030
--%
$1,018,030
2016
$11,967
$748,000
$264,900
--%
$1,012,900
2014
$11,511
$748,000
$264,900
--%
$1,012,900
2013
$10,336
$668,000
$248,320
--%
$916,320
2012
$11,289
$633,000
$298,010
--%
$931,010

Average Home Price in 22102
Nearby Properties
Zip Code
Price
Bed
Bath
Sqft
Lot
Sold Date
$5,495,000
$5,495,000
6 Beds
6 Baths
8,594 Sqft
62,056 Lot (sqft)
Sold 09/29/2026
$3,895,000
$3,895,000
5 Beds
7 Baths
7,499 Sqft
68,738 Lot (sqft)
Sold 10/13/2026
$4,800,000
$4,800,000
6 Beds
6 Baths
8,700 Sqft
50,746 Lot (sqft)
Sold 10/12/2026





