
Member Features
Find Real Estate Bargain!
Full foreclosure details
Home value, equity and ownership info
Find homes priced below market
Get full access with a FREE Account
Already a member?
$2,495,000
Listing Price4beds
6baths
10,136sqft
18,646sqft lot
7910 Nw Gales Ridge Ln, Portland, OR 97229
Member Features
Find Real Estate Bargain!
Full foreclosure details
Home value, equity and ownership info
Find homes priced below market
Get full access with a FREE Account
Already a member?
For Sale
Off Market
Home type
Price / sqft
Year built
Home Details
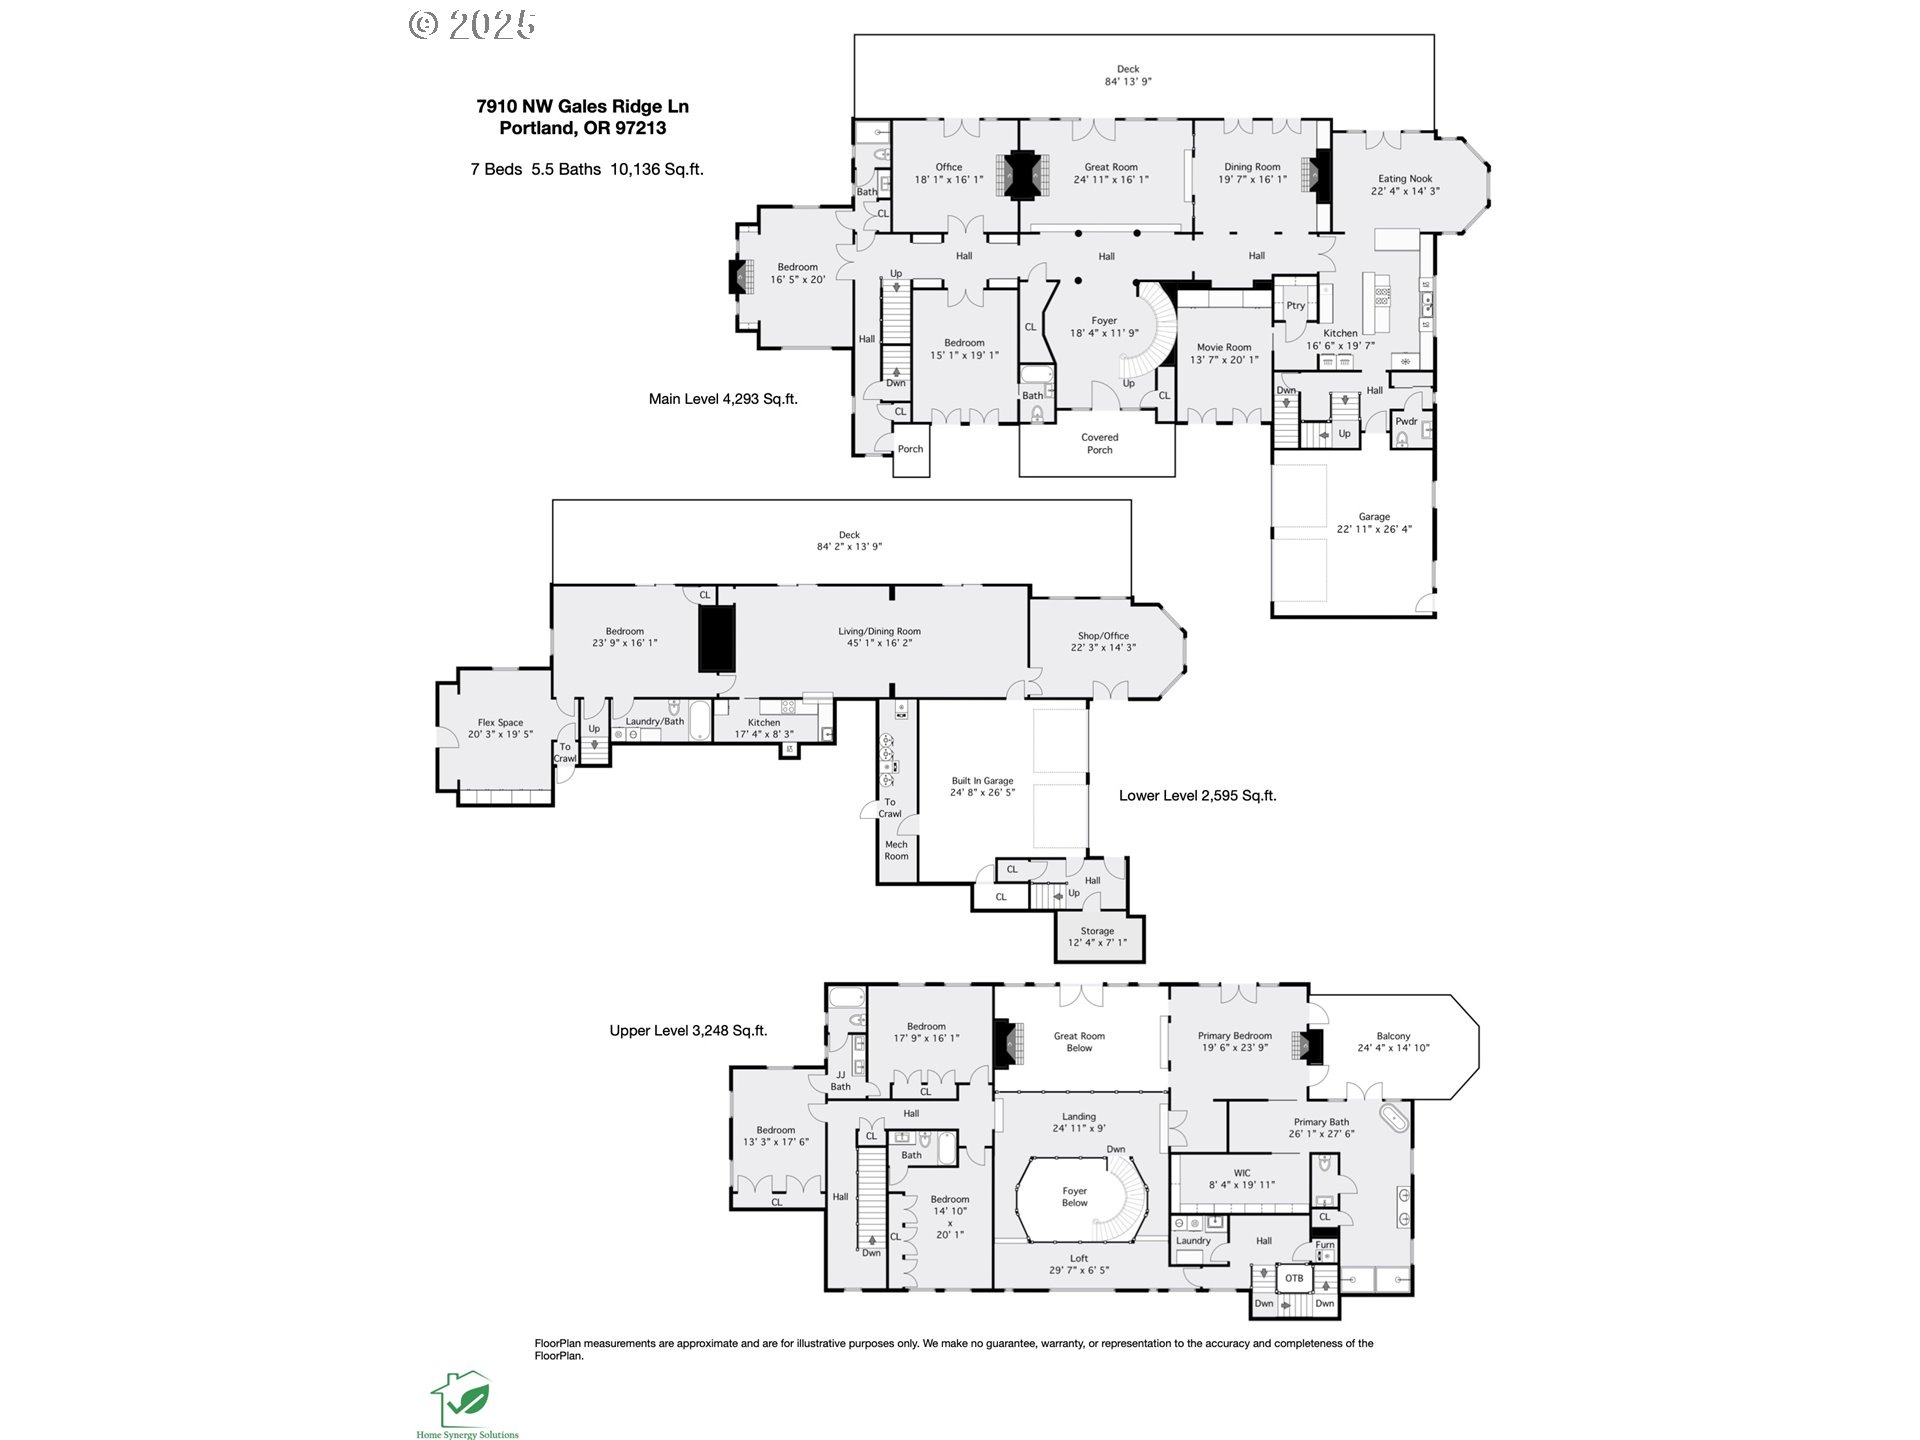
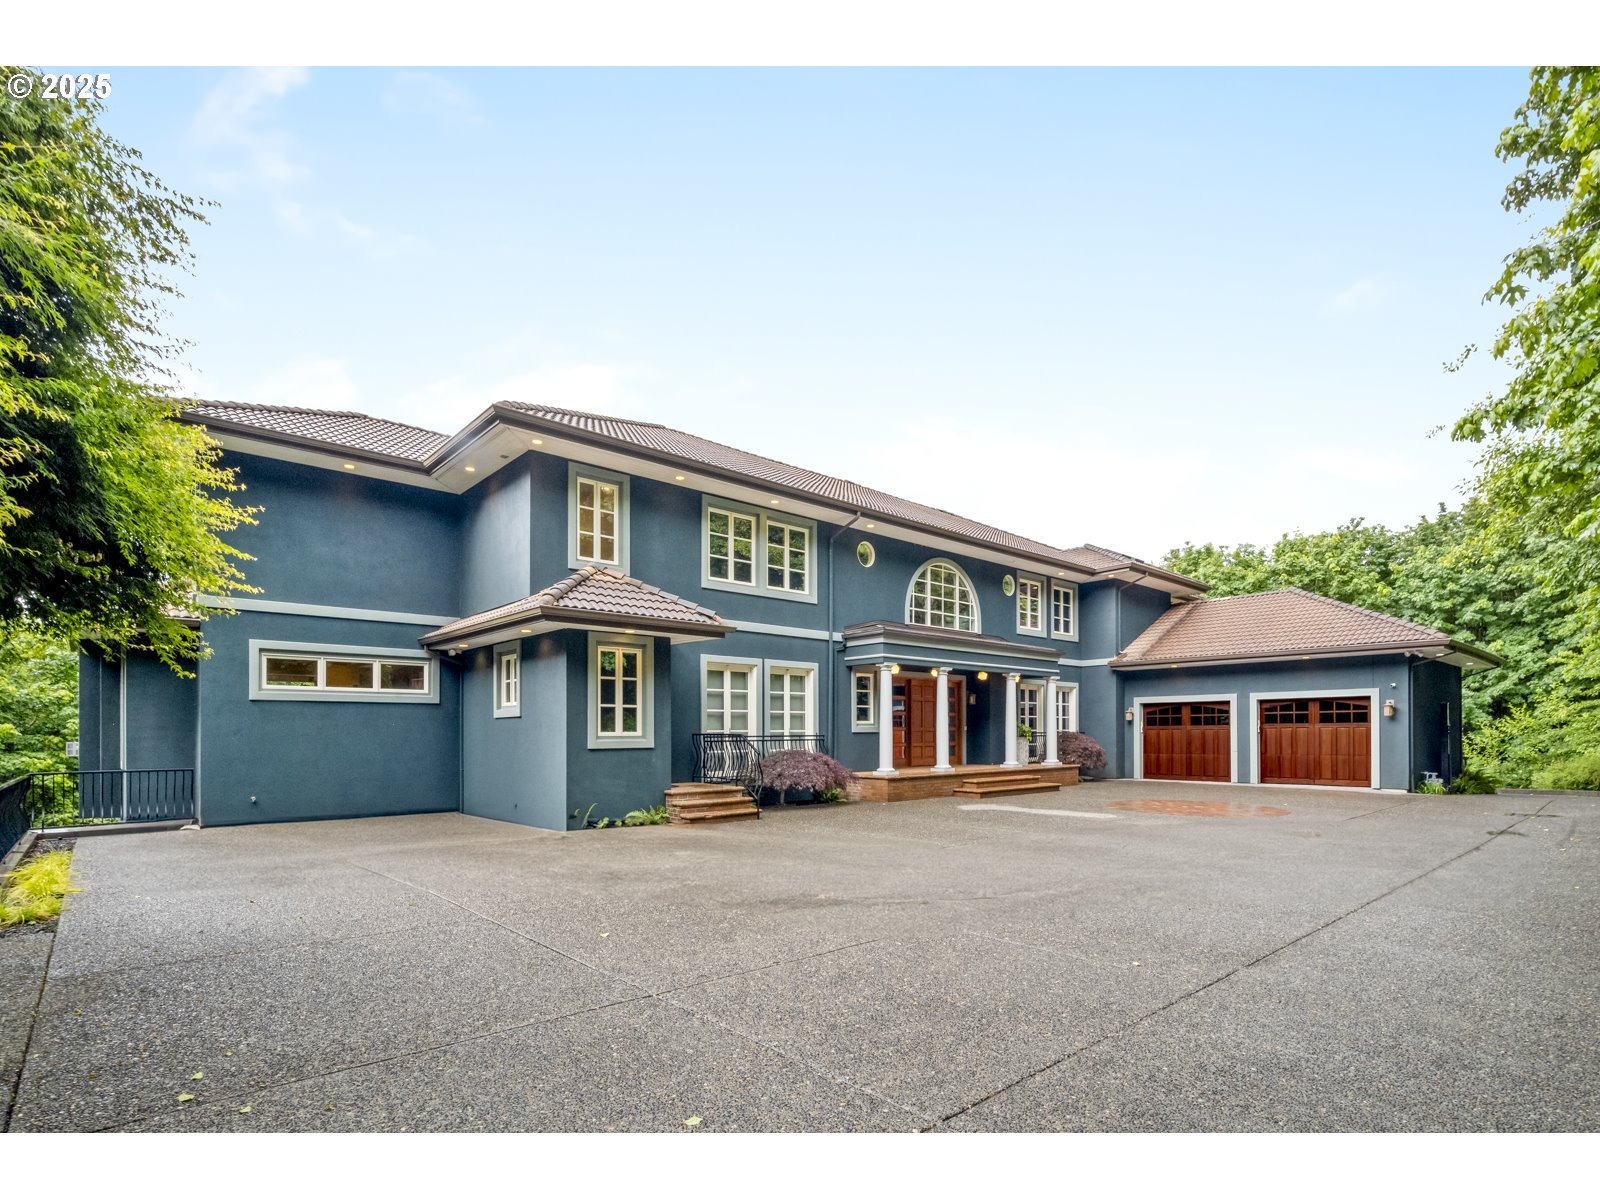
WHERE THE FOREST MEETS THE SKY - NOW OFFERED AT A NEW PRICEPerched on a quiet hillside just six miles from downtown Portland, this gated Old World-style estate rests at the edge of Forest Park, surrounded by protected conservancy land. Recently refreshed with new photography, the home offers a renewed opportunity to experience one of Portlands most private and expansive hillside residences.Designed across three levels, the home features grand, light-filled interiors, a dramatic double-height entry, and sweeping staircase. Expansive living spaces with hardwood floors, custom built-ins, and French doors open to a full-length upper deck with forest and mountain views.The gourmet kitchen is built for connection, featuring Sub-Zero refrigeration, double ovens, gas cooktop, quartz island, walk-in pantry, and wine cooler.With 7 bedrooms, including a luxurious primary suite with spa-like bath, soaking tub, steam shower, walk-in closet, and private balcony, the home offers both comfort and scale. A main-level guest suite and flexible spaces provide ideal options for office, studio, or multigenerational living.The daylight lower level includes a second kitchen, full bath, bonus room, new natural-fiber carpet, and direct access to the lower deck-perfect for guests or ADU-style living.Outdoor spaces span over 5,000 sq ft of deck and garage area, with terraced gardens and sweeping views that create seamless indoor-outdoor living.Highlights: 0.43-acre lot | 4-car garage Two full-length dec
Interior Details
10136
4
6
Has Heating:
Yes
Heating Type:
Forced Air With Air Conditioning
Has Cooling:
Yes
Cooling Type:
Central
Has Fuel:
No
Fuel Type:
N/A
Has Basement:
No
Basement Type:
Finished
Has Flooring:
No
Flooring Type:
N/A
Has Fireplace:
Yes
Fireplace Type:
N/A
Property Details
18646
No
No
Type:
Garage, Attached
Location:
N/A
Status:
N/A
Number of Spaces:
5
No
Yes
No
No
No
No
No
Construction Details
N/A
Stucco
N/A
Bowstring Truss
Tile
Tax History
Year
Amount
Land
Improvement
Percent Change
Assessment
2019
$45,750
$0
$0
--%
$2,266,150
2019
$45,750
$0
$0
--%
$2,200,150
2018
$34,148
$556,500
$1,331,490
--%
$1,887,990
2017
$34,351
$537,500
$1,385,540
--%
$1,923,040
2016
$30,173
$490,000
$1,313,500
--%
$1,803,500
2014
$27,779
$564,000
$1,076,120
--%
$1,640,120
2013
$27,956
$0
$0
--%
$1,649,570
2012
$26,056
$0
$0
--%
$1,633,150

Average Home Price in 97229
Nearby Properties
Zip Code
Price
Bed
Bath
Sqft
Lot
Sold Date
$2,495,000
$2,495,000
4 Beds
6 Baths
10,136 Sqft
18,646 Lot (sqft)
Sold 09/29/2026





