
Member Features
Find Real Estate Bargain!
Full foreclosure details
Home value, equity and ownership info
Find homes priced below market
Get full access with a FREE Account
Already a member?
$449,000
Listing Price3beds
3baths
1,861sqft
9,044sqft lot
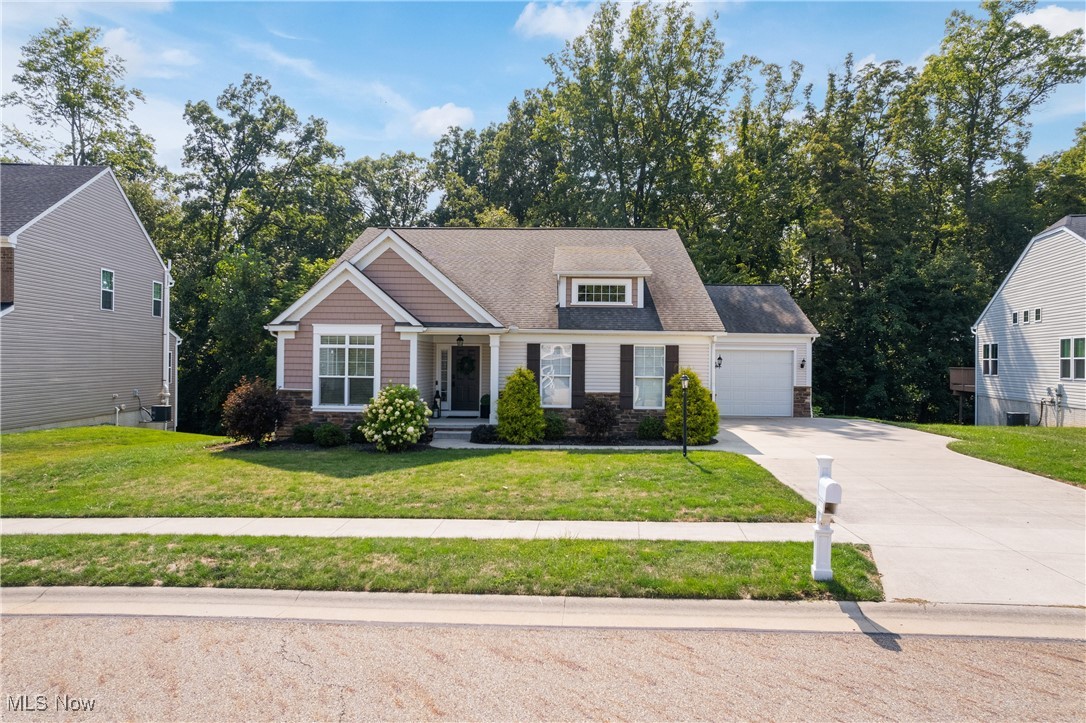
7297 Galena Ave Nw, Canal Fulton, OH 44614
Member Features
Find Real Estate Bargain!
Full foreclosure details
Home value, equity and ownership info
Find homes priced below market
Get full access with a FREE Account
Already a member?
For Sale
Off Market
Home type
Price / sqft
Year built
Home Details
Welcome to 7297 Galena Ave NW, nestled in the prestigious Emerald Estates within the Jackson School District. This meticulously designed home offers both style and functionality for a truly elevated living experience. As you enter, youll find a welcoming foyer leading to two well-appointed bedrooms and a full bath. The first floor features stunning engineered hardwood flooring, which extends through most of the main living areas. The open-concept layout includes a spacious eat-in kitchen, living room, and hearth room, all with high ceilings and luxurious finishes. The kitchen boasts granite and quartz countertops, a large farmhouse-style sink, a microwave drawer, and high-end lighting. Stainless steel appliances are included. The eat-in kitchen area opens via a sliding glass door to a deck that overlooks a private backyard, ideal for outdoor entertaining. The hearth room, adjacent to the living room, features a gas fireplace with a stone front and elegant mantle, perfect for cozy evenings. The primary suite is the 3rd bedroom on the first floor, a retreat of its own, showcasing vaulted ceilings, an Arhaus chandelier, and an ensuite bathroom with a shower and soaking tub, complemented by a walk-in closet. The first-floor laundry room, equipped with a stationary tub and front-load washer and dryer, adds to the convenience. In 2021, the usable living space was expanded with a finished basement that nearly doubles the living space. It includes a 37 x 44 recreation room, a 12 x 11
Interior Details
1861
3
3
Has Heating:
Yes
Heating Type:
Central
Has Cooling:
Yes
Cooling Type:
Central
Has Fuel:
Yes
Fuel Type:
Gas
Has Basement:
No
Basement Type:
Full
Has Flooring:
No
Flooring Type:
N/A
Has Fireplace:
Yes
Fireplace Type:
N/A
Property Details
9044
No
No
Type:
N/A
Location:
N/A
Status:
N/A
Number of Spaces:
N/A
N/A
N/A
N/A
N/A
N/A
N/A
N/A
Construction Details
Ranch
N/A
N/A
N/A
N/A
Tax History
Year
Amount
Land
Improvement
Percent Change
Assessment
2019
$5,474
$22,020
$80,570
--%
$102,590
2018
$5,514
$22,020
$80,570
--%
$102,590
2017
$5,461
$16,800
$79,840
--%
$96,640
2016
$5,497
$16,800
$79,840
--%
$96,640
2015
$5,565
$16,800
$79,840
--%
$96,640

Average Home Price in 44614
Nearby Properties
Zip Code
Price
Bed
Bath
Sqft
Lot
Sold Date
$373,088
3 Beds
2.5 Baths
1,674 Sqft
9,920 Lot (sqft)
Sold 07/30/2026
$356,739
$356,739
4 Beds
2.5 Baths
1,807 Sqft
15,510 Lot (sqft)
Sold 07/28/2026
$310,547
4 Beds
2.5 Baths
2,058 Sqft
8,640 Lot (sqft)
Sold 05/01/2026
$521,542
4 Beds
4 Baths
2,118 Sqft
11,250 Lot (sqft)
Sold 10/06/2026
$369,479
3 Beds
2.5 Baths
1,666 Sqft
5,460 Lot (sqft)
Sold 10/06/2026
$449,000
3 Beds
3 Baths
1,861 Sqft
9,044 Lot (sqft)
Sold 09/29/2026
$375,914
3 Beds
2.5 Baths
1,635 Sqft
9,240 Lot (sqft)
Sold 10/06/2026
$399,999
3 Beds
3.5 Baths
1,896 Sqft
10,126 Lot (sqft)
Sold 10/06/2026
$329,900
3 Beds
3 Baths
2,136 Sqft
10,800 Lot (sqft)
Sold 10/06/2026





