Member Features
Find Real Estate Bargain!
Full foreclosure details
Home value, equity and ownership info
Find homes priced below market
Get full access with a FREE Account
Already a member?
$550,000
Listing Price4beds
4baths
2,680sqft
8,551sqft lot
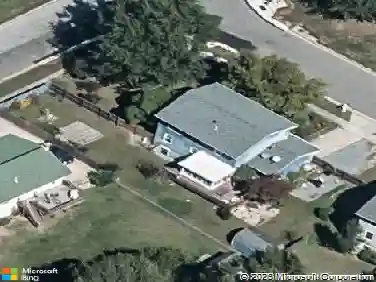
13507 Gadwell Ct, Upper Marlboro, MD 20774
Member Features
Find Real Estate Bargain!
Full foreclosure details
Home value, equity and ownership info
Find homes priced below market
Get full access with a FREE Account
Already a member?
For Sale
Off Market
Home type
Price / sqft
Year built
Home Details
Welcome to this stately 4 bedroom, 2 full and 2 half-bath colonial nestled in the popular Perrywood community. The first thing you’ll see when you step inside is the impressive two story foyer with wide center stairs. To your left is the spacious formal living room with a sunny bay window. The adjacent formal dining room can accommodate a large table and overlooks the rear yard. The center island kitchen has a gas stove, double sink, large pantry, and lots of cabinet space. There is also a small writing nook and plenty of space for a table. The adjoining family room has a cozy gas fireplace. Upstairs you’ll find 4 generous bedrooms each with ample closet space and lots of light. The oversized primary suite offers not only a huge walk-in closet, there is also a private bath with a soaking tub, separate shower, double sinks, and water closet. The partially finished lower level has a powder room and a finished room that could be a home office, playroom, or home gym. The unfinished space provides lots of storage and has tremendous potential for future living space. The flat rear yard has ample space for relaxing or entertaining and is ready for your personal touch. This home is located in a highly desirable neighborhood, within close proximity to shopping, dining, and recreational activities. Don't miss out on this incredible opportunity to make this house your own.
Interior Details
2680
4
4
Has Heating:
Yes
Heating Type:
Heat Pump
Has Cooling:
Yes
Cooling Type:
Central
Has Fuel:
No
Fuel Type:
N/A
Has Basement:
No
Basement Type:
Basement (unspecified)
Has Flooring:
No
Flooring Type:
N/A
Has Fireplace:
Yes
Fireplace Type:
N/A
Property Details
8551
No
Yes
Type:
Garage, Attached
Location:
N/A
Status:
N/A
Number of Spaces:
2
N/A
N/A
N/A
N/A
N/A
N/A
N/A
Construction Details
Conventional
N/A
N/A
N/A
Composition Shingle
Tax History
Year
Amount
Land
Improvement
Percent Change
Assessment
2021
$5,668
$0
$0
--%
$398,500
2020
$5,476
$100,400
$272,100
--%
$372,500
2019
$5,875
$0
$0
--%
$365,467
2018
$5,779
$0
$0
--%
$358,433
2017
$5,714
$100,400
$251,000
--%
$351,400
2015
$5,415
$0
$0
--%
$337,533
2014
$5,325
$100,400
$230,200
--%
$330,600
2012
$5,615
$0
$0
--%
$330,600

Average Home Price in 20774
Nearby Properties
Zip Code
Price
Bed
Bath
Sqft
Lot
Sold Date
$581,676
-- Beds
2.5 Baths
2,282 Sqft
7,859 Lot (sqft)
Sold 09/10/2026
$650,000
-- Beds
2.5 Baths
2,993 Sqft
9,229 Lot (sqft)
Sold 10/18/2026
$610,000
4 Beds
4 Baths
2,300 Sqft
7,399 Lot (sqft)
Sold 10/13/2026
$649,990
5 Beds
3.5 Baths
2,546 Sqft
8,895 Lot (sqft)
Sold 10/26/2026
$615,741
-- Beds
2.5 Baths
2,312 Sqft
7,482 Lot (sqft)
Sold 10/13/2026
$530,000
-- Beds
3 Baths
2,618 Sqft
12,807 Lot (sqft)
Sold 10/18/2026
$499,900
4 Beds
4 Baths
2,512 Sqft
8,739 Lot (sqft)
Sold 10/26/2026
$550,000
4 Beds
4 Baths
2,680 Sqft
8,551 Lot (sqft)
Sold 09/29/2026
$630,934
-- Beds
2.5 Baths
2,646 Sqft
11,724 Lot (sqft)
Sold 10/18/2026