Member Features
Find Real Estate Bargain!
Full foreclosure details
Home value, equity and ownership info
Find homes priced below market
Get full access with a FREE Account
Already a member?
$499,999
Listing Price3beds
2baths
1,499sqft
6,380sqft lot

6802 S Gabrielle St, Tampa, FL 33611
Member Features
Find Real Estate Bargain!
Full foreclosure details
Home value, equity and ownership info
Find homes priced below market
Get full access with a FREE Account
Already a member?
For Sale
Off Market
Home type
Price / sqft
Year built
Home Details
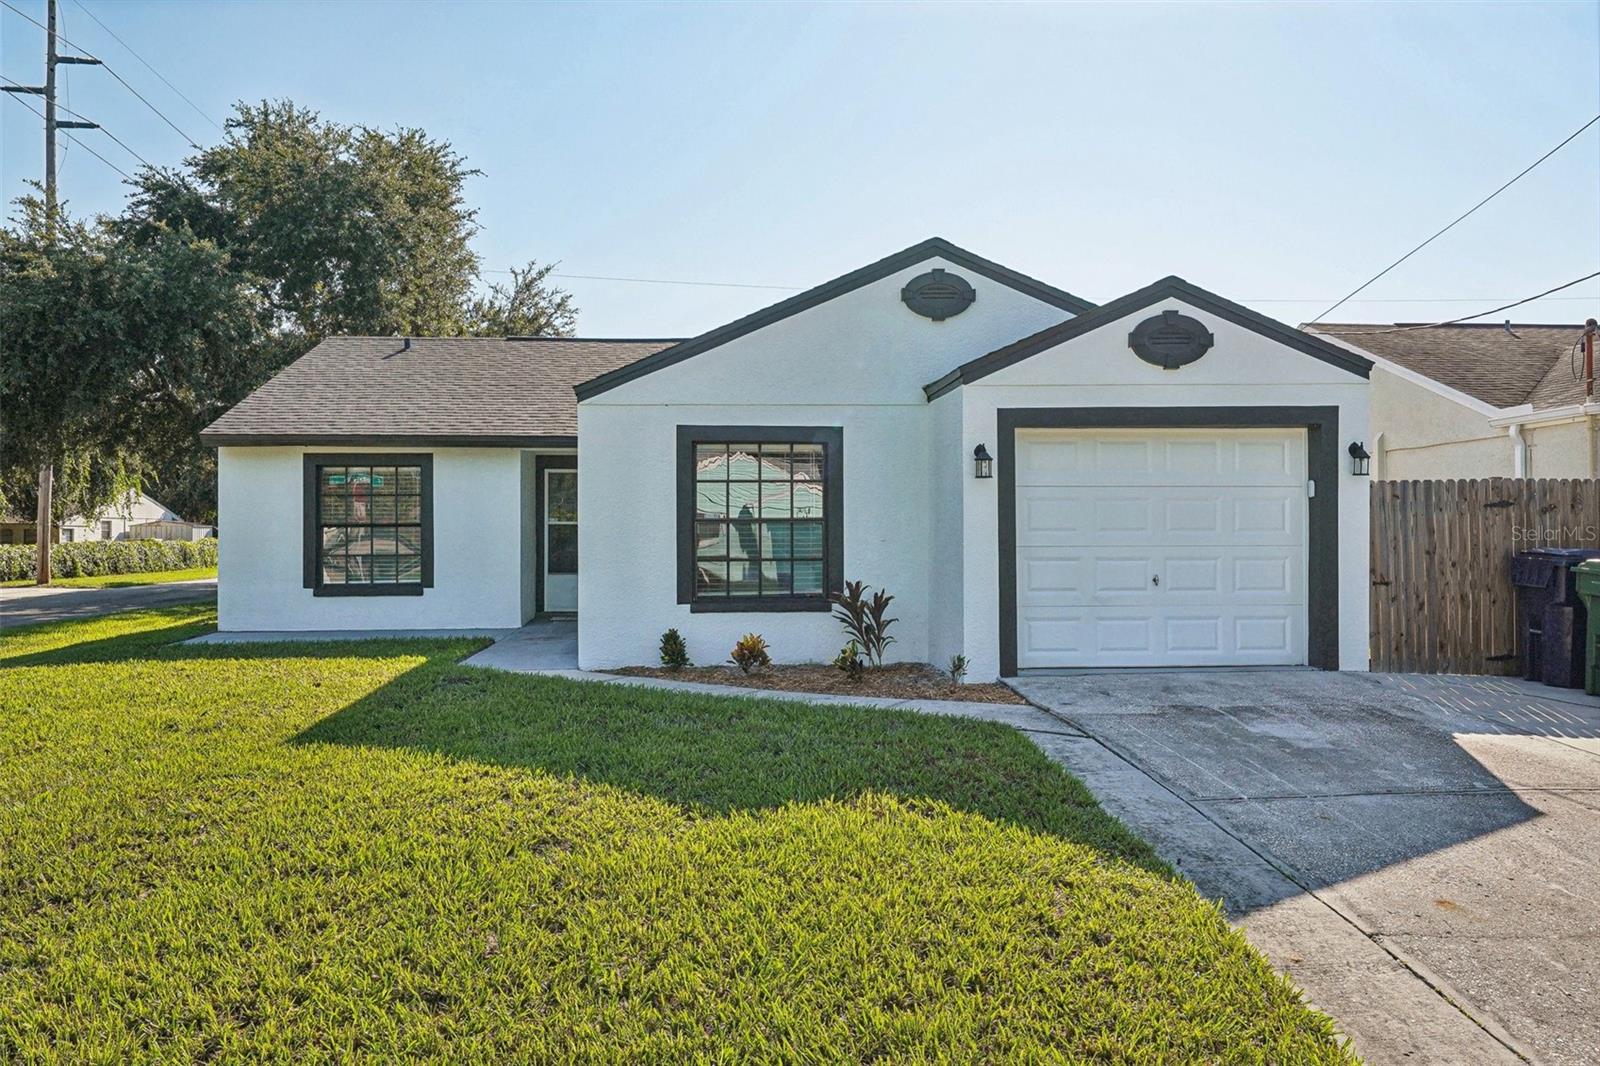
Under contract-accepting backup offers. This beautifully renovated 3-bedroom, 2-bath home with den offers modern comfort and style with top-to-bottom upgrades. The property boasts a brand-new roof, providing peace of mind for years to come, along with a newly installed HVAC system to ensure energy-efficient climate control. Inside, sleek new flooring flows seamlessly throughout the open living spaces, adding a touch of contemporary elegance. Both bathrooms have been fully remodeled with modern fixtures and stylish finishes. The kitchen features brand-new stainless steel appliances, paired with quartz countertops, making it the perfect space for cooking and entertaining. The lot is a corner lot and yard has plenty of space for a swimming pool. This move-in-ready home blends functionality with a fresh, modern aesthetic, offering a perfect blend of comfort and convenience.
Interior Details
1499
3
2
Has Heating:
Yes
Heating Type:
Central
Has Cooling:
Yes
Cooling Type:
Central
Has Fuel:
No
Fuel Type:
N/A
Has Basement:
No
Basement Type:
N/A
Has Flooring:
No
Flooring Type:
Carpet
Has Fireplace:
Yes
Fireplace Type:
N/A
Property Details
6380
No
No
Type:
Garage, Attached
Location:
N/A
Status:
N/A
Number of Spaces:
1
No
No
No
No
Yes
No
No
Construction Details
Mansion
Brick/stone (brick And/or Stone)
N/A
Gable/hip
Asphalt
Tax History
Year
Amount
Land
Improvement
Percent Change
Assessment
2020
$3,904
$0
$0
--%
$182,118
2019
$3,600
$0
$0
--%
$165,562
2018
$3,407
$60,633
$121,573
--%
$182,206
2017
$3,091
$55,717
$103,044
--%
$158,761
2016
$2,875
$0
$0
--%
$124,389
2014
$2,187
$28,405
$74,396
--%
$102,801
2013
$2,101
$20,658
$76,231
--%
$96,889
2012
$1,814
$0
$0
--%
$82,562

Average Home Price in 33611
Nearby Properties
Zip Code
Price
Bed
Bath
Sqft
Lot
Sold Date
$581,310
$581,310
3 Beds
1.5 Baths
1,296 Sqft
23,039 Lot (sqft)
Sold 06/03/2026
$499,999
$499,999
3 Beds
2 Baths
1,499 Sqft
6,380 Lot (sqft)
Sold 09/29/2026
$550,000
$550,000
4 Beds
2.5 Baths
1,383 Sqft
7,858 Lot (sqft)
Sold 10/06/2026
$399,000
$399,000
3 Beds
2.5 Baths
1,336 Sqft
7,236 Lot (sqft)
Sold 10/06/2026
$539,900
$539,900
3 Beds
3 Baths
1,673 Sqft
6,233 Lot (sqft)
Sold 09/29/2026
$432,049
$432,049
3 Beds
2 Baths
1,496 Sqft
6,636 Lot (sqft)
Sold 09/29/2026
$389,999
$389,999
1 Beds
1 Baths
1,542 Sqft
9,304 Lot (sqft)
Sold 09/29/2026
$575,000
$575,000
3 Beds
2 Baths
1,440 Sqft
9,321 Lot (sqft)
Sold 10/05/2026
$387,518
$387,518
3 Beds
2 Baths
1,563 Sqft
5,817 Lot (sqft)
Sold 09/29/2026