Member Features
Find Real Estate Bargain!
Full foreclosure details
Home value, equity and ownership info
Find homes priced below market
Get full access with a FREE Account
Already a member?
$1,353,074
Listing Price4beds
3baths
3,370sqft
42,689sqft lot
11 Gabby Ct, Schenectady, NY 12309
Member Features
Find Real Estate Bargain!
Full foreclosure details
Home value, equity and ownership info
Find homes priced below market
Get full access with a FREE Account
Already a member?
For Sale
Off Market
Home type
Price / sqft
Year built
Home Details
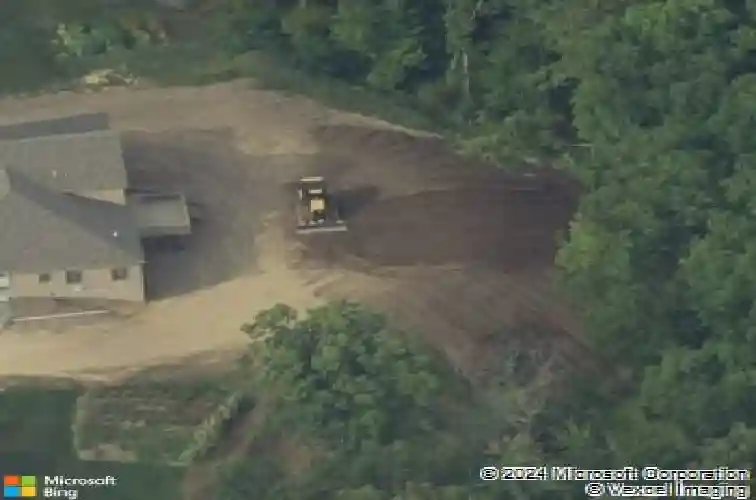
Better Than Building New - Custom, Complete, and Move-In ReadynnLocated on a private cul-de-sac in South Colonie School District, 11 Gabby Court offers a rare opportunity to purchase a fully custom-built home with upgrades that far exceed what is currently being offered in nearby new construction - without the wait, uncertainty, or added cost.nnBuilt by Charlew Builders, this home was thoughtfully expanded beyond standard plans and completed over the course of more than a year. It offers over 5,000 square feet of finished living space, including a fully finished walkout basement with radiant heated floors and 9' ceilings - a feature not included in nearby base-model builds.nnWhile new homes require a 9+ month build timeline and include 200-amp service, unfinished basements, forced-air heat only, and standard finishes, this home delivers:n 400-amp electrical servicen Radiant heat throughout the entire walkout basementn Over 2,000 sq ft of finished lower-level living spacen Three-zone HVAC with humidity controln White oak hardwood floors (Nordic finish)n Cafe appliance package with gas rangen First-floor primary suite with spa-style bathn Dual laundry rooms + additional basement hookupsnnThe backyard has already been professionally expanded with $50,000 in imported and compacted soil, creating a level outdoor space ready for a pool, play area, or entertaining - another major expense buyers won't need to take on later.nnIn today's market, building this same home - with these upg
Interior Details
3370
4
3
Has Heating:
Yes
Heating Type:
Central
Has Cooling:
Yes
Cooling Type:
Central
Has Fuel:
Yes
Fuel Type:
Gas
Has Basement:
No
Basement Type:
Full
Has Flooring:
No
Flooring Type:
N/A
Has Fireplace:
Yes
Fireplace Type:
N/A
Property Details
42689
Yes
Yes
Type:
Garage, Attached
Location:
N/A
Status:
N/A
Number of Spaces:
2
No
No
No
No
No
No
No
Construction Details
Colonial
Aluminum/vinyl
N/A
N/A
N/A
Tax History
Year
Amount
Land
Improvement
Percent Change
Assessment
0
$0
$0
$0
--%
$0

Average Home Price in 12309
Nearby Properties
Zip Code
Price
Bed
Bath
Sqft
Lot
Sold Date
$900,753
3 Beds
3 Baths
3,125 Sqft
30,928 Lot (sqft)
Sold 08/21/2026
$799,900
4 Beds
3.5 Baths
2,902 Sqft
19,602 Lot (sqft)
Sold 10/13/2026
$967,000
4 Beds
3.5 Baths
3,396 Sqft
46,174 Lot (sqft)
Sold 10/13/2026
$1,353,074
$1,353,074
4 Beds
3 Baths
3,370 Sqft
42,689 Lot (sqft)
Sold 10/18/2026
$460,753
5 Beds
2.5 Baths
2,948 Sqft
16,553 Lot (sqft)
Sold 10/18/2026