Member Features
Find Real Estate Bargain!
Full foreclosure details
Home value, equity and ownership info
Find homes priced below market
Get full access with a FREE Account
Already a member?
$485,000
Listing Price3beds
2baths
2,082sqft
7,500sqft lot
504 G Street Sw, Tumwater, WA 98512
Member Features
Find Real Estate Bargain!
Full foreclosure details
Home value, equity and ownership info
Find homes priced below market
Get full access with a FREE Account
Already a member?
For Sale
Off Market
Home type
Price / sqft
Year built
Home Details
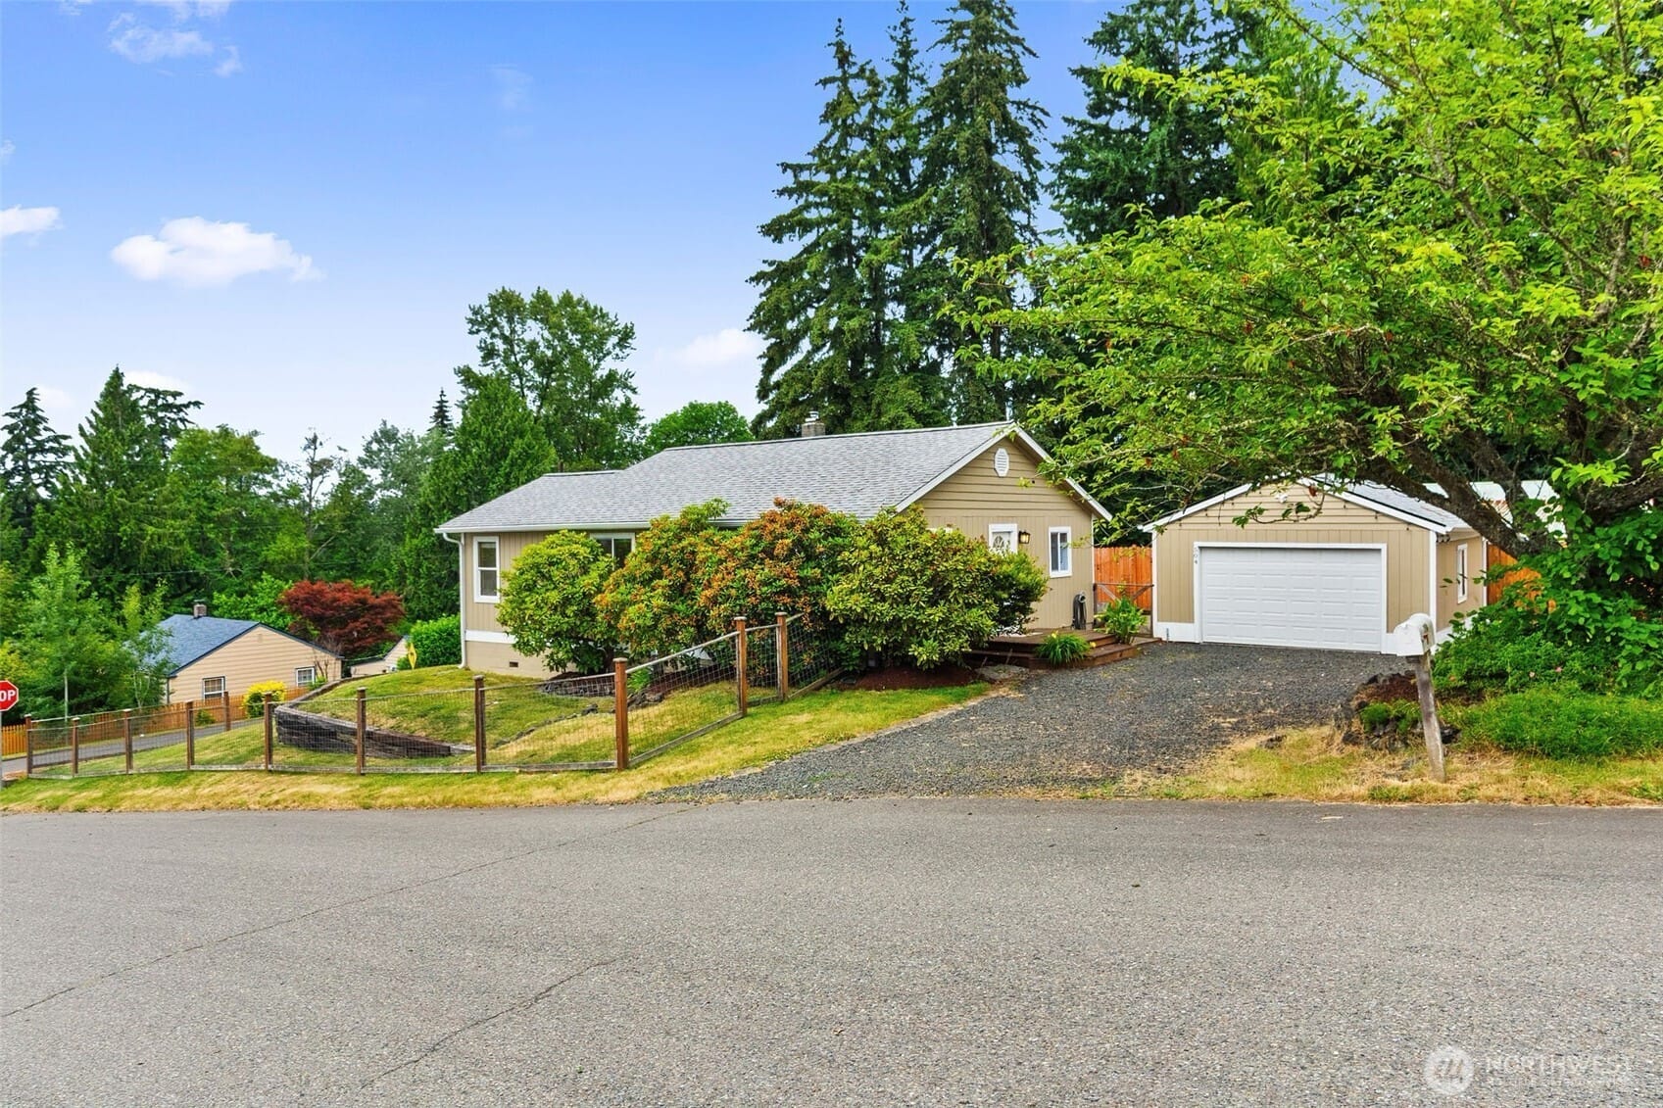
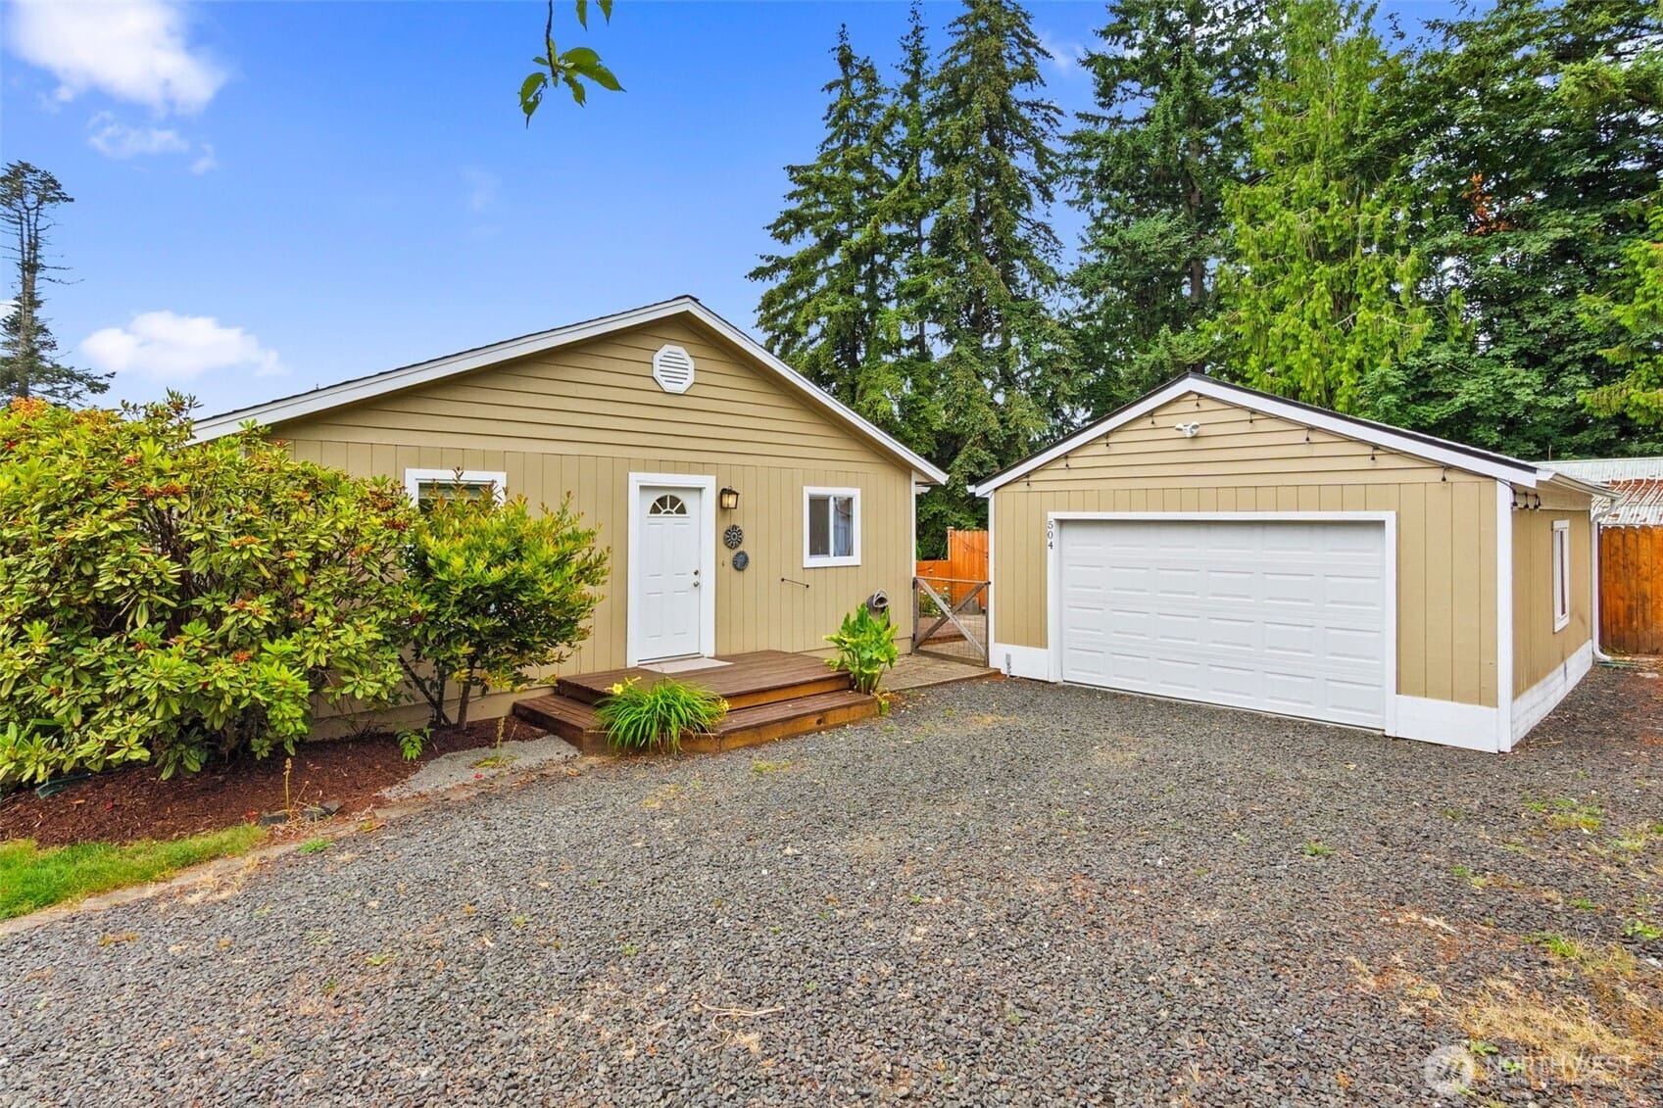
Welcome to Tumwater Hill! This charming home offers 2,082+/-sf of living space with a versatile layout and views of Mount St. Helens and the Black Hills. The 1130sf main floor features an updated kitchen with granite countertops, ceramic tile flooring, stainless steel appliances, and a pantry. You'll also find three bedrooms, an updated full bathroom, and a bright living room that takes advantage of the scenic views. The 952sf recently finished basement with a full bath provides incredible flexibility and is ideal for a media room, home gym, playroom, hobby space, or home office. Major improvements include a 30-year roof (2015) and new gutters (2025), updated plumbing and electrical, and fresh exterior paint. Original fir floors add timeless character. Outside, enjoy a fully fenced terraced yard with garden space, an apple tree, and a private patio perfect for entertaining. The refinished and reroofed 22' x 24' detached two-car garage features its own electrical panel. There's plenty of additional parking, room for your RV, plus additional storage in the cedar craftsman shed. Located in the desirable Tumwater School District, just minutes from shopping, restaurants, and I-5, this home offers the convenience of an established neighborhood with no HOA.
Interior Details
2082
3
2
Has Heating:
Yes
Heating Type:
Forced Air With Air Conditioning
Has Cooling:
Yes
Cooling Type:
None
Has Fuel:
Yes
Fuel Type:
Gas
Has Basement:
No
Basement Type:
Basement (unspecified)
Has Flooring:
No
Flooring Type:
Carpet
Has Fireplace:
Yes
Fireplace Type:
N/A
Property Details
7500
Yes
Yes
Type:
Garage, Detached
Location:
N/A
Status:
N/A
Number of Spaces:
1
No
No
No
No
Yes
No
No
Construction Details
Ranch
Wood
N/A
Gable
Asphalt
Tax History
Year
Amount
Land
Improvement
Percent Change
Assessment
2020
$2,905
$83,400
$153,600
--%
$237,000
2020
$2,905
$73,800
$145,500
--%
$219,300
2019
$2,503
$65,500
$136,000
--%
$201,500
2018
$2,522
$57,800
$137,500
--%
$195,300
2017
$2,298
$64,700
$110,200
--%
$174,900
2015
$2,084
$60,950
$91,800
--%
$152,750
2014
$2,147
$64,550
$89,600
--%
$154,150
2012
$2,158
$63,100
$88,400
--%
$151,500

Average Home Price in 98512
Nearby Properties
Zip Code
Price
Bed
Bath
Sqft
Lot
Sold Date
$506,650
$506,650
3 Beds
2.5 Baths
2,364 Sqft
6,016 Lot (sqft)
Sold 04/24/2026
$625,000
$625,000
4 Beds
2.5 Baths
2,240 Sqft
23,026 Lot (sqft)
Sold 09/29/2026
$484,999
$484,999
3 Beds
2.5 Baths
1,834 Sqft
7,180 Lot (sqft)
Sold 10/06/2026
$485,000
$485,000
3 Beds
2 Baths
2,082 Sqft
7,500 Lot (sqft)
Sold 07/07/2026
$556,000
$556,000
4 Beds
2.5 Baths
2,130 Sqft
10,620 Lot (sqft)
Sold 10/05/2026
$549,000
$549,000
3 Beds
3.5 Baths
2,340 Sqft
28,782 Lot (sqft)
Sold 10/05/2026
$487,474
$487,474
4 Beds
2.5 Baths
2,239 Sqft
4,400 Lot (sqft)
Sold 10/06/2026
$535,000
$535,000
4 Beds
3 Baths
2,028 Sqft
5,501 Lot (sqft)
Sold 10/05/2026
$489,500
3 Beds
2.5 Baths
2,330 Sqft
4,278 Lot (sqft)
Sold 09/29/2026