
Member Features
Find Real Estate Bargain!
Full foreclosure details
Home value, equity and ownership info
Find homes priced below market
Get full access with a FREE Account
Already a member?
$340,000
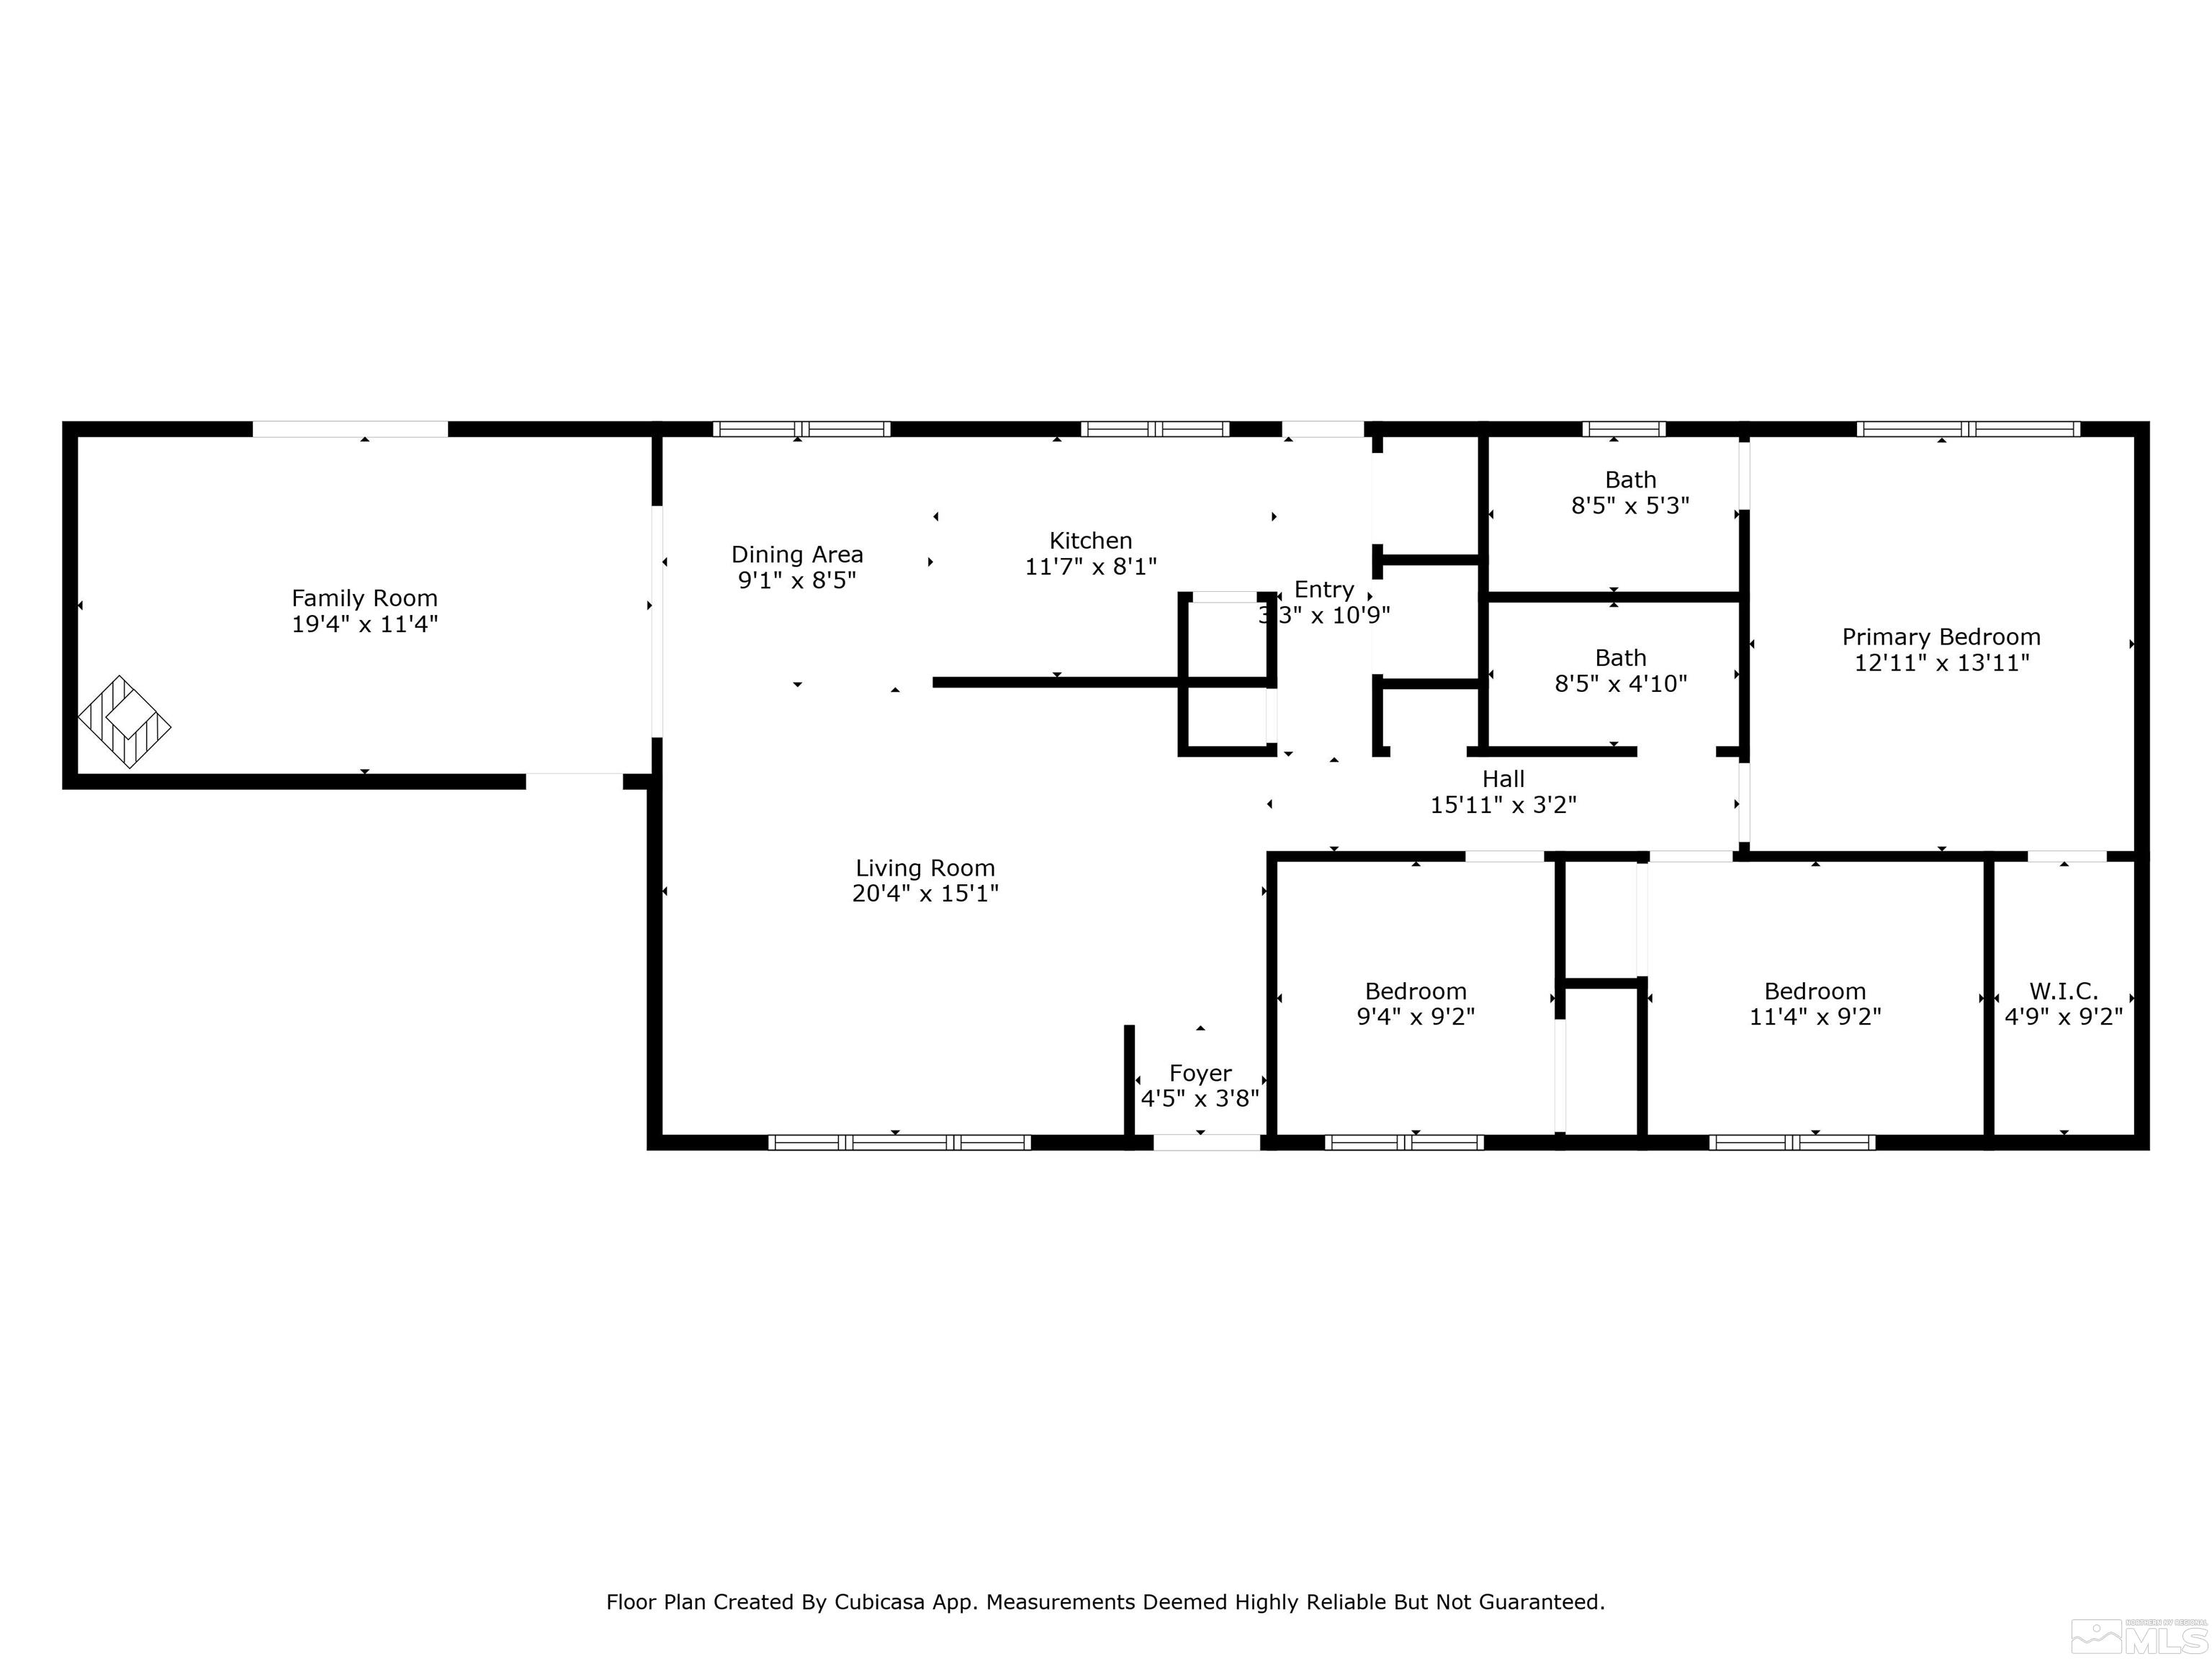
Listing Price3beds
2baths
1,440sqft
9,148sqft lot
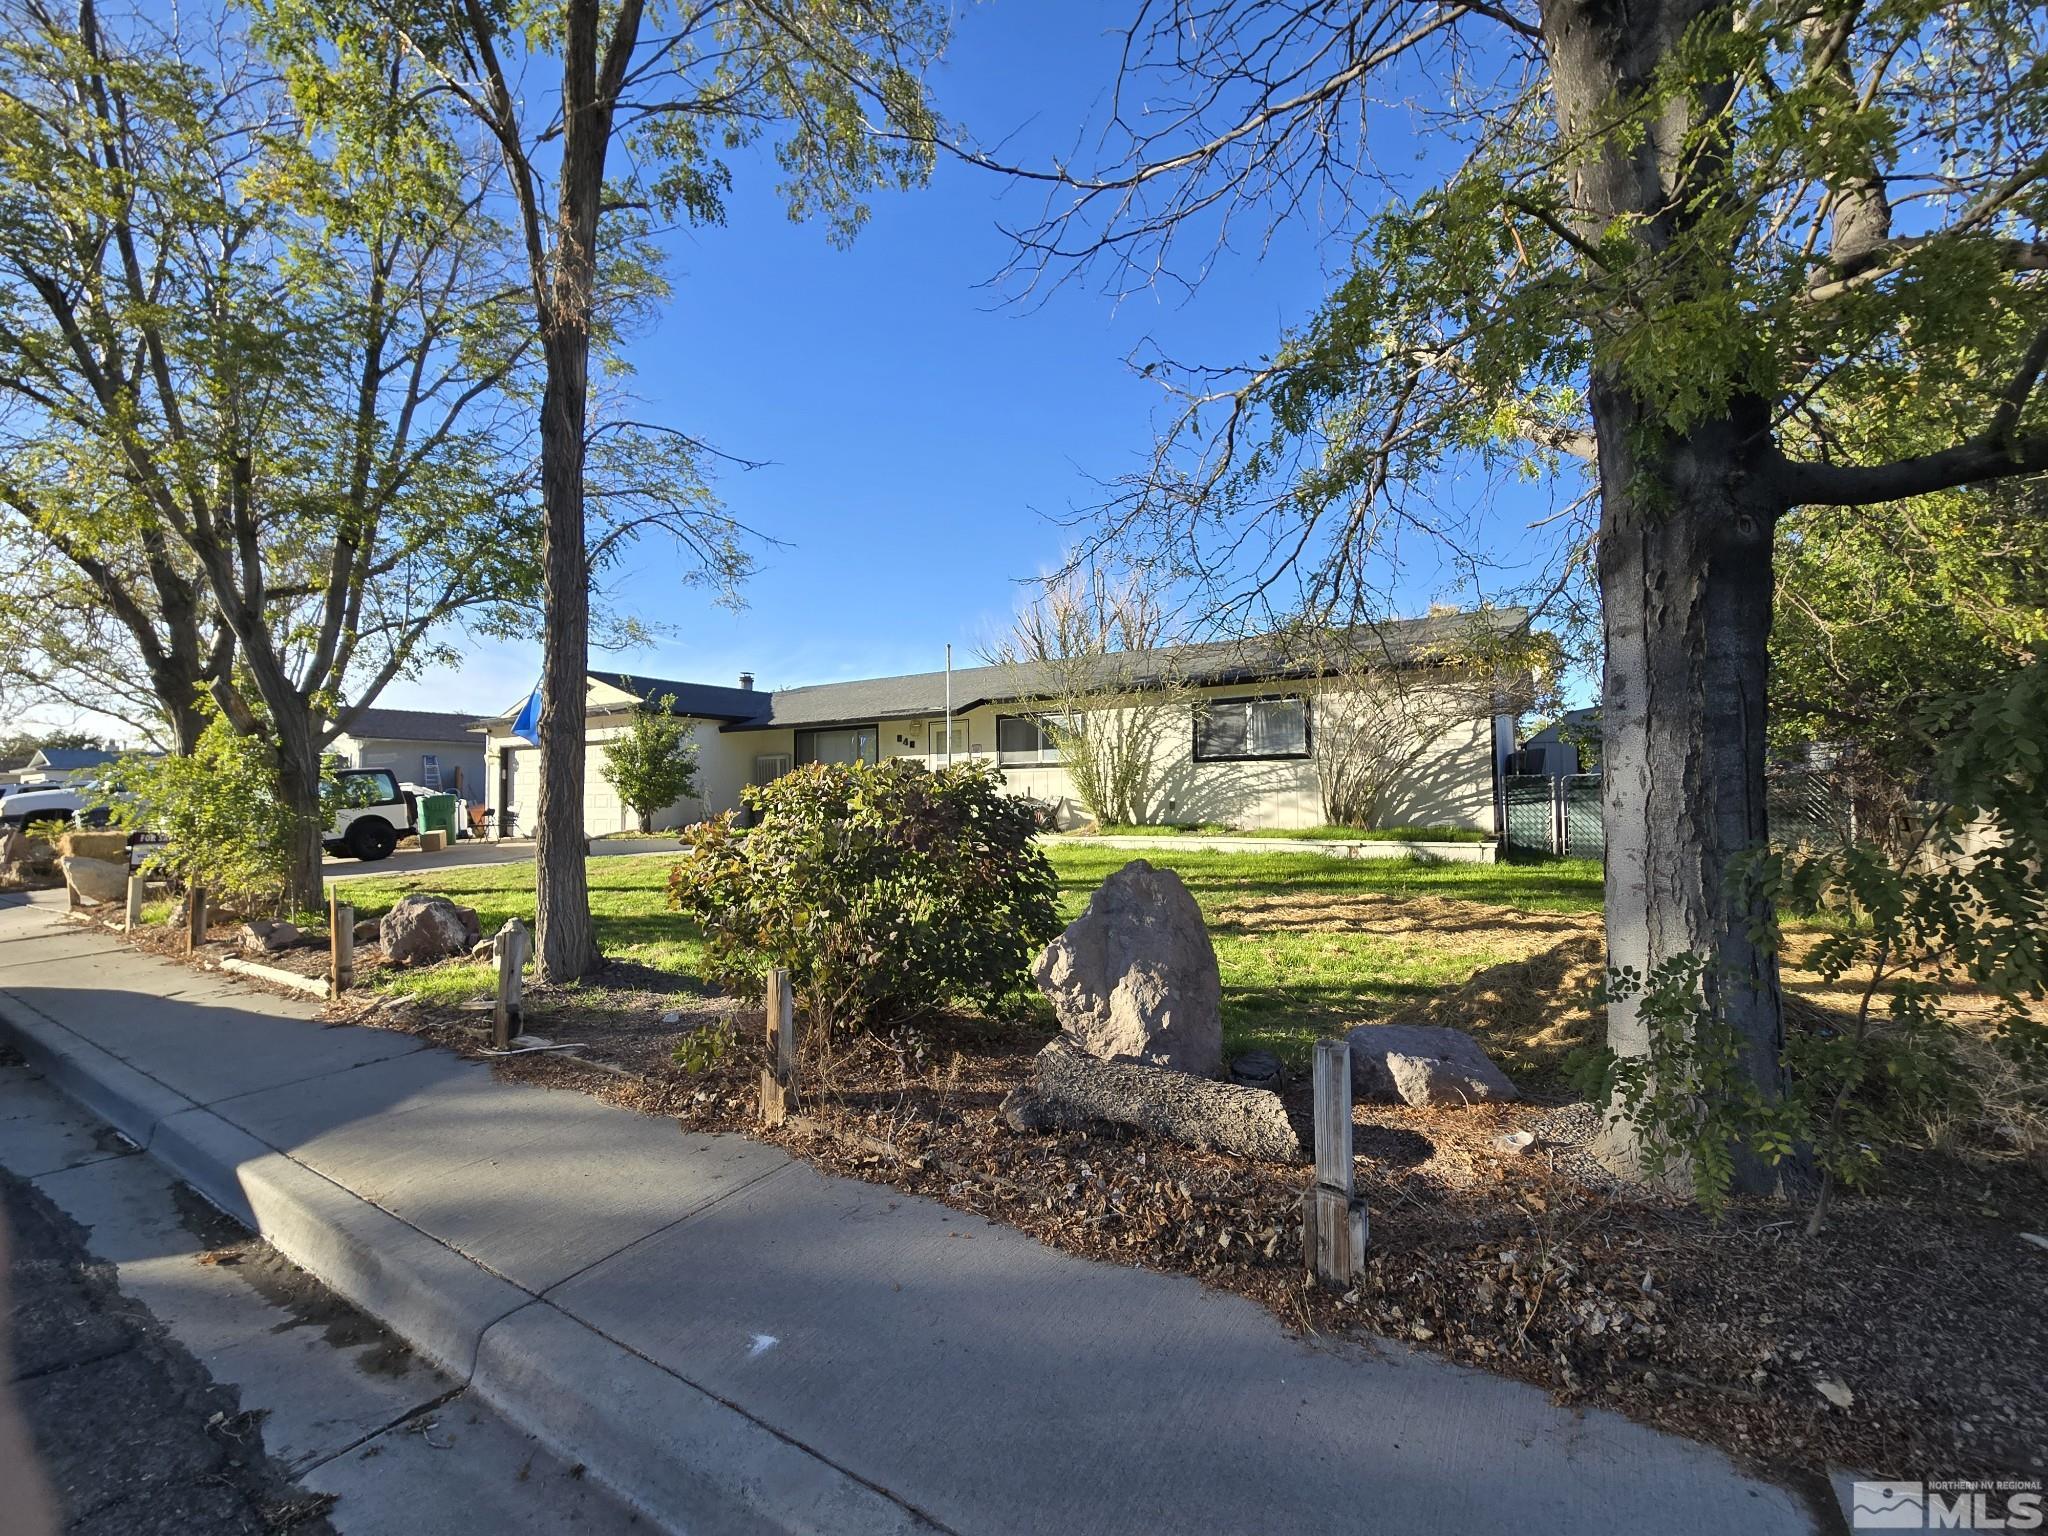
840 G St, Fernley, NV 89408
Member Features
Find Real Estate Bargain!
Full foreclosure details
Home value, equity and ownership info
Find homes priced below market
Get full access with a FREE Account
Already a member?
For Sale
Off Market
Home type
Price / sqft
Year built
Home Details
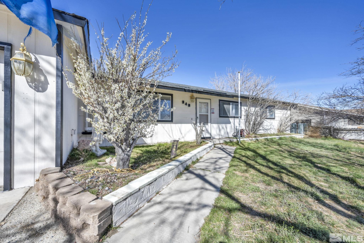
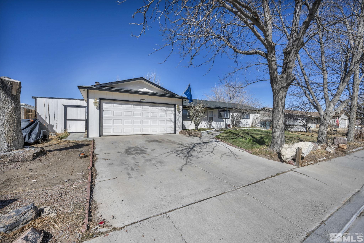
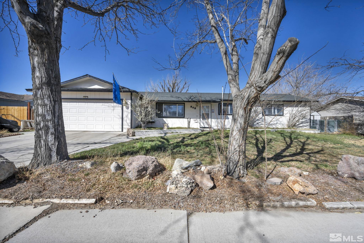
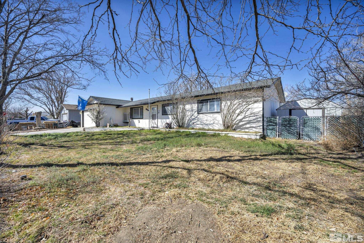
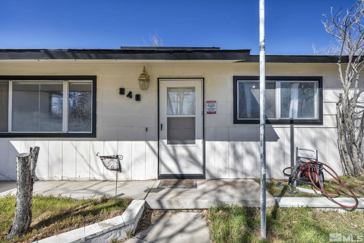
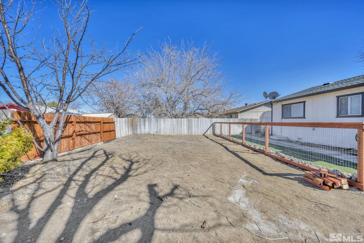
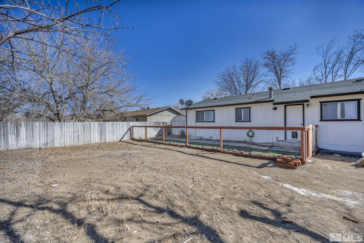
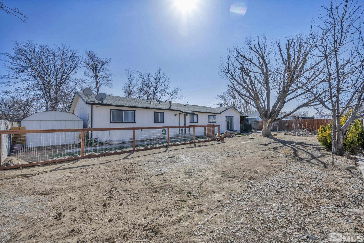
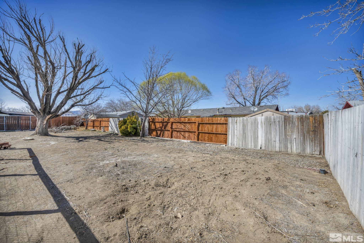
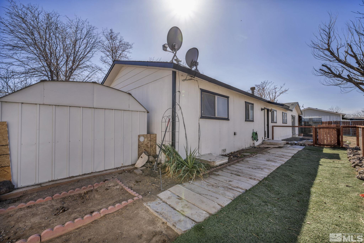
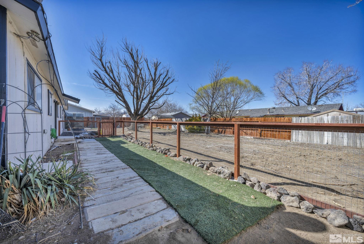
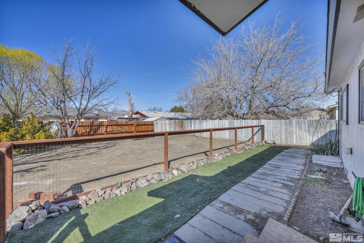
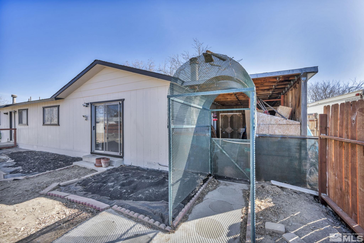
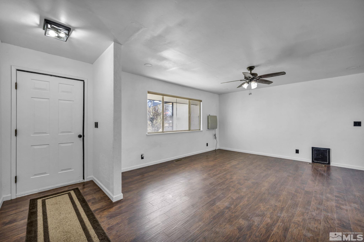
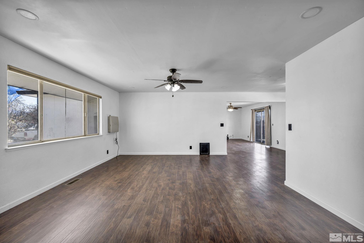
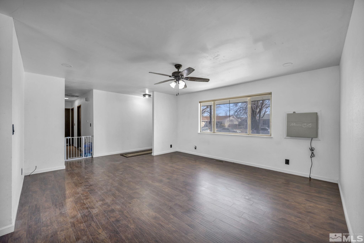
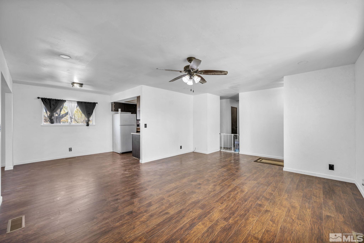
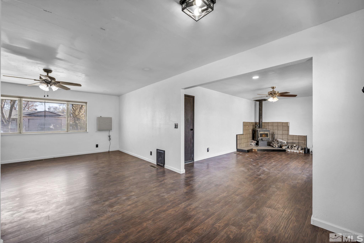
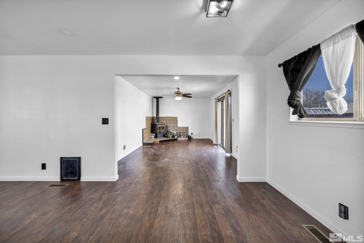
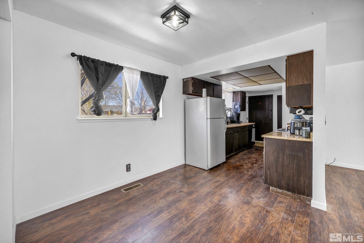
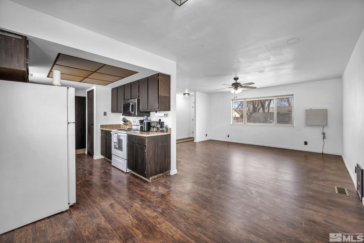
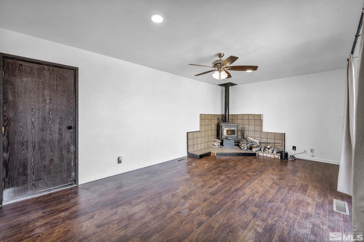
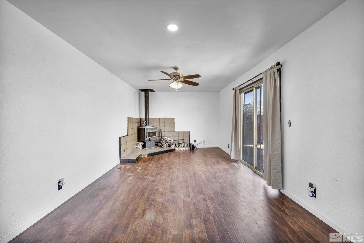
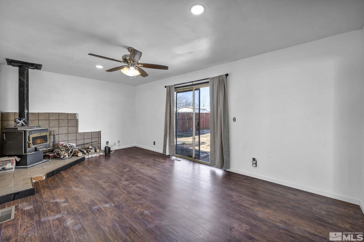
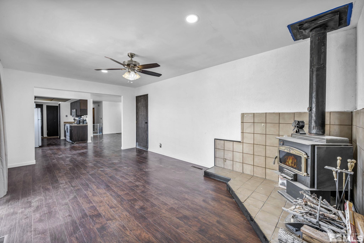
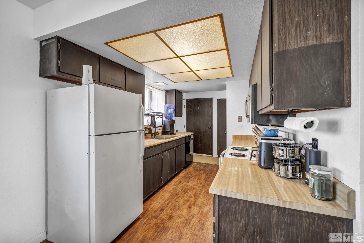
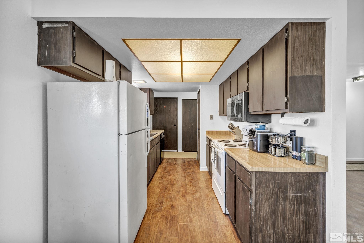
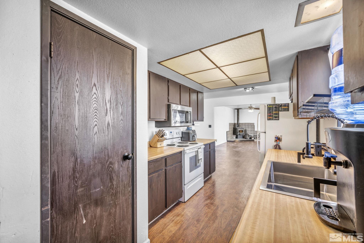
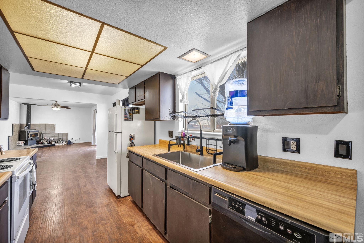
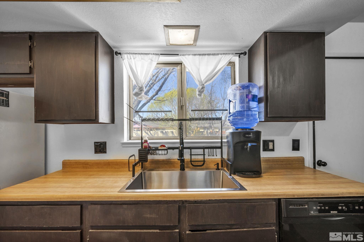
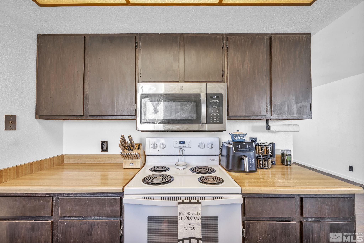
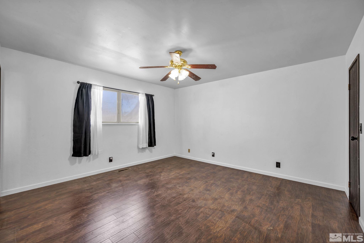
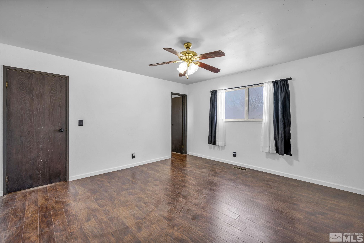
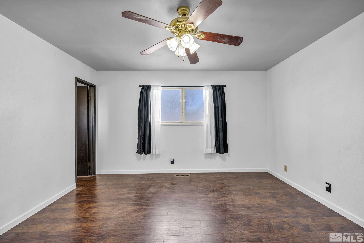
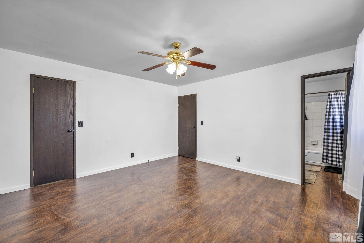
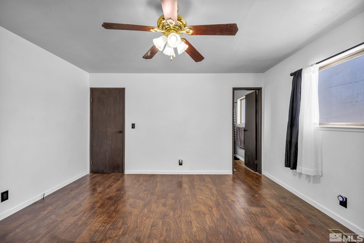
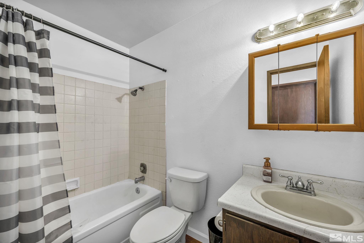
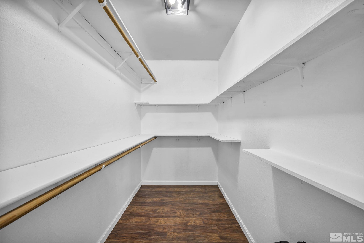
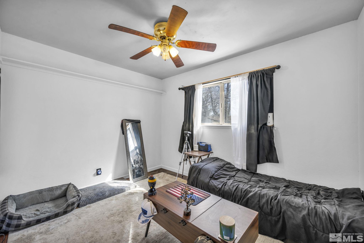
Adorable and recently updated, this 1, 440 sq. ft. home sits on a spacious 0.21-acre lot in Fernley, NV. The interior features fresh paint, new laminate flooring, updated baseboards, and modernized electrical outlets and switches. New door hardware and stylish lighting fixtures throughout give the home a fresh feel. The front yard has newly installed grass, while both the front and back yards are equipped with full sprinkler systems. Inside, you'll find ceiling fans in the front room, living room, and two of the bedrooms. The attached garage offers abundant storage, and includes a refrigerator, a Bluetooth-enabled door opener for remote access, an outlet that could be used for EV charging (a licensed electrician should be consulted), and a handy workbench. A perfect mix of style and function!
Interior Details
1440
3
2
Has Heating:
No
Heating Type:
N/A
Has Cooling:
No
Cooling Type:
N/A
Has Fuel:
No
Fuel Type:
N/A
Has Basement:
No
Basement Type:
N/A
Has Flooring:
No
Flooring Type:
N/A
Has Fireplace:
Yes
Fireplace Type:
N/A
Property Details
9148
No
No
Type:
N/A
Location:
N/A
Status:
N/A
Number of Spaces:
N/A
N/A
N/A
N/A
N/A
N/A
N/A
N/A
Construction Details
N/A
N/A
N/A
N/A
N/A
Tax History
Year
Amount
Land
Improvement
Percent Change
Assessment
2020
$1,275
$43,750
$22,701
--%
$66,451
2019
$1,266
$43,750
$22,243
--%
$65,993
2018
$1,245
$31,500
$22,112
--%
$53,612
2017
$1,254
$23,980
$22,470
--%
$46,450
2016
$1,077
$9,630
$23,283
--%
$32,913
2014
$1,091
$6,300
$19,887
--%
$26,187
2013
$1,069
$6,300
$14,574
--%
$20,874
2012
$656
$6,300
$15,881
--%
$22,181

Average Home Price in 89408
Nearby Properties
Zip Code
Price
Bed
Bath
Sqft
Lot
Sold Date
$361,202
$361,202
3 Beds
2 Baths
1,524 Sqft
9,148 Lot (sqft)
Sold 09/10/2026
$379,491
$379,491
3 Beds
2 Baths
1,580 Sqft
8,276 Lot (sqft)
Sold 08/12/2026
$369,201
$369,201
3 Beds
2 Baths
1,488 Sqft
9,148 Lot (sqft)
Sold 08/12/2026
$383,708
$383,708
3 Beds
2 Baths
1,555 Sqft
7,405 Lot (sqft)
Sold 07/09/2026
$294,658
$294,658
3 Beds
2 Baths
1,488 Sqft
7,841 Lot (sqft)
Sold 07/09/2026
$381,079
$381,079
3 Beds
2 Baths
1,644 Sqft
7,405 Lot (sqft)
Sold 10/27/2026
$354,500
$354,500
3 Beds
2 Baths
1,488 Sqft
9,148 Lot (sqft)
Sold 10/26/2026
$347,169
$347,169
3 Beds
2 Baths
1,426 Sqft
7,841 Lot (sqft)
Sold 10/27/2026
$100,000
$100,000
3 Beds
2 Baths
1,528 Sqft
9,148 Lot (sqft)
Sold 10/26/2026





