Member Features
Find Real Estate Bargain!
Full foreclosure details
Home value, equity and ownership info
Find homes priced below market
Get full access with a FREE Account
Already a member?
$589,000
Listing Price3beds
2.5baths
1,965sqft
9,000sqft lot
1144 E Furness Dr, Gilbert, AZ 85297
Member Features
Find Real Estate Bargain!
Full foreclosure details
Home value, equity and ownership info
Find homes priced below market
Get full access with a FREE Account
Already a member?
For Sale
Off Market
Home type
Price / sqft
Year built
Home Details
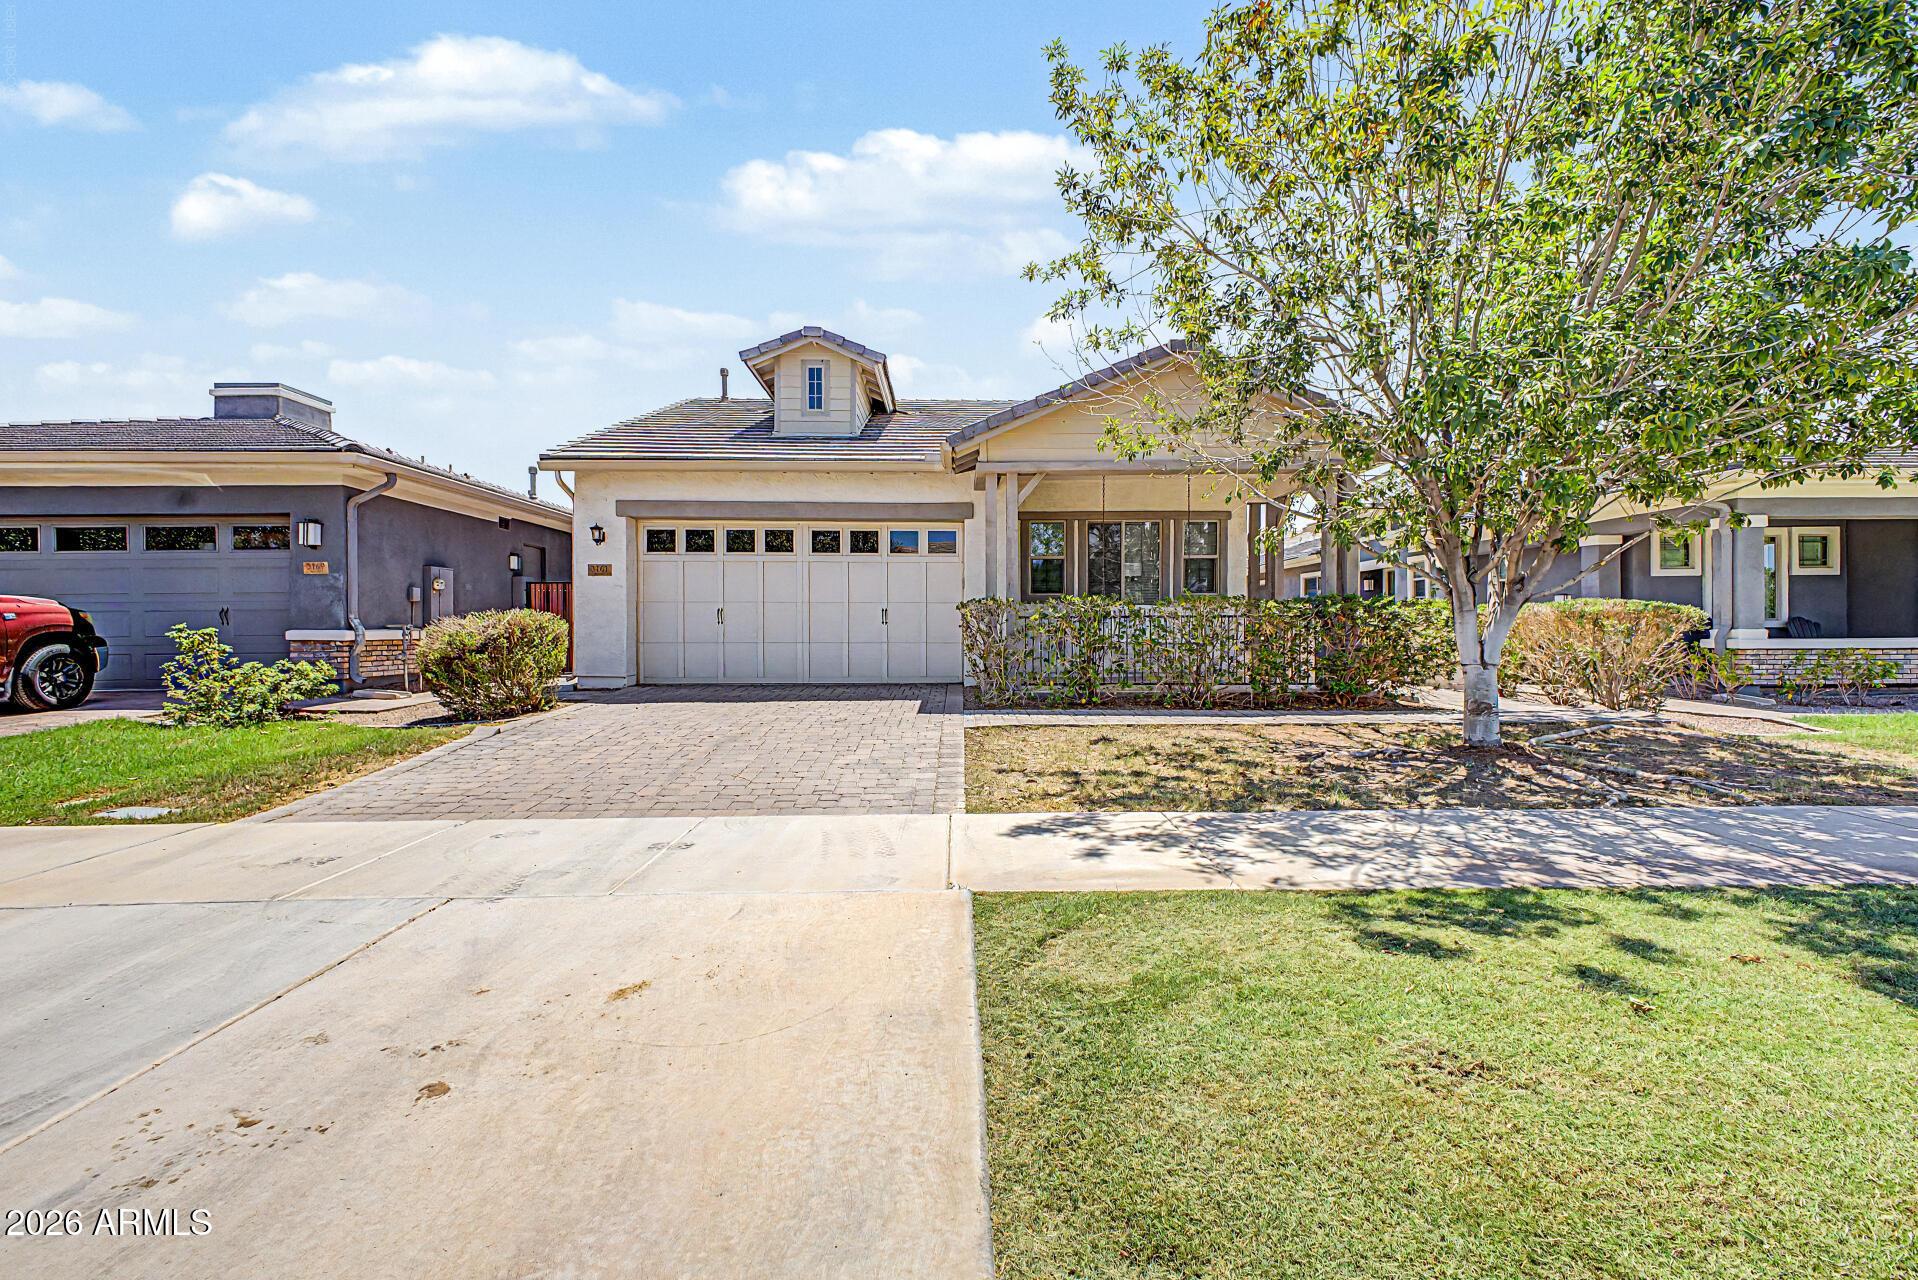
Welcome to this impressive single-story home located in the highly sought-after Layton Lake community. The foyer leads to an appealing open-area layout. Nice kitchen with 5-burner gas range, new appliances, large breakfast island, 42'' cabinets (meticulously maintained), large pantry, overlooking an oversized living area. Privacy galore in the primary suite, boasting 2 walk-in closets & a relaxing soaking tub. Amenities include plantation shutters & tiled flooring throughout, neutral designer tones, and ceiling fans. The private backyard features a screened, covered patio, paver decking, and a low-maintenance yard. Enjoy the oversized garage, boasting epoxy floors & a soft-water system. It all starts with stunning curb appeal with manicured desert landscaping on a N/S lot.
Interior Details
1965
3
2.5
Has Heating:
Yes
Heating Type:
Forced Air With Air Conditioning
Has Cooling:
Yes
Cooling Type:
Refrigerator
Has Fuel:
No
Fuel Type:
N/A
Has Basement:
No
Basement Type:
N/A
Has Flooring:
No
Flooring Type:
N/A
Has Fireplace:
Yes
Fireplace Type:
N/A
Property Details
9000
Yes
Yes
Type:
N/A
Location:
N/A
Status:
N/A
Number of Spaces:
N/A
N/A
N/A
N/A
N/A
N/A
N/A
N/A
Construction Details
N/A
Frame/stucco
N/A
N/A
Concrete
Tax History
Year
Amount
Land
Improvement
Percent Change
Assessment
2020
$2,418
$5,800
$23,200
--%
$29,000
2019
$2,323
$5,330
$21,330
--%
$26,660
2018
$2,249
$5,180
$20,750
--%
$25,930
2017
$2,107
$4,900
$19,620
--%
$24,520
2016
$2,799
$4,960
$19,850
--%
$24,810
2014
$2,004
$3,970
$15,910
--%
$19,880
2013
$870
$8,960
$0
--%
$8,960
2012
$739
$8,080
$0
--%
$8,080

Average Home Price in 85297
Nearby Properties
Zip Code
Price
Bed
Bath
Sqft
Lot
Sold Date
$565,980
$565,980
3 Beds
3 Baths
1,885 Sqft
8,389 Lot (sqft)
Sold 10/27/2026
$564,221
$564,221
4 Beds
2.5 Baths
1,955 Sqft
7,732 Lot (sqft)
Sold 09/10/2026
$610,043
$610,043
4 Beds
2 Baths
2,097 Sqft
8,416 Lot (sqft)
Sold 08/07/2026
$674,408
$674,408
-- Beds
3.5 Baths
2,204 Sqft
11,952 Lot (sqft)
Sold 07/15/2026
$521,779
$521,779
4 Beds
3 Baths
1,798 Sqft
6,600 Lot (sqft)
Sold 07/01/2026
$524,832
4 Beds
3 Baths
1,794 Sqft
8,320 Lot (sqft)
Sold 05/19/2026
$520,990
$520,990
-- Beds
2.5 Baths
1,888 Sqft
7,000 Lot (sqft)
Sold 05/13/2026
$675,284
$675,284
3 Beds
3 Baths
2,172 Sqft
6,596 Lot (sqft)
Sold 10/27/2026
$597,711
$597,711
3 Beds
3.5 Baths
1,937 Sqft
6,604 Lot (sqft)
Sold NaN/NaN/NaN