
Member Features
Find Real Estate Bargain!
Full foreclosure details
Home value, equity and ownership info
Find homes priced below market
Get full access with a FREE Account
Already a member?
$391,376
Listing Price3beds
1.5baths
1,420sqft
42,253sqft lot
143 Furnace Ave, Stafford Springs, CT 06076
Member Features
Find Real Estate Bargain!
Full foreclosure details
Home value, equity and ownership info
Find homes priced below market
Get full access with a FREE Account
Already a member?
For Sale
Off Market
Home type
Price / sqft
Year built
Home Details
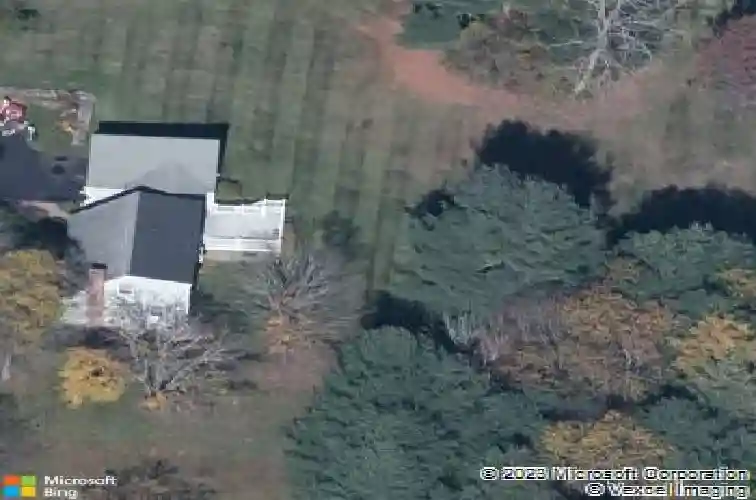
Charming and immaculately maintained Cape-style home set on a beautiful .97-acre lot in Stafford. The first floor offers a spacious kitchen, dining room, and inviting living room, along with a convenient first-floor bedroom, half bath, and bright sunroom that walks out to an elevated deck - perfect for relaxing or entertaining. Upstairs features two generously sized bedrooms and a large full bath, providing comfortable living space for all. The finished basement includes an additional family room area and sauna, creating a private retreat right at home. Additional highlights include a new roof, two-car garage, and pride of ownership throughout. A wonderful blend of classic charm, functionality, and modern updates ready for its next owner. Wood stove in living room to remain.
Interior Details
1420
3
1.5
Has Heating:
Yes
Heating Type:
Hot Water
Has Cooling:
No
Cooling Type:
N/A
Has Fuel:
Yes
Fuel Type:
Oil
Has Basement:
No
Basement Type:
Full
Has Flooring:
No
Flooring Type:
N/A
Has Fireplace:
Yes
Fireplace Type:
N/A
Property Details
42253
No
No
Type:
Garage, Attached
Location:
N/A
Status:
N/A
Number of Spaces:
1
N/A
N/A
N/A
N/A
N/A
N/A
N/A
Construction Details
Cape Cod
Wood Siding
N/A
Gable
Shingle
Tax History
Year
Amount
Land
Improvement
Percent Change
Assessment
2020
$4,482
$29,540
$98,770
--%
$128,310
2019
$4,482
$29,540
$98,770
--%
$128,310
2018
$4,396
$29,540
$98,770
--%
$128,310
2017
$4,354
$29,540
$98,770
--%
$128,310
2016
$4,300
$29,540
$98,770
--%
$128,310
2014
$4,081
$29,540
$94,010
--%
$123,550
2013
$4,085
$29,540
$94,010
--%
$123,550
2011
$4,085
$29,540
$94,010
--%
$123,550

Average Home Price in 06076
Nearby Properties
Zip Code
Price
Bed
Bath
Sqft
Lot
Sold Date
$350,207
2 Beds
2.5 Baths
1,344 Sqft
30,056 Lot (sqft)
Sold 08/06/2026
$334,000
3 Beds
2 Baths
1,268 Sqft
144,619 Lot (sqft)
Sold 10/13/2026
$391,376
3 Beds
1.5 Baths
1,420 Sqft
42,253 Lot (sqft)
Sold 10/18/2026
$349,000
2 Beds
1.5 Baths
1,422 Sqft
117,612 Lot (sqft)
Sold 10/13/2026





