Member Features
Find Real Estate Bargain!
Full foreclosure details
Home value, equity and ownership info
Find homes priced below market
Get full access with a FREE Account
Already a member?
$745,000
Listing Price6beds
4baths
4,247sqft
14,257sqft lot
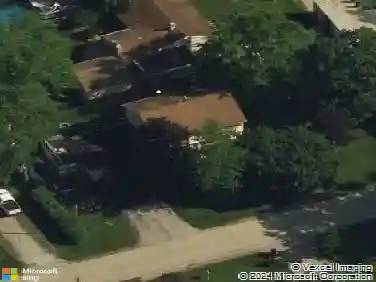
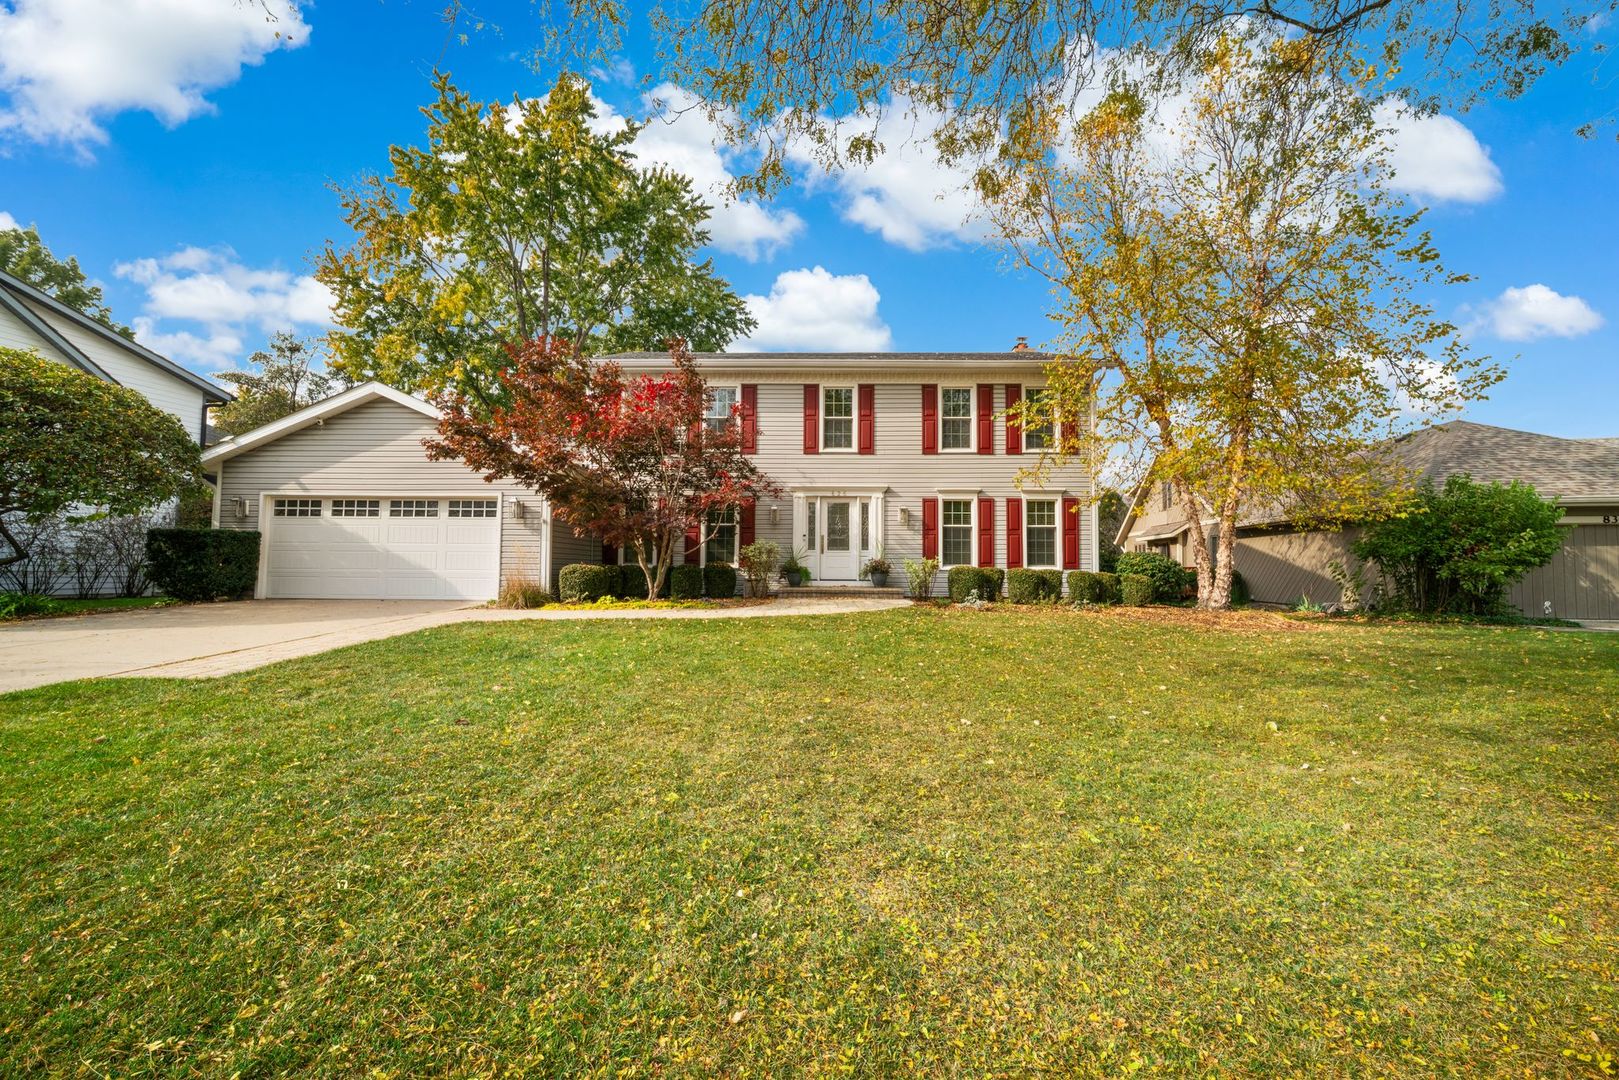
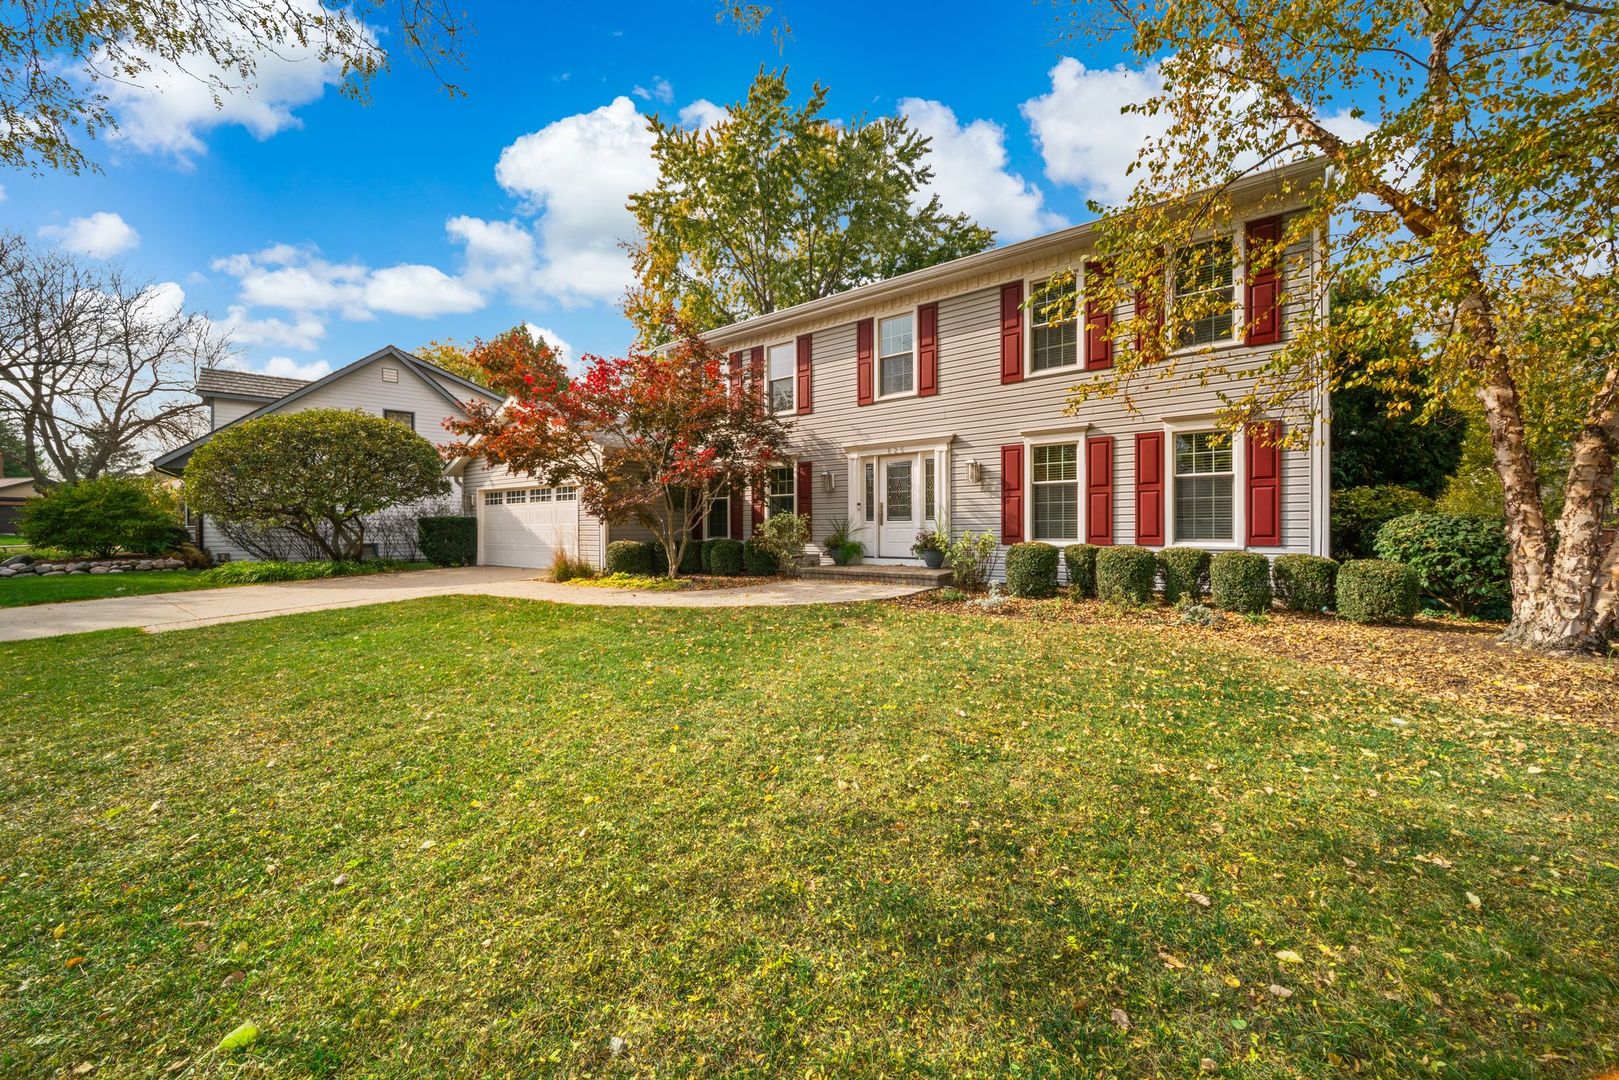
826 Furlong Dr, Libertyville, IL 60048
Member Features
Find Real Estate Bargain!
Full foreclosure details
Home value, equity and ownership info
Find homes priced below market
Get full access with a FREE Account
Already a member?
For Sale
Off Market
Home type
Price / sqft
Year built
Home Details
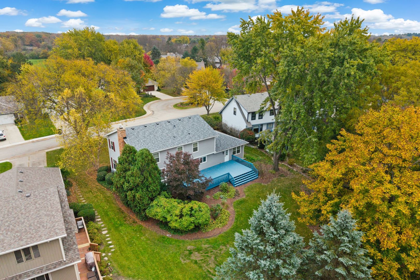
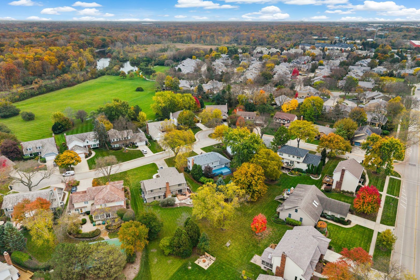
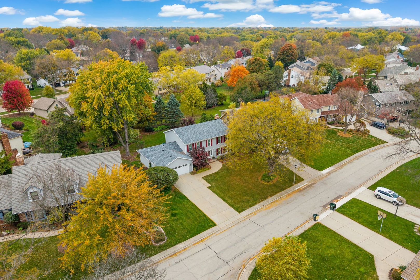
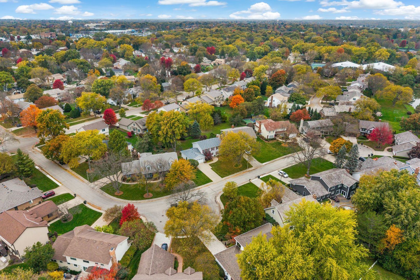
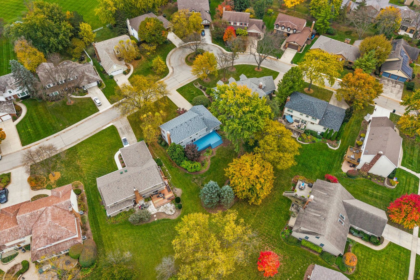
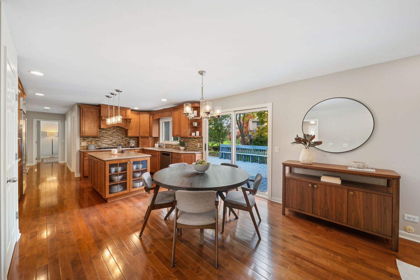
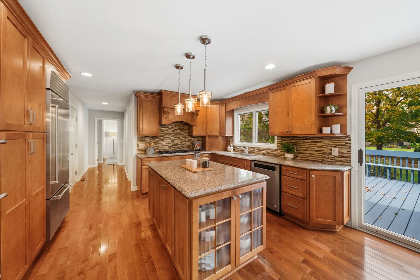
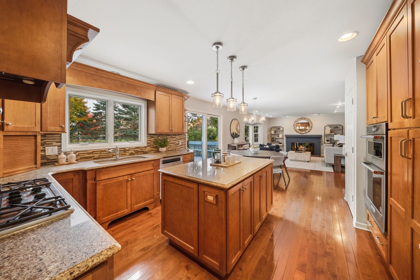
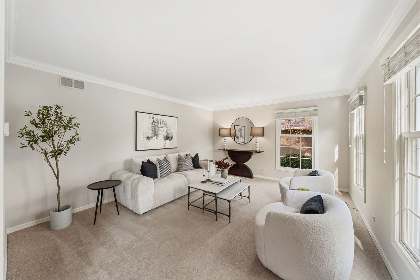
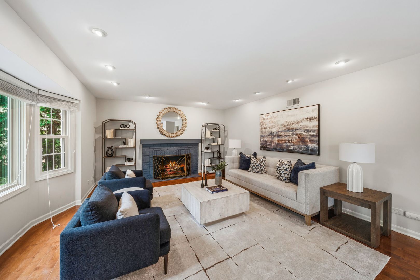
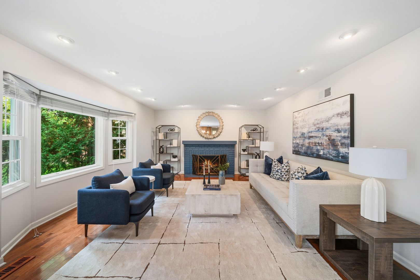
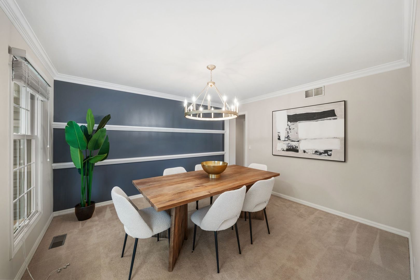
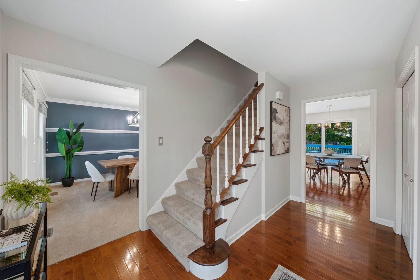
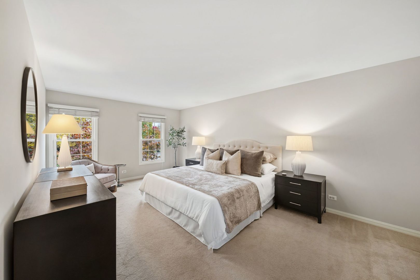
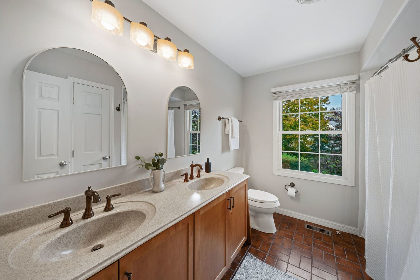
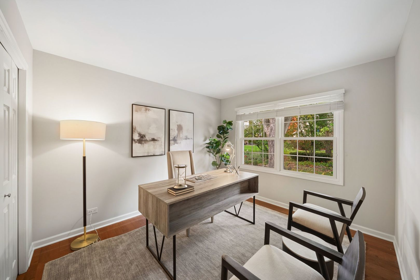
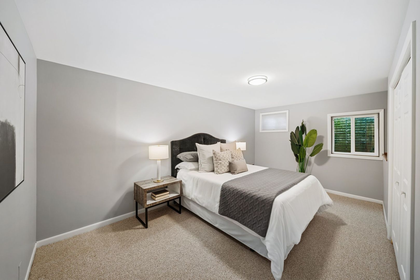
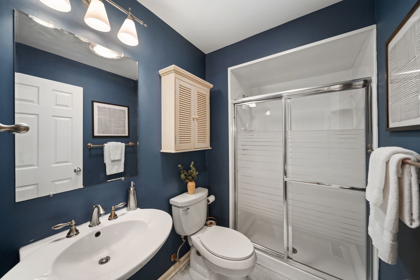
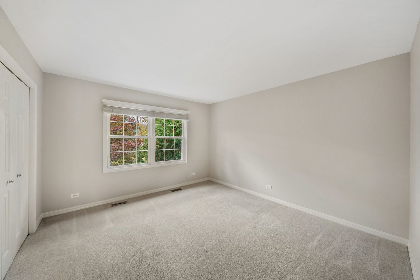
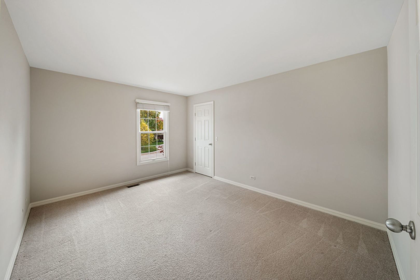
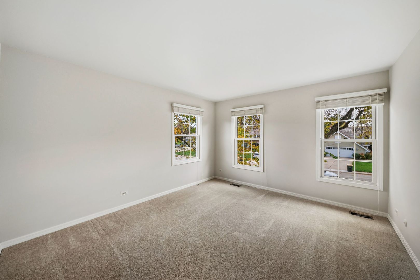
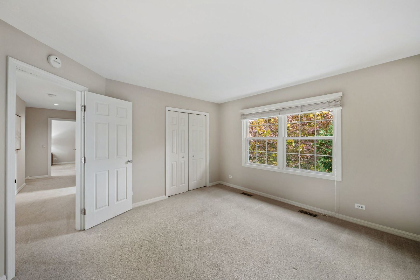
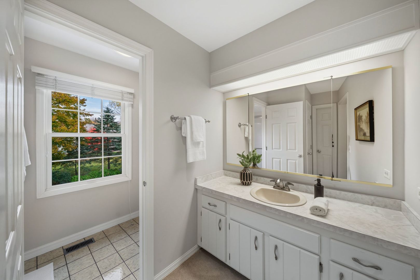
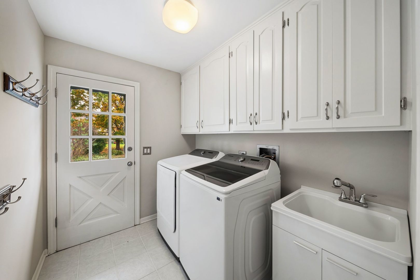
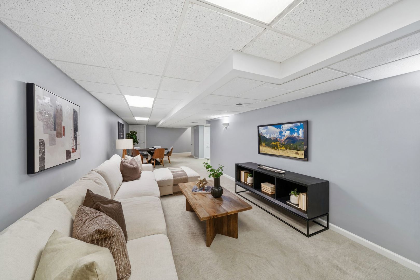
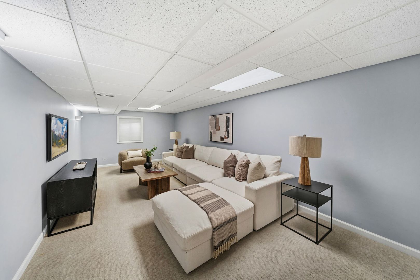
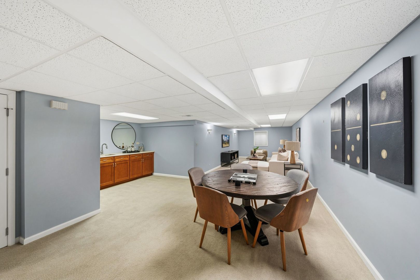
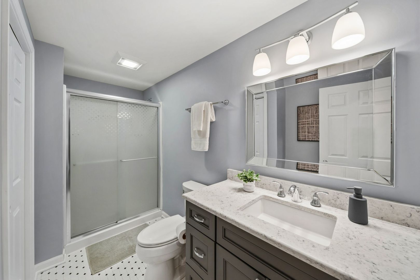
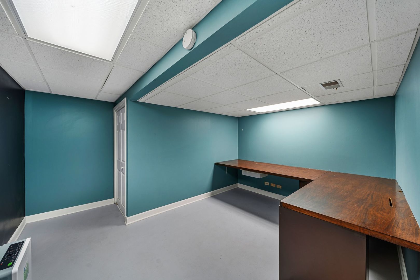
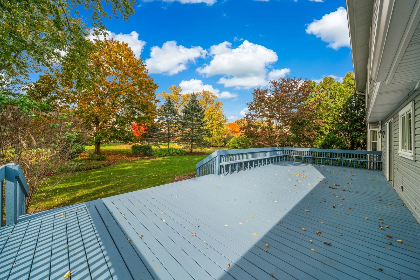
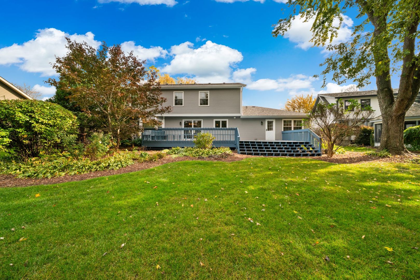
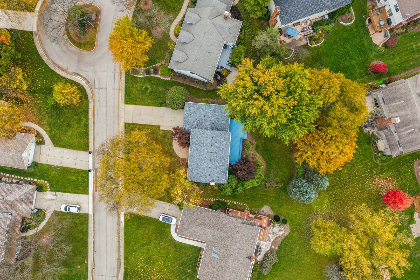
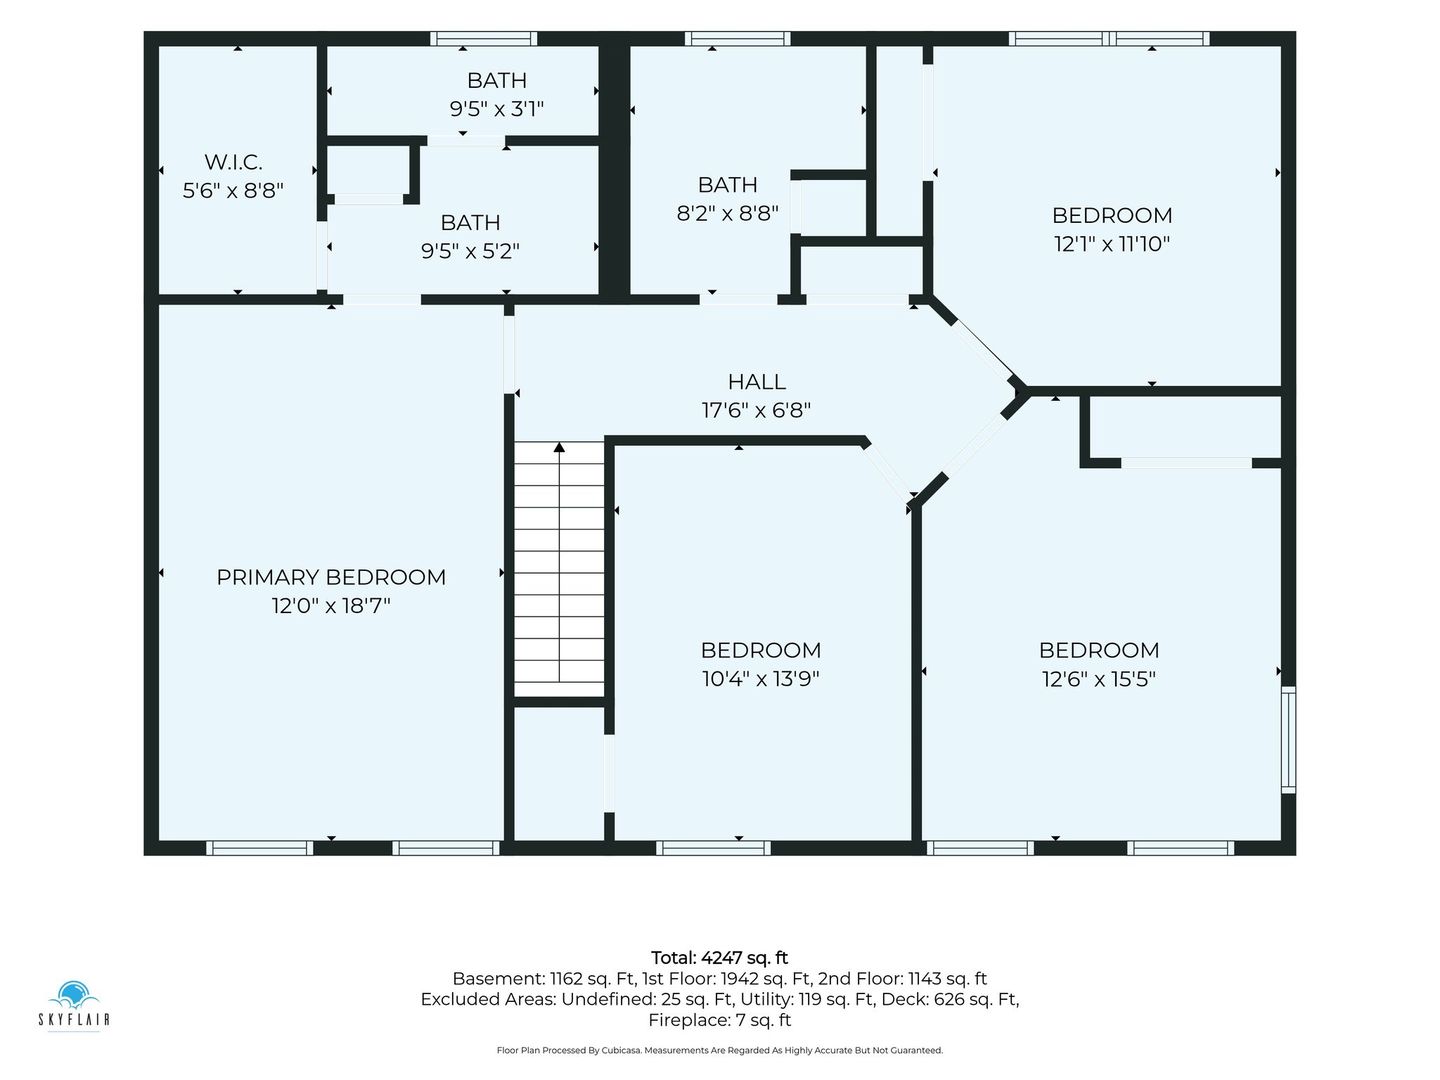
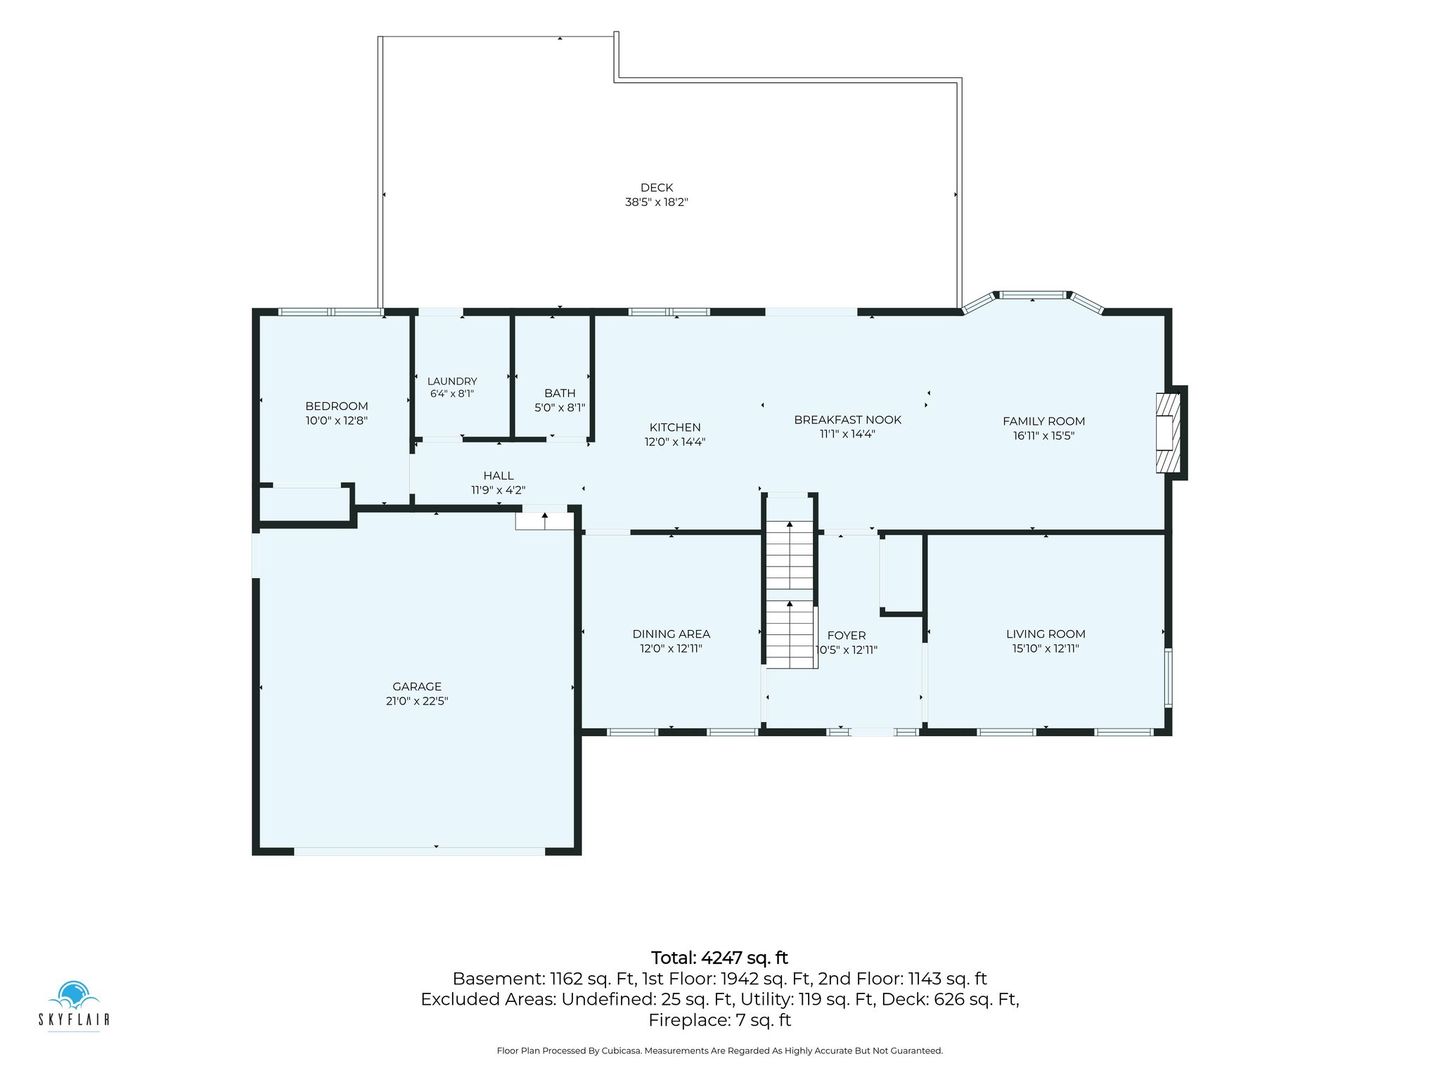
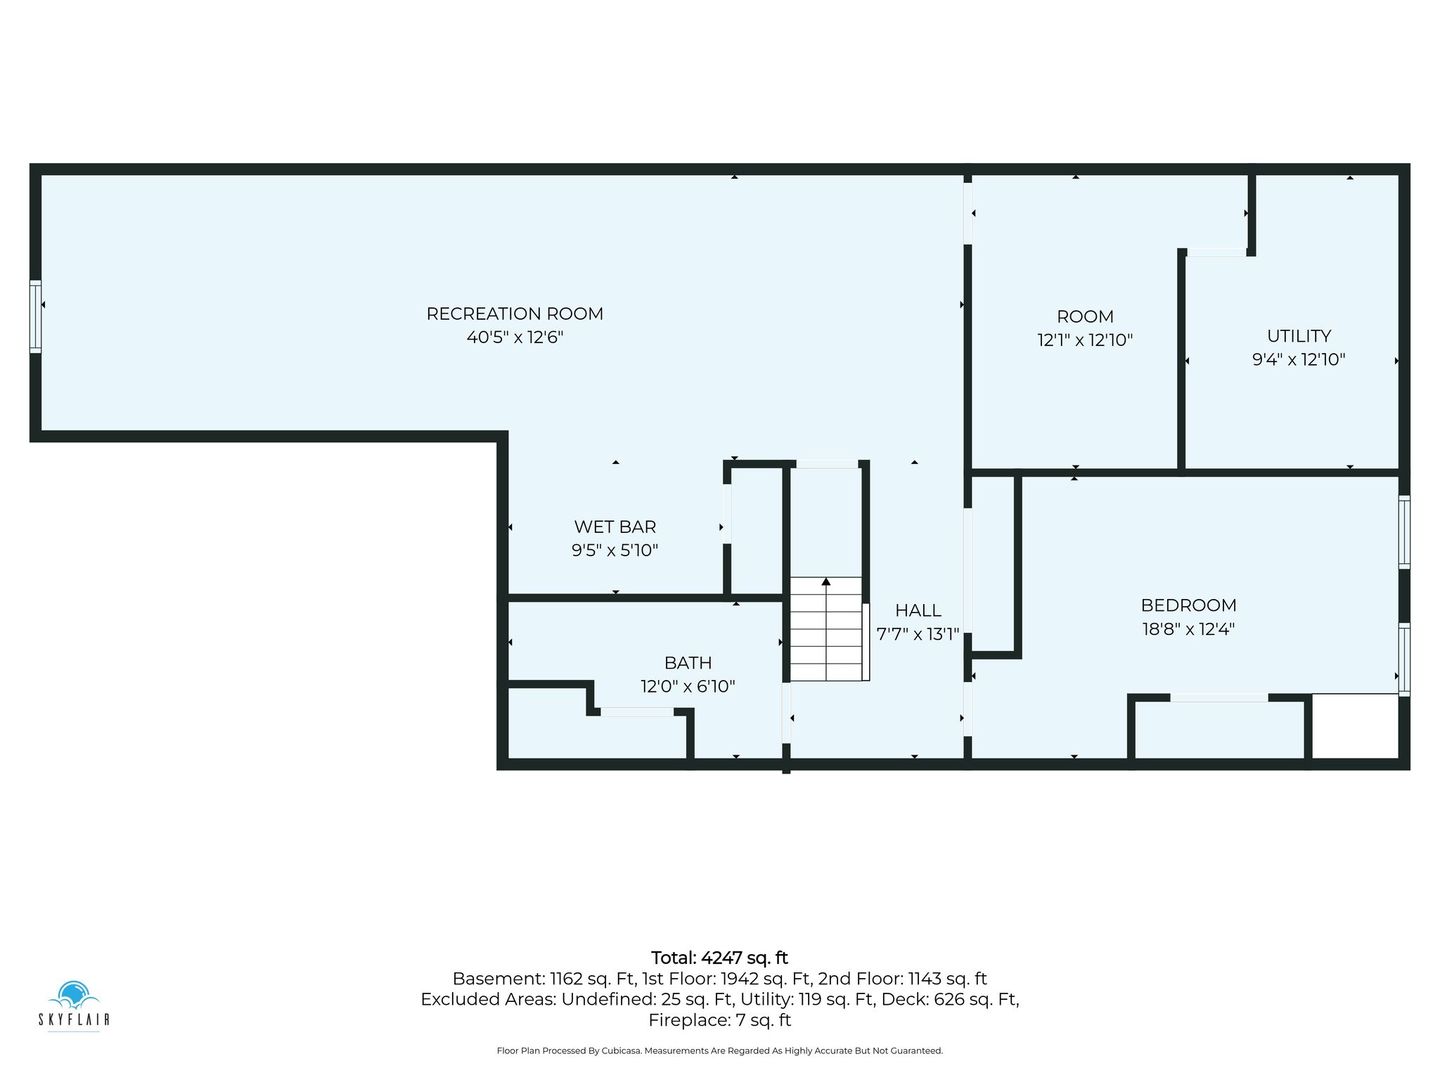
An Outstanding Opportunity to Own in Libertyville's Prestigious Red Top Neighborhood! Nestled on a quiet cul-de-sac among mature trees and beautifully maintained homes, this spacious 5-bedroom, 4-bathroom home offers over 4,200 square feet of updated living space. Freshly painted throughout and move-in ready, the home features updated designer lighting, a professionally painted deck, and a spacious backyard perfect for entertaining. The well-appointed kitchen includes a Sub-Zero refrigerator, KitchenAid appliances, wine refrigerator, and ample gathering space. The recently remodeled finished basement adds incredible flexibility with an additional bedroom, full bathroom, home office, cedar closet, wet bar, bonus room, and large recreation area. Major updates include a brand-new Owens Corning roof (2025), dual sump pump system with backup (2025), LeafGuard gutters, and meticulously maintained mechanicals. Enjoy an unbeatable location just minutes from Downtown Libertyville, Mellody Farm, Hawthorn Mall, Metra, I-94, and O'Hare Airport. Walk to Trader Joe's, Mariano's, Aldi, and Jewel-Osco. Located in highly acclaimed Hawthorn District 73 and District 128 schools. A rare combination of space, updates, top-rated schools, and an exceptional location. Don't miss this incredible opportunity!
Interior Details
4247
6
4
Has Heating:
No
Heating Type:
N/A
Has Cooling:
Yes
Cooling Type:
Central
Has Fuel:
No
Fuel Type:
N/A
Has Basement:
No
Basement Type:
Basement (unspecified)
Has Flooring:
No
Flooring Type:
N/A
Has Fireplace:
Yes
Fireplace Type:
N/A
Property Details
14257
No
No
Type:
Garage, Attached
Location:
N/A
Status:
N/A
Number of Spaces:
2
N/A
N/A
N/A
N/A
N/A
N/A
N/A
Construction Details
N/A
N/A
N/A
N/A
N/A
Tax History
Year
Amount
Land
Improvement
Percent Change
Assessment
2019
$13,628
$56,124
$111,680
--%
$167,804
2018
$14,099
$55,738
$116,535
--%
$172,273
2017
$13,779
$53,978
$112,856
--%
$166,834
2016
$13,143
$51,179
$107,003
--%
$158,182
2015
$12,942
$47,835
$100,012
--%
$147,847
2013
$12,640
$45,819
$95,797
--%
$141,616
2012
$12,088
$47,774
$99,885
--%
$147,659
2011
$11,353
$48,329
$102,638
--%
$150,967

Average Home Price in 60048
Nearby Properties
Zip Code
Price
Bed
Bath
Sqft
Lot
Sold Date
$759,000
-- Beds
2.5 Baths
4,209 Sqft
11,509 Lot (sqft)
Sold 10/27/2026
$800,000
-- Beds
3 Baths
3,821 Sqft
9,622 Lot (sqft)
Sold 09/25/2026