
Member Features
Find Real Estate Bargain!
Full foreclosure details
Home value, equity and ownership info
Find homes priced below market
Get full access with a FREE Account
Already a member?
$675,000
Listing Price5beds
3baths
2,649sqft
10,518sqft lot
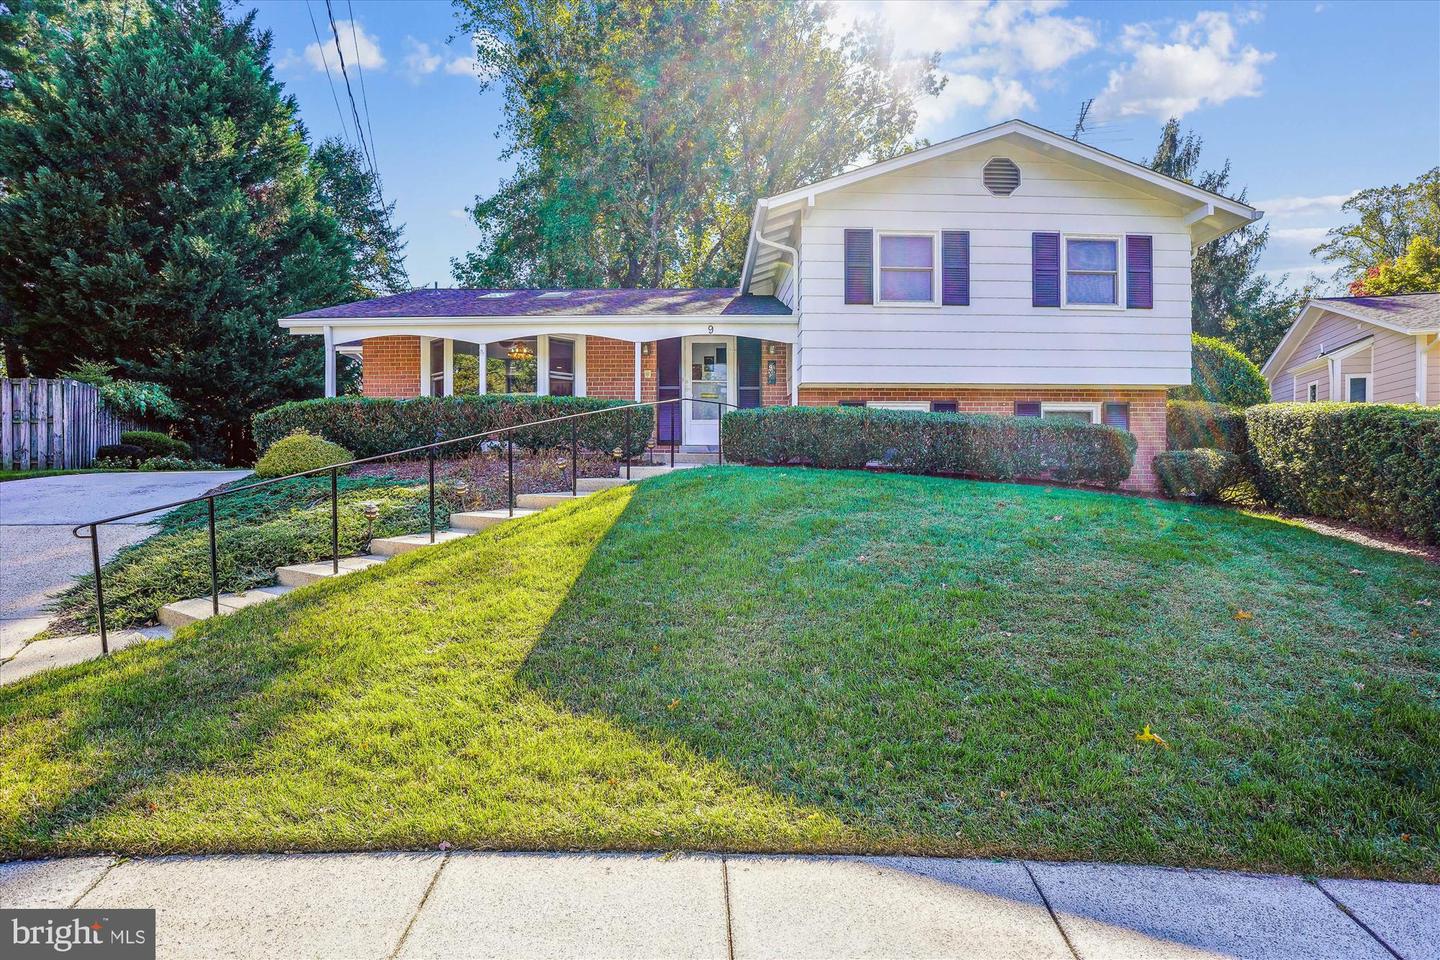
9 Fulham Ct, Silver Spring, MD 20902
Member Features
Find Real Estate Bargain!
Full foreclosure details
Home value, equity and ownership info
Find homes priced below market
Get full access with a FREE Account
Already a member?
For Sale
Off Market
Home type
Price / sqft
Year built
Home Details
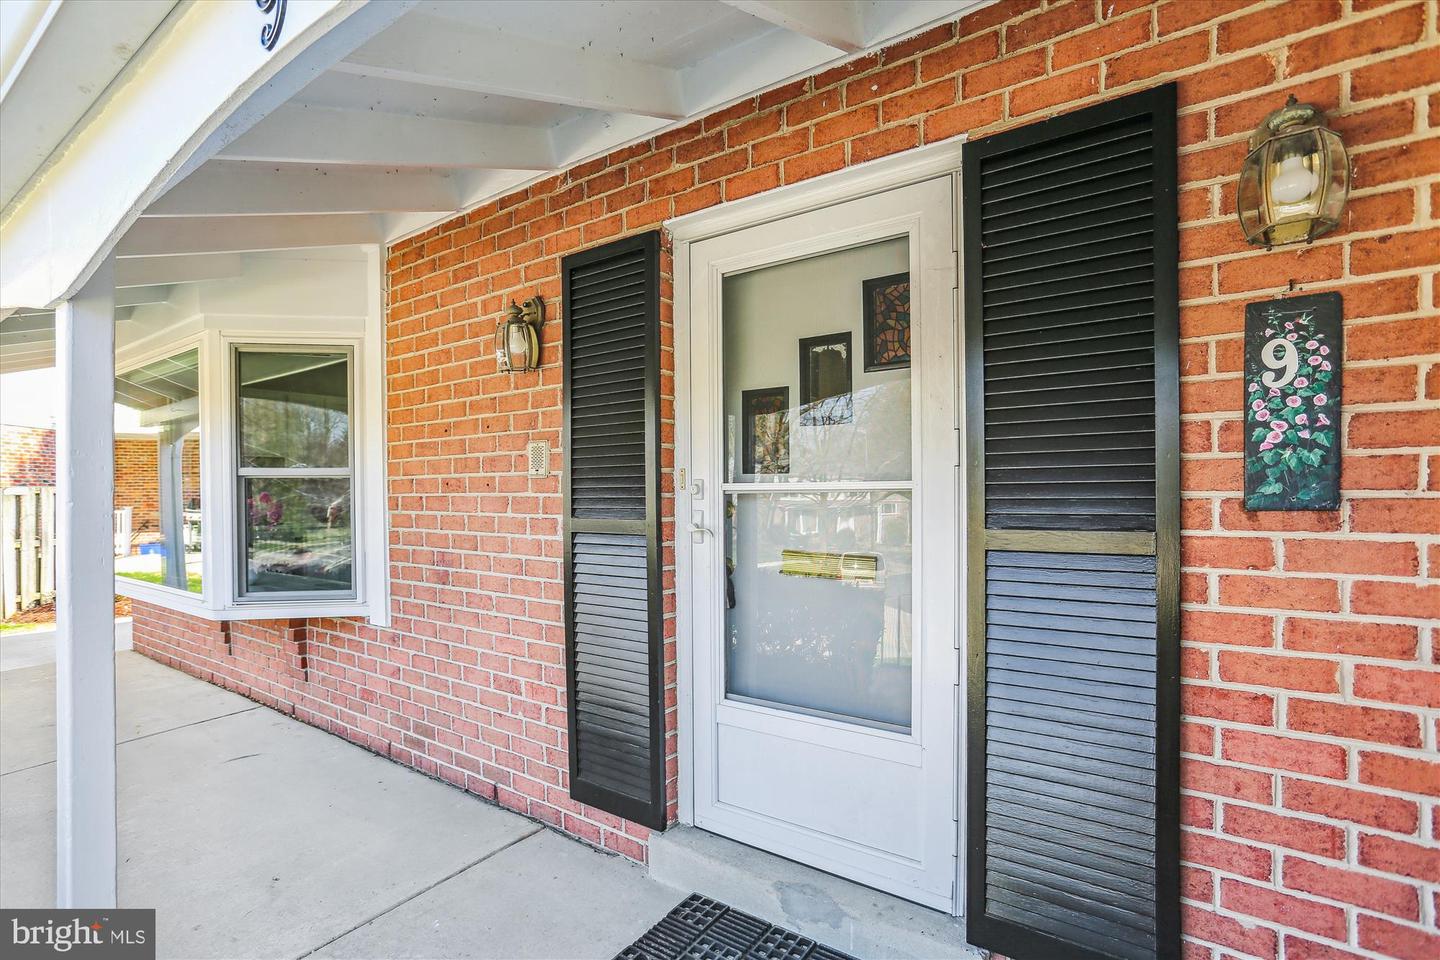
OPEN HOUSE CANCELED. OWNER TOOK EARLY OFFER THEY COULDNT REFUSE.nnnWelcome to 9 Fulham Court, a spacious home in the sought-after Kemp Mill Estates neighborhood of Silver Spring, ideally situated on a quiet cul-de-sac in one of the most desirable locations in the area. With its close proximity to shopping, dining, and vibrant community activities, this home offers unparalleled convenience. The inviting covered front porch sets the tone for whats inside.nnA convenient foyer with new flooring and a coat closet leads to a light-filled living room featuring a wall of windows and a ceiling fan. The living room flows seamlessly into the open formal dining room, both of which overlook the backyard and patio, creating a bright and airy atmosphere. Vaulted ceilings and access to the picturesque patio enhance the sense of space and connection to the outdoors. The thoughtfully designed table space kitchen boasts a new double wall oven, a new refrigerator, a cooktop, a spacious breakfast area with skylights, a bay window, two pantries, a built-in hutch, and a dedicated desk areaperfect for meal planning or a small workspace.nnFour spacious bedrooms and two bathrooms make up the second level. The primary suite showcases wood flooring, a ceiling fan, a built-in wardrobe, excellent closet space, and a beautifully renovated en-suite bathroom with a glass-enclosed shower.nnDown a few stairs, the expansive family room features designer carpeting, recessed lighting, display shelving, and a gas
Interior Details
2649
5
3
Has Heating:
Yes
Heating Type:
Yes
Has Cooling:
Yes
Cooling Type:
Central
Has Fuel:
No
Fuel Type:
N/A
Has Basement:
No
Basement Type:
Finished
Has Flooring:
No
Flooring Type:
N/A
Has Fireplace:
Yes
Fireplace Type:
N/A
Property Details
10518
No
Yes
Type:
N/A
Location:
N/A
Status:
N/A
Number of Spaces:
N/A
No
No
No
No
Yes
No
No
Construction Details
Bi-level
Combination
N/A
N/A
Composition Shingle
Tax History
Year
Amount
Land
Improvement
Percent Change
Assessment
2021
$4,529
$0
$0
--%
$423,100
2020
$4,303
$179,100
$226,700
--%
$405,800
2019
$4,222
$0
$0
--%
$400,600
2018
$4,233
$0
$0
--%
$395,400
2017
$4,264
$179,100
$211,100
--%
$390,200
2015
$3,825
$0
$0
--%
$362,533
2014
$3,715
$179,200
$169,500
--%
$348,700
2012
$3,657
$0
$0
--%
$348,700

Average Home Price in 20902
Nearby Properties
Zip Code
Price
Bed
Bath
Sqft
Lot
Sold Date
$811,603
-- Beds
2.5 Baths
2,324 Sqft
12,912 Lot (sqft)
Sold 06/04/2026
$725,000
4 Beds
3 Baths
2,526 Sqft
11,017 Lot (sqft)
Sold 10/13/2026
$700,000
-- Beds
3.5 Baths
2,888 Sqft
6,000 Lot (sqft)
Sold 10/27/2026
$725,000
$725,000
4 Beds
4 Baths
2,400 Sqft
10,155 Lot (sqft)
Sold 10/13/2026
$750,000
-- Beds
2.5 Baths
2,322 Sqft
10,992 Lot (sqft)
Sold 10/26/2026
$675,000
5 Beds
3 Baths
2,649 Sqft
10,518 Lot (sqft)
Sold 10/27/2026
$659,564
$659,564
4 Beds
2.5 Baths
2,400 Sqft
9,600 Lot (sqft)
Sold 10/26/2026
$675,000
-- Beds
2.5 Baths
2,482 Sqft
11,424 Lot (sqft)
Sold 10/27/2026





