Member Features
Find Real Estate Bargain!
Full foreclosure details
Home value, equity and ownership info
Find homes priced below market
Get full access with a FREE Account
Already a member?
$875,000
Listing Price2beds
4.5baths
4,807sqft
8,538sqft lot
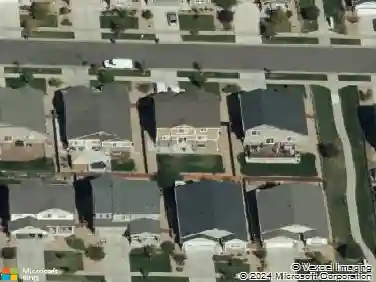
24586 E Frost Dr, Aurora, CO 80016
Member Features
Find Real Estate Bargain!
Full foreclosure details
Home value, equity and ownership info
Find homes priced below market
Get full access with a FREE Account
Already a member?
For Sale
Off Market
Home type
Price / sqft
Year built
Home Details
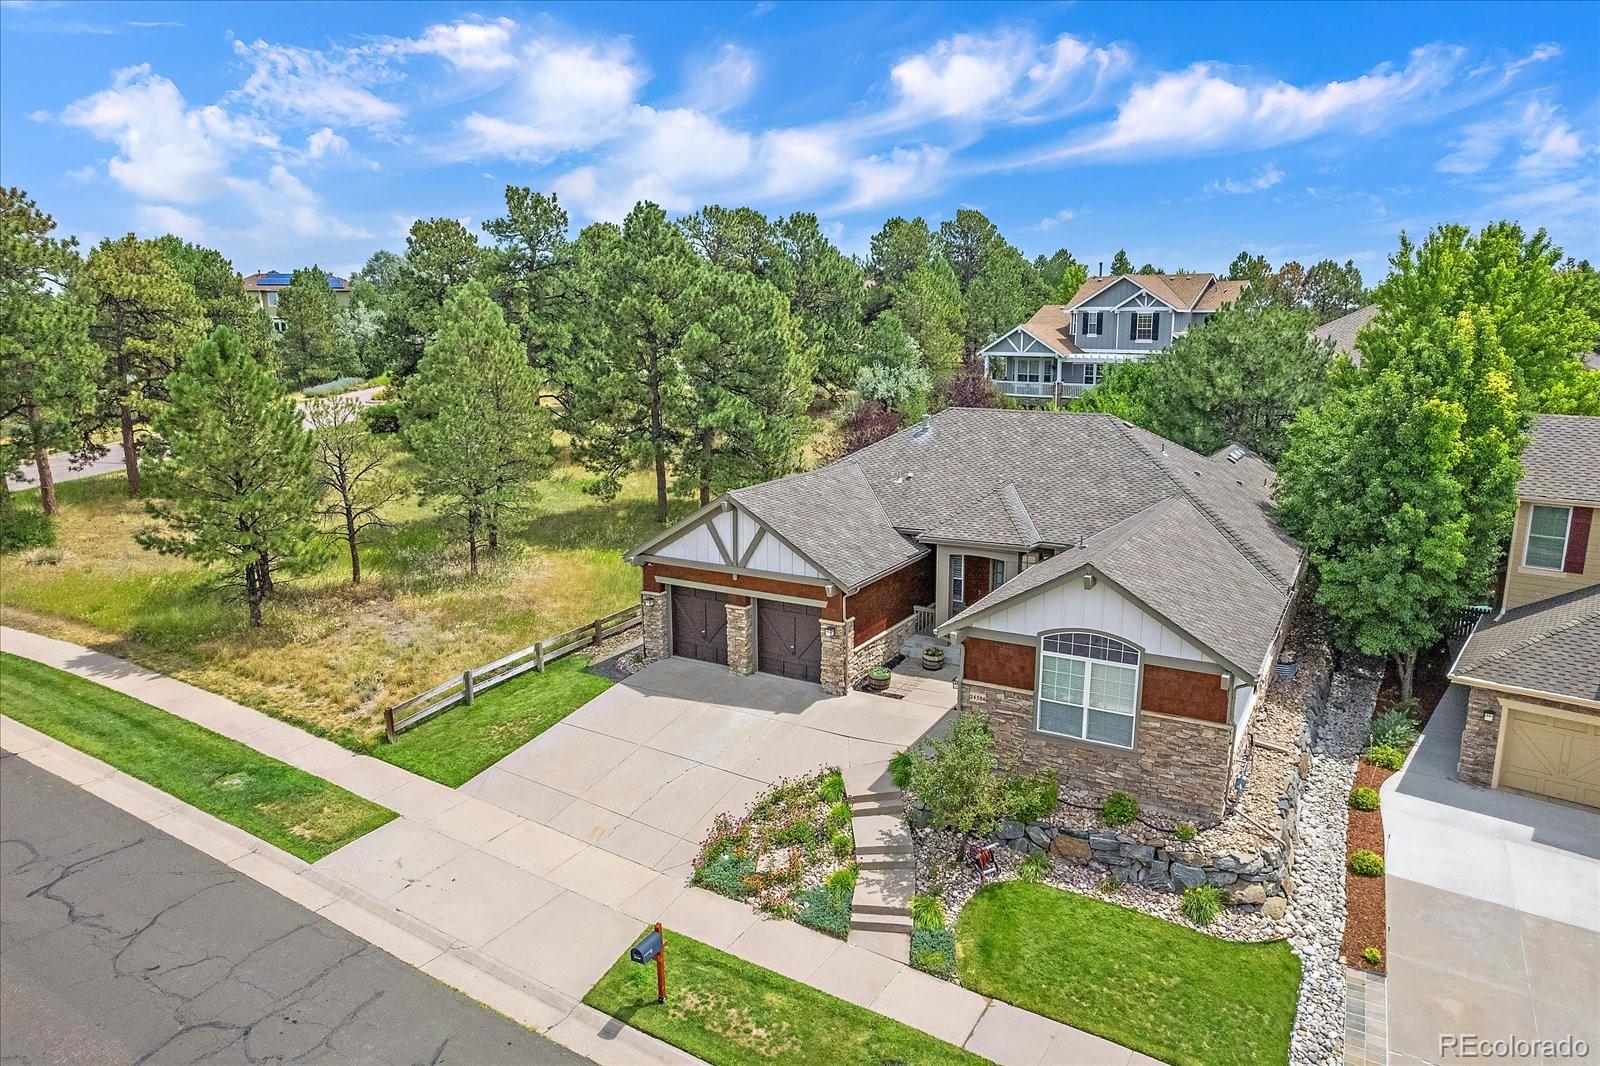
A ranch-style home with nearly 5000 square feet of main level living and a finished basement, fresh exterior paint, garages for 3 cars and located next to a wooded open space in Tallyn's Reach! Stairs are optional: all necessities are on the main level. The large family room with plantation shutters flows past a 3-sided fireplace into a stunning kitchen with a large island, double oven, gas range, granite counters, built in desk and breakfast nook. The dining room with plantation shutters is just off the kitchen along with a powder bathroom and laundry room with upper and lower cabinets and folding counter (washer & dryer included). On the other side of the home, the primary suite features bay windows and a slider to the private backyard and hot tub. The 5-piece primary bathroom has a soaker tub, natural light and large walk-in closet. An office with French doors and ceiling fan along with a bedroom and full bathroom round out the main level. The finished basement features an incredible theatre area with all audio components included, along with the projector screen and seating. An expansive great room provides plenty of space for gaming, a pool table and entertaining. Three additional bedrooms, 3/4 bathroom and wet bar round out the basement. The wet bar has a dishwasher, microwave, ice maker and bar fridge, providing a great opportunity for multi-generational families, guests and/or teenagers. Need storage? There is also a large storage closet with wine racks, alon
Interior Details
4807
2
4.5
Has Heating:
Yes
Heating Type:
Forced Air With Air Conditioning
Has Cooling:
Yes
Cooling Type:
Central
Has Fuel:
Yes
Fuel Type:
Gas
Has Basement:
No
Basement Type:
Partial
Has Flooring:
No
Flooring Type:
N/A
Has Fireplace:
Yes
Fireplace Type:
N/A
Property Details
8538
No
No
Type:
Driveway
Location:
N/A
Status:
N/A
Number of Spaces:
0
No
No
No
No
Yes
No
No
Construction Details
Ranch
Wood Siding
N/A
Gable/hip
Composition Shingle
Tax History
Year
Amount
Land
Improvement
Percent Change
Assessment
2019
$5,598
$9,000
$36,374
--%
$45,374
2019
$5,598
$8,938
$36,122
--%
$45,060
2017
$5,201
$7,200
$33,674
--%
$40,874
2017
$5,201
$7,200
$33,674
--%
$40,874
2016
$4,982
$4,776
$34,475
--%
$39,251
2014
$4,303
$3,980
$28,449
--%
$32,429
2013
$4,379
$3,980
$28,449
--%
$32,429
2011
$4,404
$0
$0
--%
$31,080

Average Home Price in 80016
Nearby Properties
Zip Code
Price
Bed
Bath
Sqft
Lot
Sold Date
$900,939
$900,939
5 Beds
5.5 Baths
4,875 Sqft
10,716 Lot (sqft)
Sold 10/17/2026
$1,011,186
$1,011,186
3 Beds
4.5 Baths
4,874 Sqft
9,975 Lot (sqft)
Sold 10/01/2026
$935,544
$935,544
4 Beds
5.5 Baths
4,390 Sqft
7,841 Lot (sqft)
Sold 09/30/2026
$1,232,366
$1,232,366
4 Beds
5 Baths
4,493 Sqft
19,036 Lot (sqft)
Sold 08/18/2026
$1,638,854
$1,638,854
5 Beds
5 Baths
4,929 Sqft
18,295 Lot (sqft)
Sold 05/22/2026
$1,295,000
$1,295,000
4 Beds
5.5 Baths
4,842 Sqft
33,541 Lot (sqft)
Sold 07/09/2026
$1,625,000
$1,625,000
6 Beds
5 Baths
4,179 Sqft
16,988 Lot (sqft)
Sold 10/26/2026
$1,006,011
$1,006,011
4 Beds
5.5 Baths
4,409 Sqft
6,970 Lot (sqft)
Sold 10/26/2026
$1,236,580
$1,236,580
4 Beds
5.5 Baths
4,942 Sqft
10,977 Lot (sqft)
Sold 10/26/2026