Member Features
Find Real Estate Bargain!
Full foreclosure details
Home value, equity and ownership info
Find homes priced below market
Get full access with a FREE Account
Already a member?
$513,000
Listing Price3beds
2baths
1,275sqft
20,909sqft lot
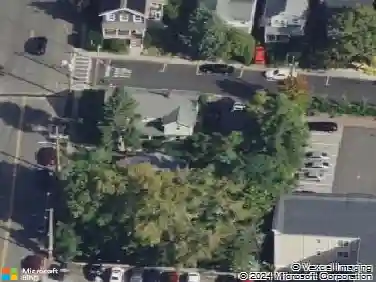
325 Front St, Nyack, NY 10960
Member Features
Find Real Estate Bargain!
Full foreclosure details
Home value, equity and ownership info
Find homes priced below market
Get full access with a FREE Account
Already a member?
For Sale
Off Market
Home type
Price / sqft
Year built
Home Details
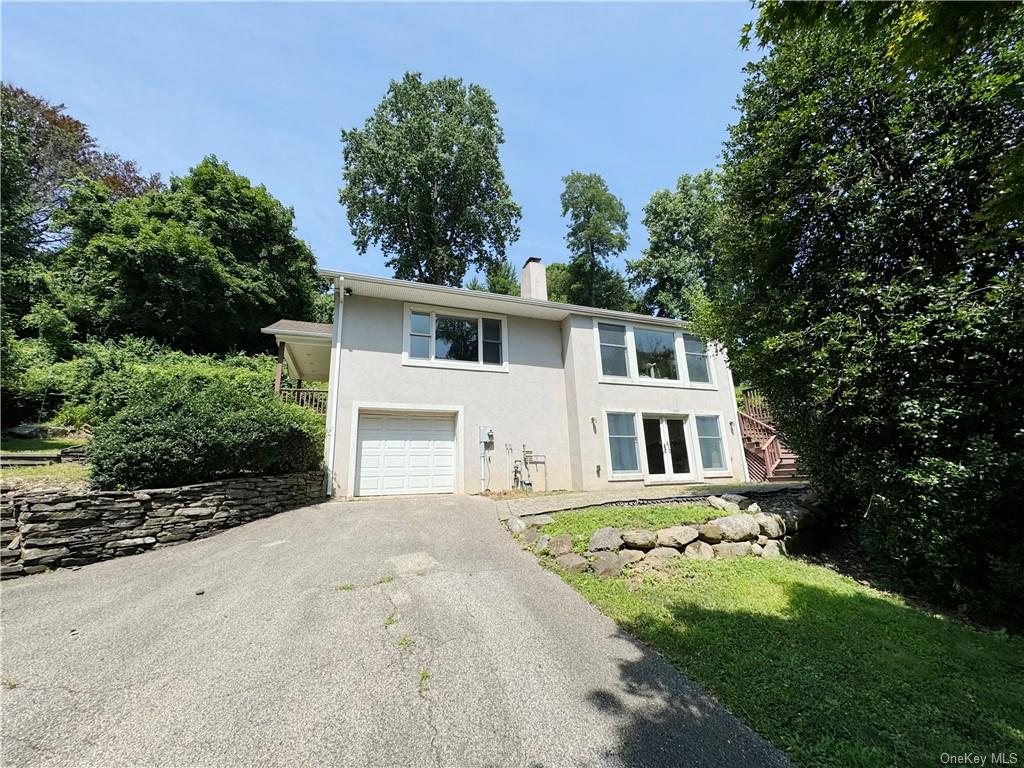
Come and see this ranch style home boasting three bedrooms, one and a half bathrooms, and 1261 square feet of living space. Nestled at the end of a tranquil street surrounded by trees, the home offers ample privacy. As you step inside, you will be greeted by an abundance of natural light pouring in through the numerous windows and the beautiful hardwood floors. All three bedrooms are conveniently located on the main level. The spacious basement provides ample storage space and potential for additional living area. Step outside through the glass door in the kitchen to discover a deck perfect for enjoying your morning coffee or hosting barbeques. The nearby attractions include The Hudson River, Blauvelt State Park, and various dining options. Don't miss the chance to schedule a tour and turn this house into your new home today! Offers will be entertained after property has been exposed on the MLS for 7 calendar days.
Interior Details
1275
3
2
Has Heating:
Yes
Heating Type:
Hot Water
Has Cooling:
Yes
Cooling Type:
Central
Has Fuel:
Yes
Fuel Type:
Gas
Has Basement:
No
Basement Type:
Full
Has Flooring:
No
Flooring Type:
N/A
Has Fireplace:
Yes
Fireplace Type:
N/A
Property Details
20909
Yes
Yes
Type:
Garage, Detached
Location:
N/A
Status:
N/A
Number of Spaces:
1
No
No
No
No
Yes
No
No
Construction Details
Ranch
Composition/composite
N/A
N/A
N/A
Tax History
Year
Amount
Land
Improvement
Percent Change
Assessment
2020
$12,144
$55,900
$67,100
--%
$123,000
2018
$19,774
$55,900
$67,100
--%
$123,000
2017
$19,374
$55,900
$67,100
--%
$123,000
2016
$21,424
$55,900
$81,000
--%
$136,900
2015
$23,783
$55,900
$81,000
--%
$136,900
2013
$13,781
$55,900
$81,000
--%
$136,900
2011
$13,084
$55,900
$81,000
--%
$136,900

Average Home Price in 10960
Nearby Properties
Zip Code
Price
Bed
Bath
Sqft
Lot
Sold Date
$448,565
$448,565
-- Beds
1.5 Baths
1,353 Sqft
13,939 Lot (sqft)
Sold 10/08/2026
$536,571
$536,571
-- Beds
1 Baths
1,299 Sqft
3,920 Lot (sqft)
Sold 09/10/2026
$552,965
$552,965
-- Beds
1 Baths
1,313 Sqft
4,792 Lot (sqft)
Sold 08/06/2026
$591,706
$591,706
-- Beds
1 Baths
1,278 Sqft
6,970 Lot (sqft)
Sold 07/15/2026
$515,908
$515,908
3 Beds
1 Baths
1,165 Sqft
6,534 Lot (sqft)
Sold 07/01/2026
$379,900
2 Beds
2 Baths
1,136 Sqft
3,485 Lot (sqft)
Sold 10/26/2026
$649,000
$649,000
3 Beds
2 Baths
1,440 Sqft
6,098 Lot (sqft)
Sold 10/26/2026
$668,672
-- Beds
1 Baths
1,144 Sqft
5,663 Lot (sqft)
Sold 10/26/2026
$449,000
2 Beds
2 Baths
1,191 Sqft
2,178 Lot (sqft)
Sold 10/26/2026