
Member Features
Find Real Estate Bargain!
Full foreclosure details
Home value, equity and ownership info
Find homes priced below market
Get full access with a FREE Account
Already a member?
$164,995
Listing Price3beds
1baths
1,806sqft
3,049sqft lot
28 E Front St, Marietta, PA 17547
Member Features
Find Real Estate Bargain!
Full foreclosure details
Home value, equity and ownership info
Find homes priced below market
Get full access with a FREE Account
Already a member?
For Sale
Off Market
Home type
Price / sqft
Year built
Home Details
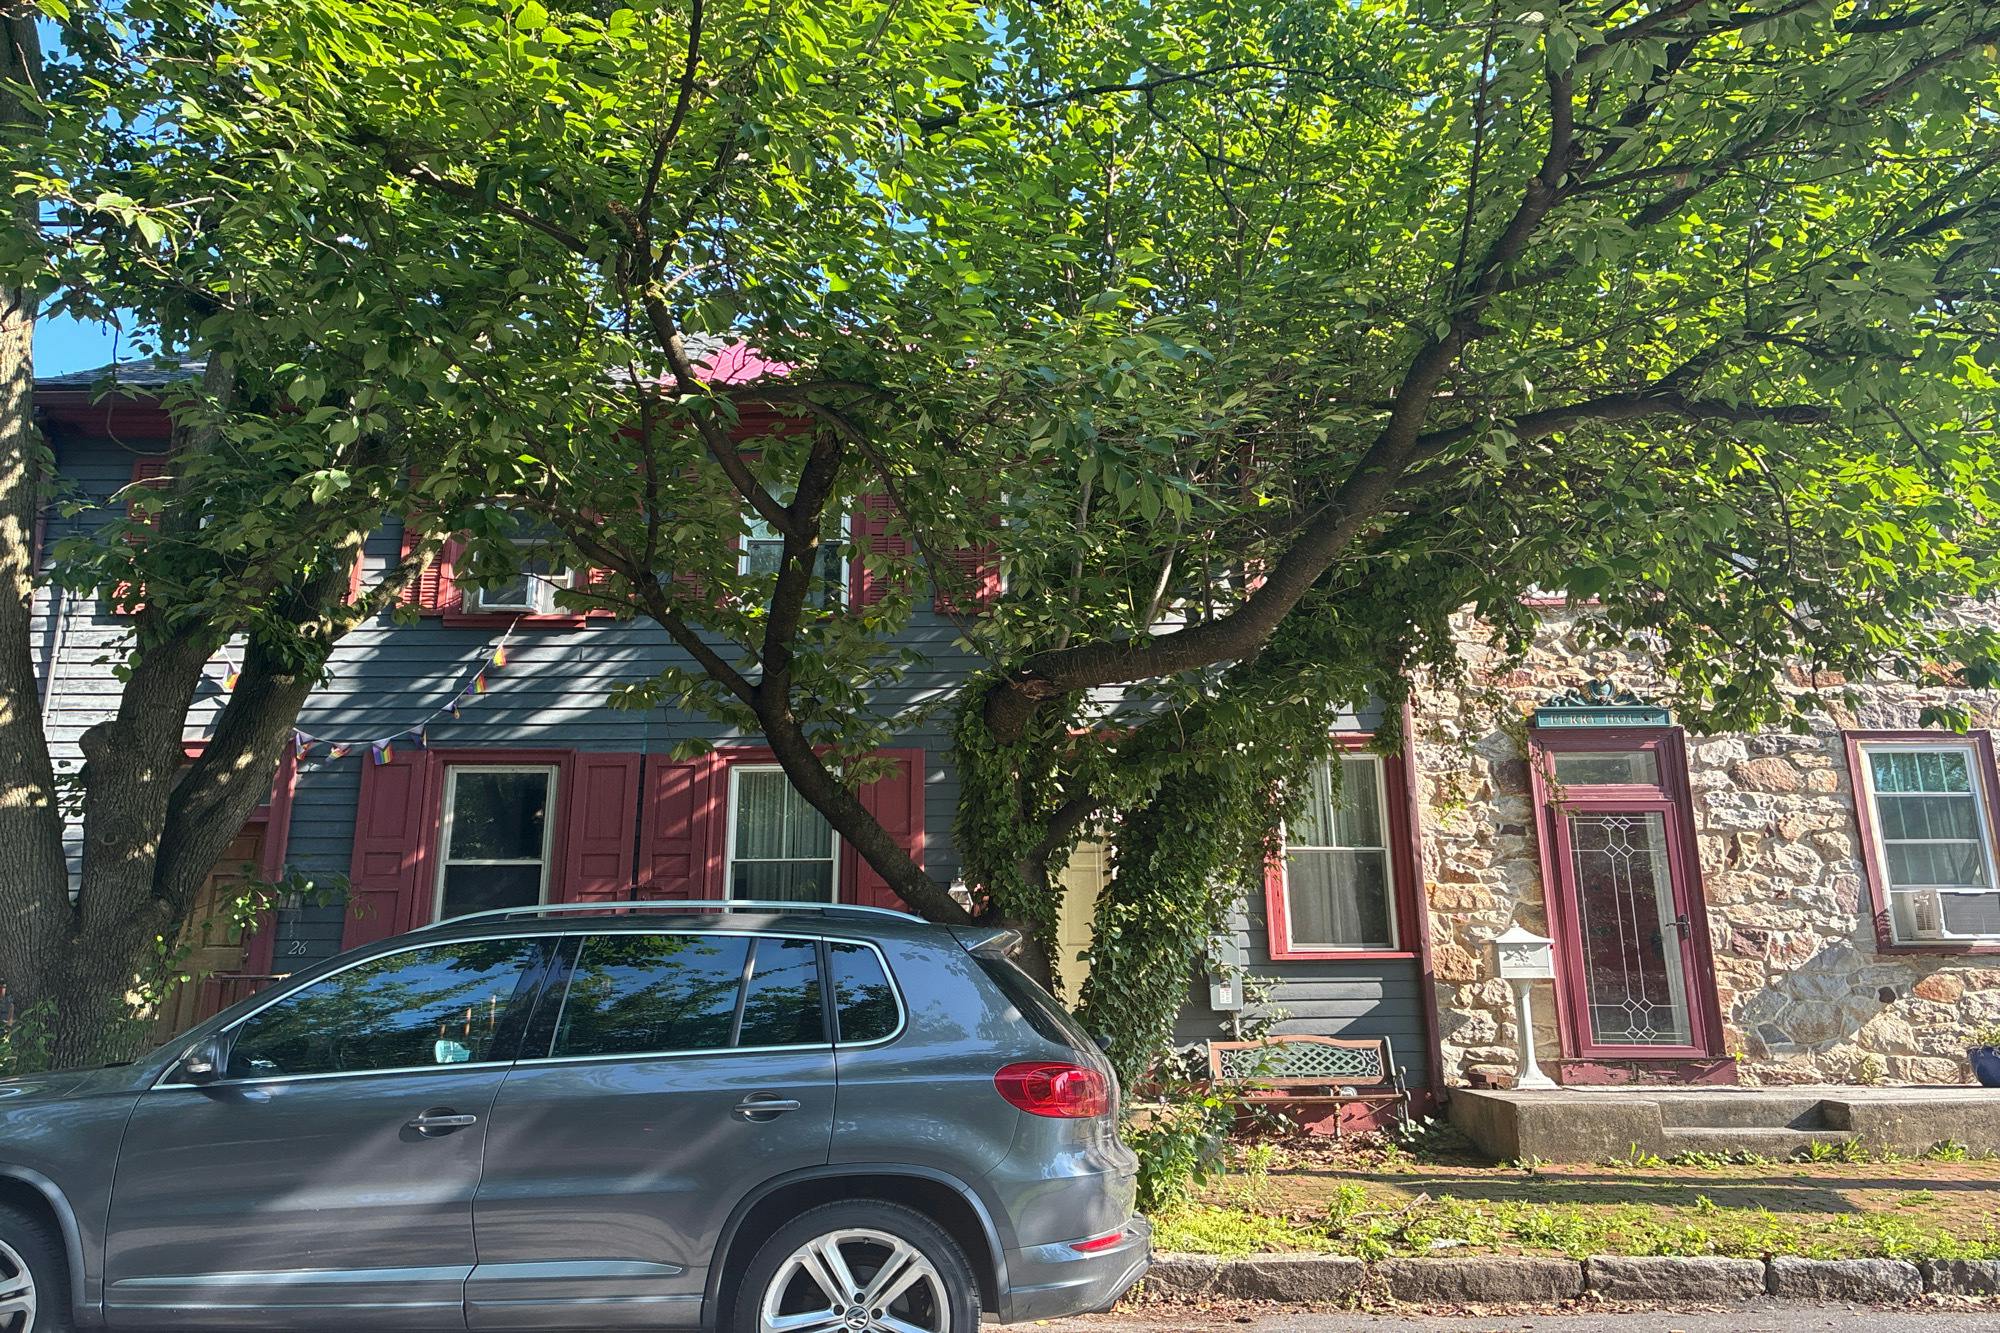
Welcome to 28 E Front Street! This historic 3 bed 1 bath rowhome boasts over 1,800 sq ft of functional living space and has a historical charm! Walk into the living room and you will notice hardwood flooring and an overhead ceiling fan. The dining room has a new light, an exterior door leading to the backyard, and hardwood flooring! The kitchen has multiple runs of cabinetry, stainless steel appliances, and an island. The exposed beams, window shutters, and two staircases highlight a historic and elegant feel. Upstairs there is three oversized bedrooms with built-in cabinetry. The bathroom has a new tub surround and their is 1st floor laundry! You can enjoy nice weather outside on the brick patio in your private, fenced-in backyard. With a nice red metal roof and central AC, this is your opportunity to own a move-in ready home at an affordable price point. Dont miss out on everything Marietta Borough has to offer; including being a short walk away from Marietta Boat Club and the River Trail. Schedule your showing today!
Interior Details
1806
3
1
Has Heating:
Yes
Heating Type:
Yes
Has Cooling:
Yes
Cooling Type:
Central
Has Fuel:
Yes
Fuel Type:
Gas
Has Basement:
No
Basement Type:
Basement (unspecified)
Has Flooring:
No
Flooring Type:
N/A
Has Fireplace:
Yes
Fireplace Type:
N/A
Property Details
3049
Yes
Yes
Type:
N/A
Location:
N/A
Status:
N/A
Number of Spaces:
N/A
No
No
No
No
No
No
No
Construction Details
Row Home
Combination
N/A
N/A
Metal
Tax History
Year
Amount
Land
Improvement
Percent Change
Assessment
2021
$2,817
$21,700
$81,000
--%
$102,700
2020
$2,817
$21,700
$81,000
--%
$102,700
2019
$2,770
$21,700
$81,000
--%
$102,700
2018
$3,254
$21,700
$81,000
--%
$102,700
2017
$3,021
$25,700
$66,700
--%
$92,400
2015
$2,980
$25,700
$66,700
--%
$92,400
2014
$2,927
$25,700
$66,700
--%
$92,400
2012
$2,721
$25,700
$66,700
--%
$92,400

Average Home Price in 17547
Nearby Properties
Zip Code
Price
Bed
Bath
Sqft
Lot
Sold Date
$170,000
$170,000
2 Beds
1.5 Baths
1,708 Sqft
16,553 Lot (sqft)
Sold 10/07/2026
$307,715
$307,715
4 Beds
2.5 Baths
1,816 Sqft
6,534 Lot (sqft)
Sold 07/15/2026
$345,908
$345,908
3 Beds
1.5 Baths
1,740 Sqft
16,988 Lot (sqft)
Sold 10/05/2026
$336,647
$336,647
3 Beds
3 Baths
1,790 Sqft
5,663 Lot (sqft)
Sold 10/06/2026
$424,900
$424,900
2 Beds
5 Baths
1,813 Sqft
3,920 Lot (sqft)
Sold 09/29/2026
$282,226
2 Beds
2.5 Baths
1,566 Sqft
4,792 Lot (sqft)
Sold 10/05/2026
$164,995
$164,995
3 Beds
1 Baths
1,806 Sqft
3,049 Lot (sqft)
Sold 10/05/2026
Calculators
Mortgage
Mortgage Calculator
Details for 28 E FRONT ST
Property Debt
Foreclosure Contact Details
Similar Homes Nearby

Guides for Front St

Lincoln, Nebraska’s real estate market has seen steady growth in average property values from March 2023 to February 2024. The market exhibits rising demand and prices, indicating there may be value buys available.



