


Member Features
Find Real Estate Bargain!
Full foreclosure details
Home value, equity and ownership info
Find homes priced below market
Get full access with a FREE Account
Already a member?
$475,000
Listing Price4beds
3baths
3,106sqft
6,098sqft lot
2603 Fritz St, Melissa, TX 75454
Member Features
Find Real Estate Bargain!
Full foreclosure details
Home value, equity and ownership info
Find homes priced below market
Get full access with a FREE Account
Already a member?
For Sale
Off Market
Home type
Price / sqft
Year built
Home Details
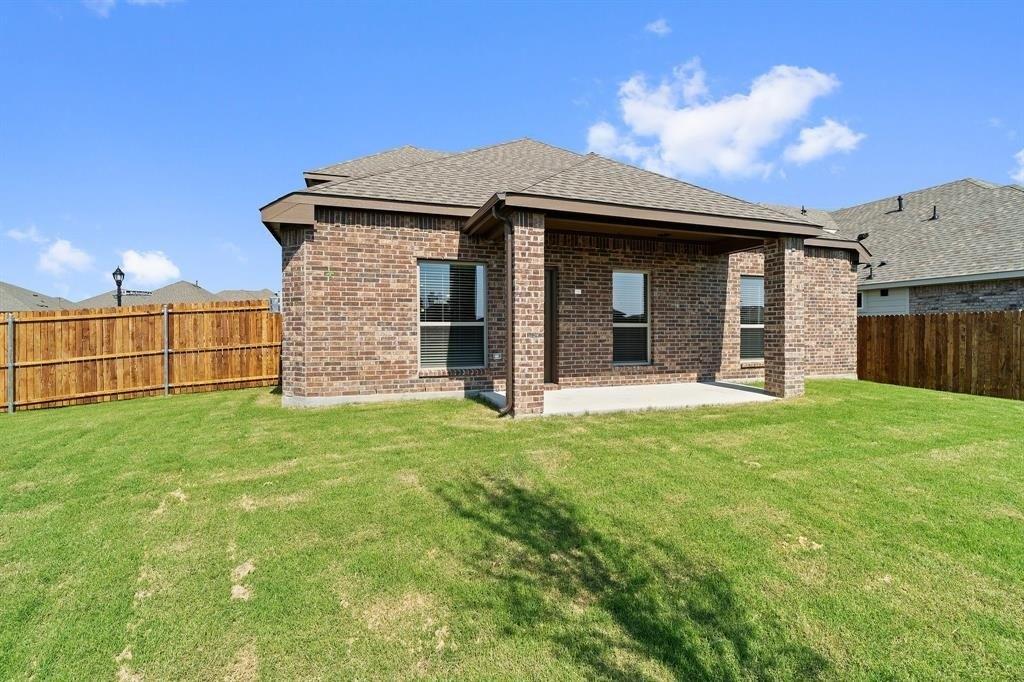
Over 3,100 square feet with 4 bedrooms, 3 full baths, TWO BEDROOMS DOWN, a game room and dedicated media room in Melissa's Liberty community. ASK ABOUT THE AVAILABLE 2-1 BUYDOWN! This spacious 2-story home offers a flexible floor plan designed for everyday living, entertaining and guests. Tall ceilings, wood flooring, abundant natural light and an open layout connect the family room with fireplace to the kitchen and breakfast area. The kitchen features an oversized granite island with seating, stainless steel appliances, gas cooktop, built-in oven and microwave, extensive cabinetry and generous prep space. A separate formal dining room provides additional gathering space. The private first-floor primary suite includes dual vanities, makeup vanity, soaking tub, separate walk-in shower and spacious walk-in closet. A SECOND BEDROOM DOWNSTAIRS offers valuable flexibility for guests, a nursery or home office. Upstairs are two additional bedrooms, a large game room and dedicated media or bonus room ideal for movies, play, fitness or hobbies. Enjoy outdoor living beneath the covered patio with ceiling fan and caf lighting, surrounded by mature shade trees. Additional features include a mudroom, oversized utility room, ample storage and a 2-car garage. Liberty residents enjoy community pools, trails, parks, ponds, playgrounds, fishing areas and neighborhood events. Located in Melissa ISD with McKillop Elementary within the community and convenient access to US-75, SH-121, H-E-B,
Interior Details
3106
4
3
Has Heating:
Yes
Heating Type:
Central
Has Cooling:
Yes
Cooling Type:
Central
Has Fuel:
No
Fuel Type:
N/A
Has Basement:
No
Basement Type:
N/A
Has Flooring:
No
Flooring Type:
Ceramic Tile
Has Fireplace:
Yes
Fireplace Type:
N/A
Property Details
6098
No
No
Type:
Garage, Attached
Location:
N/A
Status:
N/A
Number of Spaces:
2
No
Yes
No
No
No
No
No
Construction Details
N/A
Brick
N/A
N/A
N/A
Tax History
Year
Amount
Land
Improvement
Percent Change
Assessment
2020
$7,480
$70,000
$251,599
--%
$321,599
2019
$7,892
$70,000
$254,248
--%
$324,248
2018
$8,206
$65,000
$257,913
--%
$322,913
2017
$7,722
$65,000
$237,606
--%
$302,606
2016
$7,639
$65,000
$232,313
--%
$297,313
2014
$6,239
$50,000
$202,942
--%
$252,942
2013
$3,957
$36,000
$124,136
--%
$160,136
2012
$792
$33,000
$0
--%
$33,000

Average Home Price in 75454
Nearby Properties
Zip Code
Price
Bed
Bath
Sqft
Lot
Sold Date
$374,900
$374,900
-- Beds
3 Baths
3,467 Sqft
6,098 Lot (sqft)
Sold 10/26/2026
Calculators
Mortgage
Mortgage Calculator
Details for 2603 FRITZ ST
Property Debt
Foreclosure Contact Details
Similar Homes Nearby


Guides for Fritz St

This blog post gives an in-depth overview of the current trends and dynamics in the Plano, TX real estate market. It discusses property values, sales volumes, neighborhood variations, impacts of foreclosures and auctions, and overall market health, providing informative insights for prospective buyers and investors.



