
Member Features
Find Real Estate Bargain!
Full foreclosure details
Home value, equity and ownership info
Find homes priced below market
Get full access with a FREE Account
Already a member?
$382,627
Listing Price3beds
2baths
1,992sqft
6,098sqft lot
2706 Fritz St, Melissa, TX 75454
Member Features
Find Real Estate Bargain!
Full foreclosure details
Home value, equity and ownership info
Find homes priced below market
Get full access with a FREE Account
Already a member?
For Sale
Home type
Price / sqft
Year built
Home Details
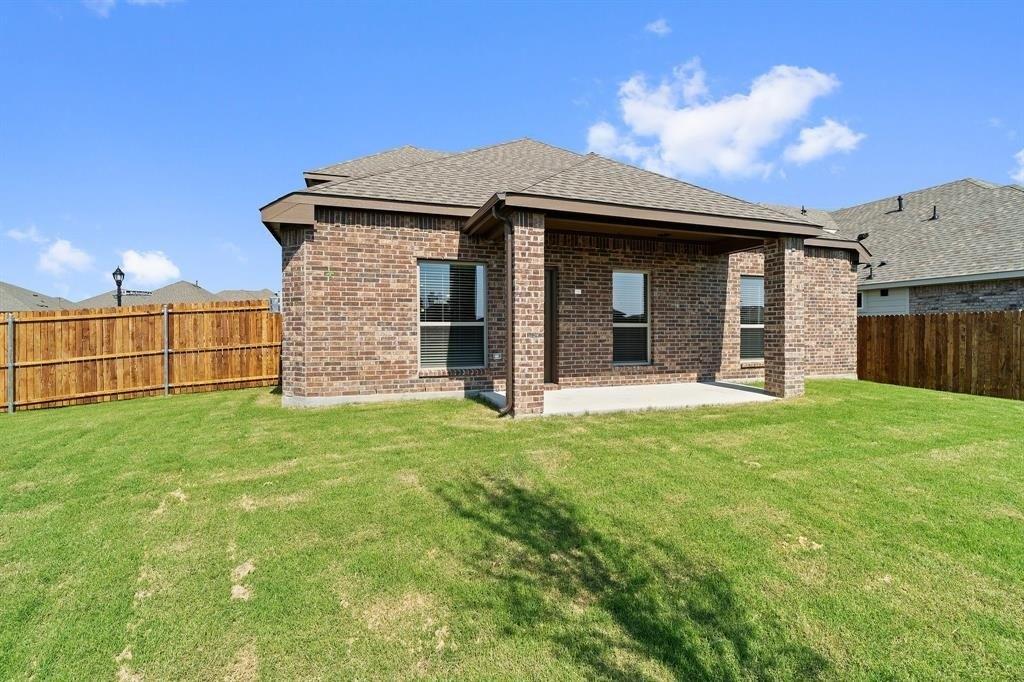
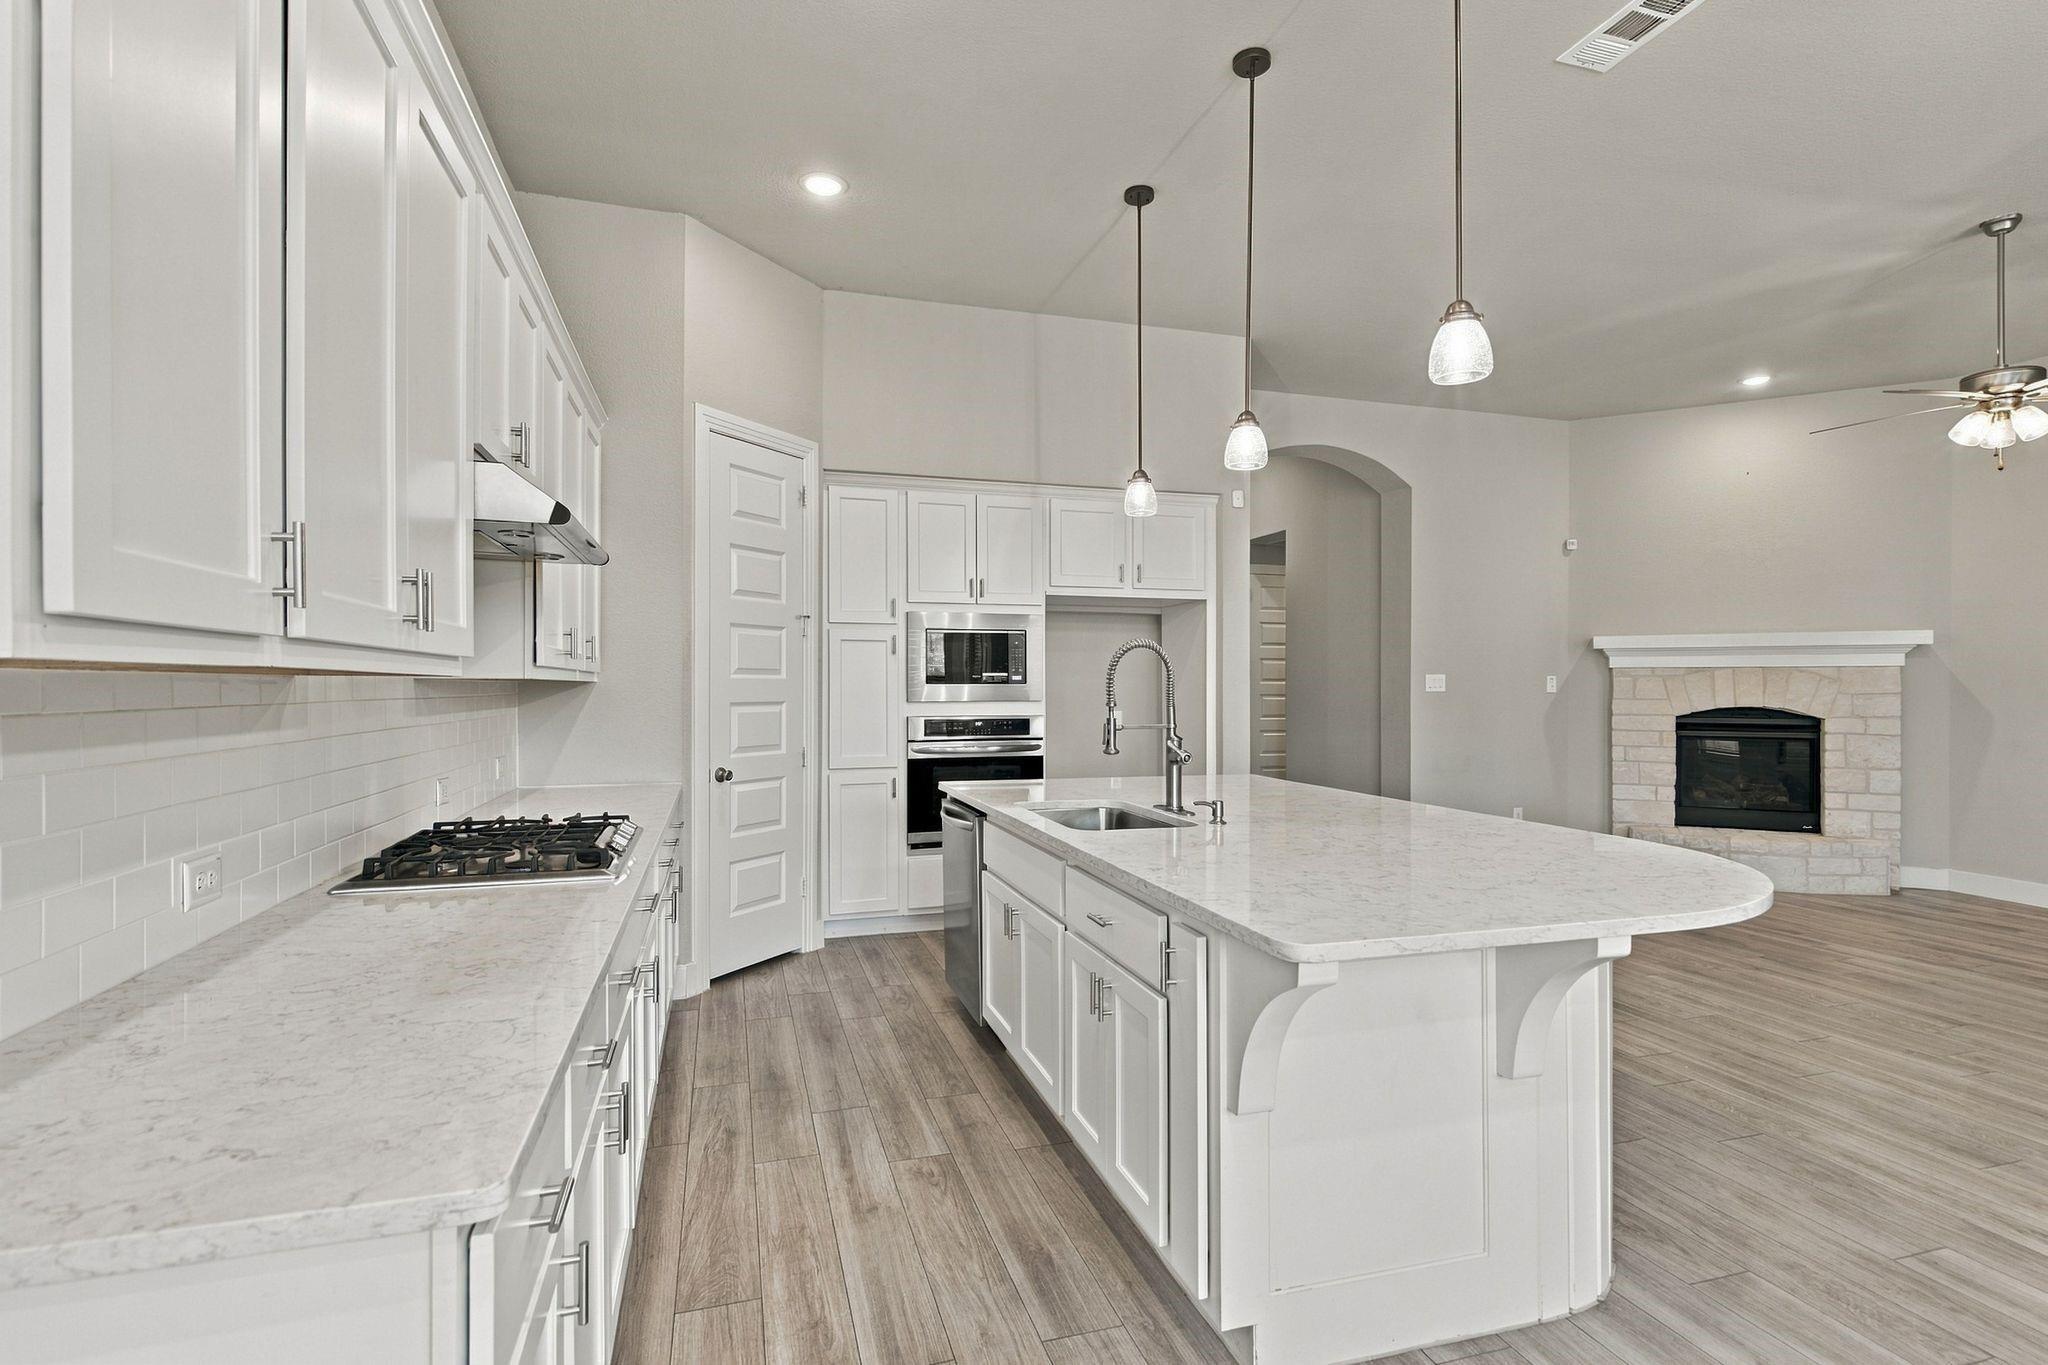
~Pretty Perfect~ Rare chance for a sweet & spacious single-story with a beautiful, easy-living design in Melissas beloved Liberty community, offered at an irresistible price! Itll have you at hello. Adorable drive-up to a front-entry garage, mature Honey Locust, Austin stone & brick veneer, rustic plank-style shutters & decorative rafter tails, and an arched, sconce-lit covered entry leading to a double sidelight & transom Iron Ore front door! Hello-sunshine greetings to a stunning barrel-arched entry sequence, where soaring 10' ceilings, fresh paint, updated flooring & stylish fixtures come together beautifully! You will love your study with glass-paneled French doors, true hardwoods, formal dining anchored by a framed dining niche, and a gorgeous kitchen with granite, 42-in cbnts, tiled backsplash with insets, island with breakfast bar, SS appliances & recessed lighting, plus a breakfast room with a functional day desk flowing into the living room with a gas log fireplace, mounted TV above the mantle, all wrapped in natural light from a wall of windows and offering seamless access to the backyard! Spacious split primary suite, ensuite bathroom with garden tub, walk-in tiled shower with seat, separate vanities, make-up counter & walk-in closet. The backyard seals the deal and its the owners favorite part, featuring a towering, covered patio, great privacy, and a spacious back & side yard perfect for relaxing, entertaining, and simply enjoying life! Life in Liberty just hits
Interior Details
1992
3
2
Has Heating:
Yes
Heating Type:
Central
Has Cooling:
Yes
Cooling Type:
Central
Has Fuel:
No
Fuel Type:
N/A
Has Basement:
No
Basement Type:
N/A
Has Flooring:
No
Flooring Type:
Ceramic Tile
Has Fireplace:
Yes
Fireplace Type:
N/A
Property Details
6098
No
No
Type:
Garage, Attached
Location:
N/A
Status:
N/A
Number of Spaces:
2
No
Yes
No
No
No
No
No
Construction Details
N/A
Brick
N/A
N/A
N/A
Tax History
Year
Amount
Land
Improvement
Percent Change
Assessment
2020
$5,839
$70,000
$181,059
--%
$251,059
2019
$6,157
$70,000
$182,987
--%
$252,987
2018
$6,421
$65,000
$187,676
--%
$252,676
2017
$6,025
$65,000
$171,116
--%
$236,116
2016
$5,969
$65,000
$167,322
--%
$232,322
2014
$4,554
$50,000
$134,636
--%
$184,636
2013
$4,310
$50,000
$124,437
--%
$174,437
2012
$792
$33,000
$39,354
--%
$72,354

Average Home Price in 75454
Nearby Properties
Zip Code
Price
Bed
Bath
Sqft
Lot
Sold Date
$350,000
3 Beds
2.5 Baths
1,832 Sqft
8,276 Lot (sqft)
Sold 10/13/2026
Calculators
Mortgage
Mortgage Calculator
Details for 2706 FRITZ ST
Property Debt
Foreclosure Contact Details
Similar Homes Nearby

Guides for Fritz St

This blog post gives an in-depth overview of the current trends and dynamics in the Plano, TX real estate market. It discusses property values, sales volumes, neighborhood variations, impacts of foreclosures and auctions, and overall market health, providing informative insights for prospective buyers and investors.



