Member Features
Find Real Estate Bargain!
Full foreclosure details
Home value, equity and ownership info
Find homes priced below market
Get full access with a FREE Account
Already a member?
$1,828,756
Listing Price4beds
5baths
3,447sqft
15,815sqft lot
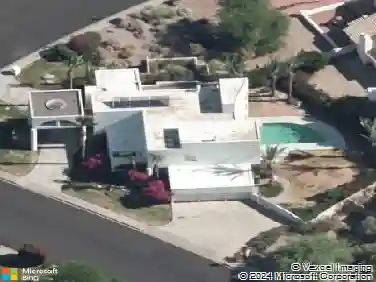
40 W Frier Dr, Phoenix, AZ 85021
Member Features
Find Real Estate Bargain!
Full foreclosure details
Home value, equity and ownership info
Find homes priced below market
Get full access with a FREE Account
Already a member?
For Sale
Home type
Price / sqft
Year built
Home Details
An exceptional North Central residence where refined design meets effortless Arizona living. Mature ficus trees surround the resort-style backyard, creating a private and serene retreat complete with a sparkling pool, spa, covered patio, lush lawn and multiple areas for entertaining.nInside, soaring 22-foot ceilings, rich wood flooring and abundant natural light create a striking sense of scale. The chef's kitchen features a Wolf range, Sub-Zero refrigerator and wine storage, an oversized quartzite island, quartz perimeter countertops, designer tile backsplash and spacious walk-in pantry.nThe main level includes a tranquil primary retreat with dual vanities and an expansive walk-in closet with laundry hookups, along with a private office/den and powder room. Upstairs, a versatile loft and two private balconies provide inviting spaces to relax and unwind. A three-car garage and paver driveway complete this thoughtfully appointed home--an extraordinary opportunity in one of North Central Phoenix's most desirable neighborhoods.
Interior Details
3447
4
5
Has Heating:
Yes
Heating Type:
Forced Air With Air Conditioning
Has Cooling:
Yes
Cooling Type:
Refrigerator
Has Fuel:
No
Fuel Type:
N/A
Has Basement:
No
Basement Type:
N/A
Has Flooring:
No
Flooring Type:
N/A
Has Fireplace:
Yes
Fireplace Type:
N/A
Property Details
15815
No
Yes
Type:
N/A
Location:
N/A
Status:
N/A
Number of Spaces:
N/A
N/A
N/A
N/A
N/A
N/A
N/A
N/A
Construction Details
N/A
Combination
N/A
N/A
Concrete
Tax History
Year
Amount
Land
Improvement
Percent Change
Assessment
2020
$6,986
$13,430
$53,730
--%
$67,160
2019
$3,914
$43,950
$0
--%
$43,950
2018
$3,818
$39,405
$0
--%
$39,405
2017
$3,960
$37,794
$0
--%
$37,794

Average Home Price in 85021
Nearby Properties
Zip Code
Price
Bed
Bath
Sqft
Lot
Sold Date
$998,000
$998,000
5 Beds
2.5 Baths
2,952 Sqft
15,107 Lot (sqft)
Sold 10/20/2026
$1,371,420
$1,371,420
-- Beds
2.5 Baths
3,157 Sqft
14,147 Lot (sqft)
Sold 10/09/2026
$2,025,000
$2,025,000
4 Beds
4 Baths
3,533 Sqft
20,607 Lot (sqft)
Sold 09/30/2026
$1,769,847
$1,769,847
-- Beds
4 Baths
3,564 Sqft
10,072 Lot (sqft)
Sold 09/16/2026
$1,446,543
$1,446,543
4 Beds
4 Baths
3,796 Sqft
9,744 Lot (sqft)
Sold 06/12/2026
$1,828,756
$1,828,756
4 Beds
5 Baths
3,447 Sqft
15,815 Lot (sqft)
Sold 10/26/2026
$1,813,302
$1,813,302
4 Beds
4 Baths
3,712 Sqft
12,746 Lot (sqft)
Sold 10/26/2026
$1,375,000
$1,375,000
4 Beds
4 Baths
3,291 Sqft
11,813 Lot (sqft)
Sold 09/29/2026
$1,685,000
$1,685,000
4 Beds
3 Baths
3,457 Sqft
10,141 Lot (sqft)
Sold 09/29/2026