Member Features
Find Real Estate Bargain!
Full foreclosure details
Home value, equity and ownership info
Find homes priced below market
Get full access with a FREE Account
Already a member?
$329,651
Listing Price3beds
2baths
1,746sqft
6,534sqft lot
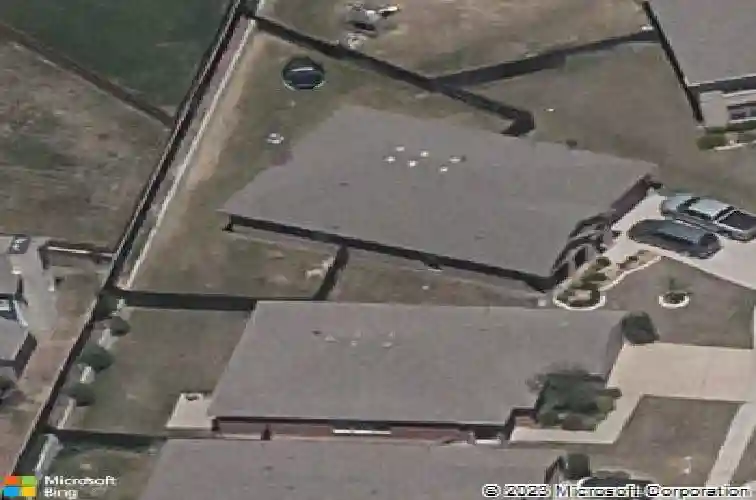
6741 Friendsway Dr, Fort Worth, TX 76137
Member Features
Find Real Estate Bargain!
Full foreclosure details
Home value, equity and ownership info
Find homes priced below market
Get full access with a FREE Account
Already a member?
For Sale
Off Market
Home type
Price / sqft
Year built
Home Details
Get ready to fall in love with this absolutely adorable and thoughtfully designed 3-bedroom, 2-bath home filled with beautiful designer touches throughout. Every detail has been carefully considered, creating a space that is both stylish and comfortable. Even the laundry room feels special, featuring charming wallpaper and paint that make everyday tasks a little more enjoyable. The guest bathroom is magazine-worthy and sure to impress.This super charming one-story home offers a highly desirable open floor plan designed for both comfort and convenience. The centrally located kitchen features well-placed appliances and flows seamlessly into the generously sized living room. A stunning wall of windows allows natural light to pour into the main living areas, creating a bright and welcoming atmosphere. All bedrooms are spacious, with the secondary bedrooms thoughtfully separated from the luxurious primary suite. The primary bedroom also features a dramatic floor-to-ceiling wall of windows and a beautifully appointed ensuite bath with a double shower, dual sinks with a large countertop, and a generously sized walk-in closet. Situated on a larger pie-shaped lot at the curve of the street, the home offers an expansive and private backyard enclosed by an extra tall stone and wood fence perfect for relaxing, entertaining, or enjoying outdoor living. Conveniently located near dining, shopping, entertainment, and easy freeway access, this property offers the perfect blend of charm and ac
Interior Details
1746
3
2
Has Heating:
Yes
Heating Type:
Central
Has Cooling:
Yes
Cooling Type:
Central
Has Fuel:
No
Fuel Type:
N/A
Has Basement:
No
Basement Type:
N/A
Has Flooring:
No
Flooring Type:
N/A
Has Fireplace:
Yes
Fireplace Type:
N/A
Property Details
6534
No
No
Type:
N/A
Location:
N/A
Status:
N/A
Number of Spaces:
N/A
No
No
No
No
Yes
No
No
Construction Details
N/A
N/A
N/A
N/A
N/A
Tax History
Year
Amount
Land
Improvement
Percent Change
Assessment
2020
$5,753
$60,000
$148,489
--%
$208,489
2019
$5,605
$60,000
$142,136
--%
$202,136
2018
$5,470
$45,000
$143,047
--%
$188,047
2017
$5,094
$0
$0
--%
$172,542
2016
$4,707
$25,000
$131,856
--%
$156,856
2013
$4,025
$25,000
$114,700
--%
$139,700
2013
$4,025
$25,000
$106,700
--%
$131,700
2012
$4,278
$25,000
$105,200
--%
$130,200

Average Home Price in 76137
Nearby Properties
Zip Code
Price
Bed
Bath
Sqft
Lot
Sold Date
$298,756
4 Beds
2 Baths
1,631 Sqft
7,306 Lot (sqft)
Sold 10/27/2026