Member Features
Find Real Estate Bargain!
Full foreclosure details
Home value, equity and ownership info
Find homes priced below market
Get full access with a FREE Account
Already a member?
$794,214
Listing Price--beds
3.5baths
3,170sqft
7,841sqft lot
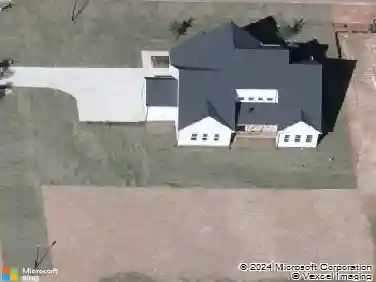
11808 Friendship Oak Trl, Raleigh, NC 27613
Member Features
Find Real Estate Bargain!
Full foreclosure details
Home value, equity and ownership info
Find homes priced below market
Get full access with a FREE Account
Already a member?
For Sale
Home type
Price / sqft
Year built
Home Details
Welcome to 11808 Friendship Oak Trail--where location and lifestyle come together effortlessly. Located in the highly desirable Leesville area, this home offers unbeatable convenience to shopping, dining, and great schools.nnInside, you'll find an inviting open layout designed with entertaining in mind. The seamless flow between living spaces creates the perfect backdrop for gatherings both large and small, while still offering comfortable everyday living. A first-floor guest suite provides flexibility for visitors or multi-generational living.nnThe primary suite is a true retreat, featuring a beautifully updated master bath with stylish finishes and a spa-like feel--perfect for unwinding at the end of the day.nnHang with the family around the built-in fire pit in the fully fenced back yard.nnYou'll also appreciate the abundant storage available in the tall crawlspace--ideal for keeping everything organized and easily accessible.nnA rare combination of prime location, thoughtful layout, and tasteful updates--this home is one you won't want to miss.
Interior Details
3170
N/A
3.5
Has Heating:
Yes
Heating Type:
Forced Air With Air Conditioning
Has Cooling:
Yes
Cooling Type:
Central
Has Fuel:
No
Fuel Type:
N/A
Has Basement:
No
Basement Type:
No Basement
Has Flooring:
No
Flooring Type:
N/A
Has Fireplace:
Yes
Fireplace Type:
N/A
Property Details
7841
No
No
Type:
N/A
Location:
N/A
Status:
N/A
Number of Spaces:
N/A
No
No
No
No
Yes
No
No
Construction Details
Conventional
N/A
N/A
N/A
N/A
Tax History
Year
Amount
Land
Improvement
Percent Change
Assessment
2020
$4,939
$96,000
$419,060
--%
$515,060
2020
$4,939
$96,000
$419,060
--%
$515,060
2019
$5,114
$96,000
$343,638
--%
$439,638
2018
$4,823
$96,000
$343,638
--%
$439,638
2017
$4,593
$96,000
$343,638
--%
$439,638
2015
$983
$95,000
$0
--%
$95,000
0
$0
$95,000
$0
--%
$95,000

Average Home Price in 27613
Nearby Properties
Zip Code
Price
Bed
Bath
Sqft
Lot
Sold Date
$718,107
$718,107
-- Beds
2.5 Baths
3,404 Sqft
10,890 Lot (sqft)
Sold 09/01/2026
$864,900
5 Beds
4 Baths
3,245 Sqft
7,405 Lot (sqft)
Sold 10/27/2026
$794,214
-- Beds
3.5 Baths
3,170 Sqft
7,841 Lot (sqft)
Sold 10/26/2026
$500,000
$500,000
3 Beds
3 Baths
2,975 Sqft
20,473 Lot (sqft)
Sold 10/13/2026
$660,000
$660,000
4 Beds
3 Baths
3,143 Sqft
11,761 Lot (sqft)
Sold 10/27/2026
$574,900
$574,900
-- Beds
3.5 Baths
3,235 Sqft
17,424 Lot (sqft)
Sold 10/26/2026
$529,900
$529,900
4 Beds
3 Baths
2,961 Sqft
8,712 Lot (sqft)
Sold 10/27/2026