
Member Features
Find Real Estate Bargain!
Full foreclosure details
Home value, equity and ownership info
Find homes priced below market
Get full access with a FREE Account
Already a member?
$427,400
Listing Price3beds
3baths
1,185sqft
--sqft lot
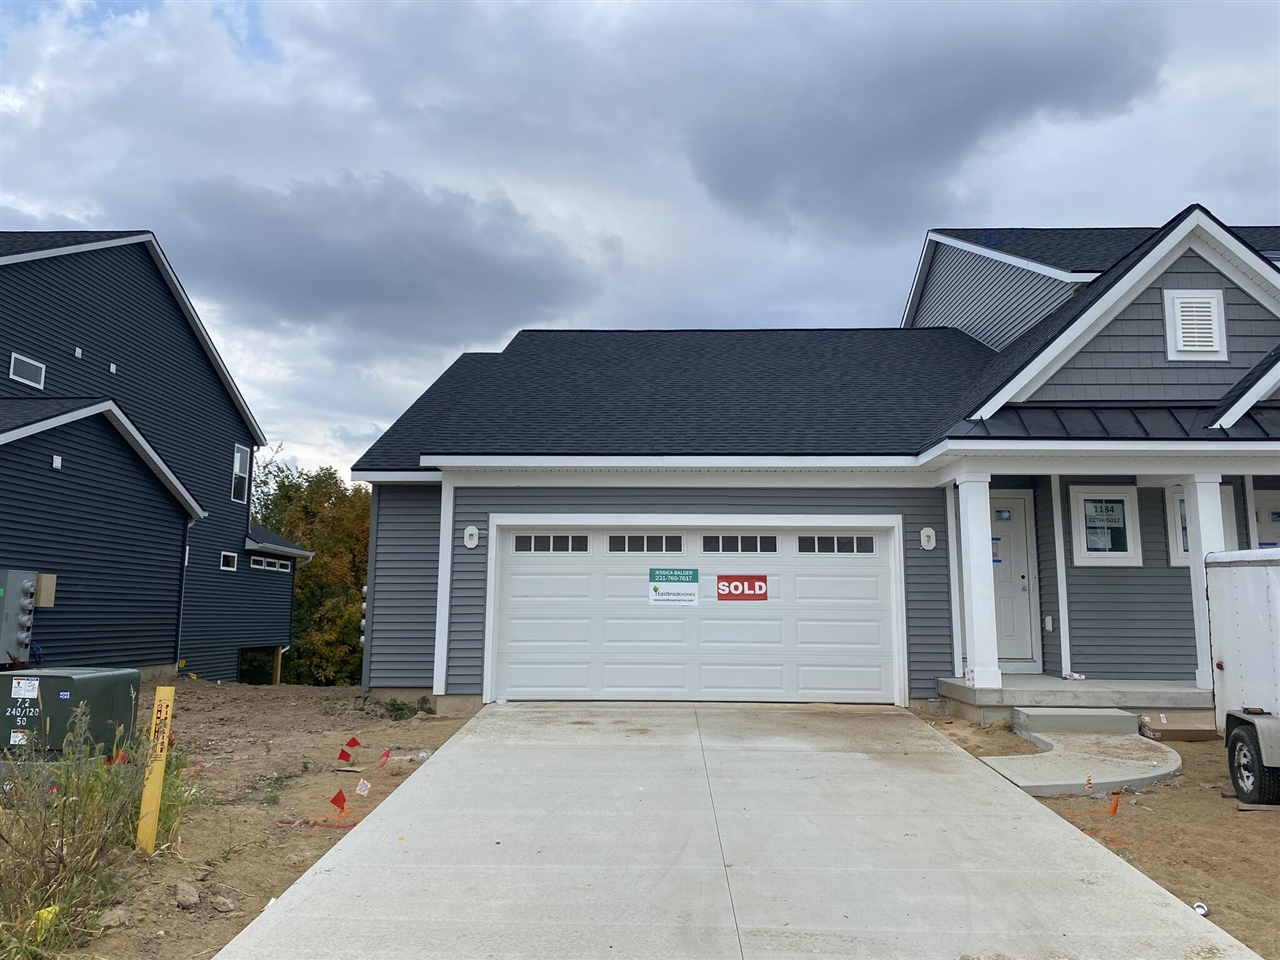
1184 Freshfield Dr, Byron Center, MI 49315
Member Features
Find Real Estate Bargain!
Full foreclosure details
Home value, equity and ownership info
Find homes priced below market
Get full access with a FREE Account
Already a member?
For Sale
Off Market
Home type
Price / sqft
Year built
Home Details
Look no further, this home is what you have been waiting for. The main floor has an open floor plan with cathedral ceiling and Michigan Room extend from the living space. The main floor owners suite features cathedral ceilings as well as double vanity and tile shower. The walk in closet has hookups for main floor laundry if you choose. The lower level is finished with a recreation room that walks out to a patio, two additional bedrooms and full bathroom. The storage area also has hook ups for laundry to give you a second option. This home features the Farm House Collection. The Cass offers you a high quality home at a more efficient price-point, a perfect homeownership opportunity in today's market. Call today for more information!
Interior Details
1185
3
3
Has Heating:
No
Heating Type:
N/A
Has Cooling:
No
Cooling Type:
N/A
Has Fuel:
No
Fuel Type:
N/A
Has Basement:
No
Basement Type:
N/A
Has Flooring:
No
Flooring Type:
N/A
Has Fireplace:
Yes
Fireplace Type:
N/A
Property Details
N/A
No
No
Type:
N/A
Location:
N/A
Status:
N/A
Number of Spaces:
N/A
N/A
N/A
N/A
N/A
N/A
N/A
N/A
Construction Details
Condo/apartment
N/A
N/A
N/A
N/A
Tax History
Year
Amount
Land
Improvement
Percent Change
Assessment

Average Home Price in 49315
Nearby Properties
Zip Code
Price
Bed
Bath
Sqft
Lot
Sold Date
$427,400
3 Beds
3 Baths
1,185 Sqft
0 Lot (sqft)
Sold 10/06/2026
$413,400
3 Beds
3 Baths
1,185 Sqft
0 Lot (sqft)
Sold 10/06/2026
$373,791
3 Beds
3 Baths
1,224 Sqft
4,661 Lot (sqft)
Sold 10/06/2026




